

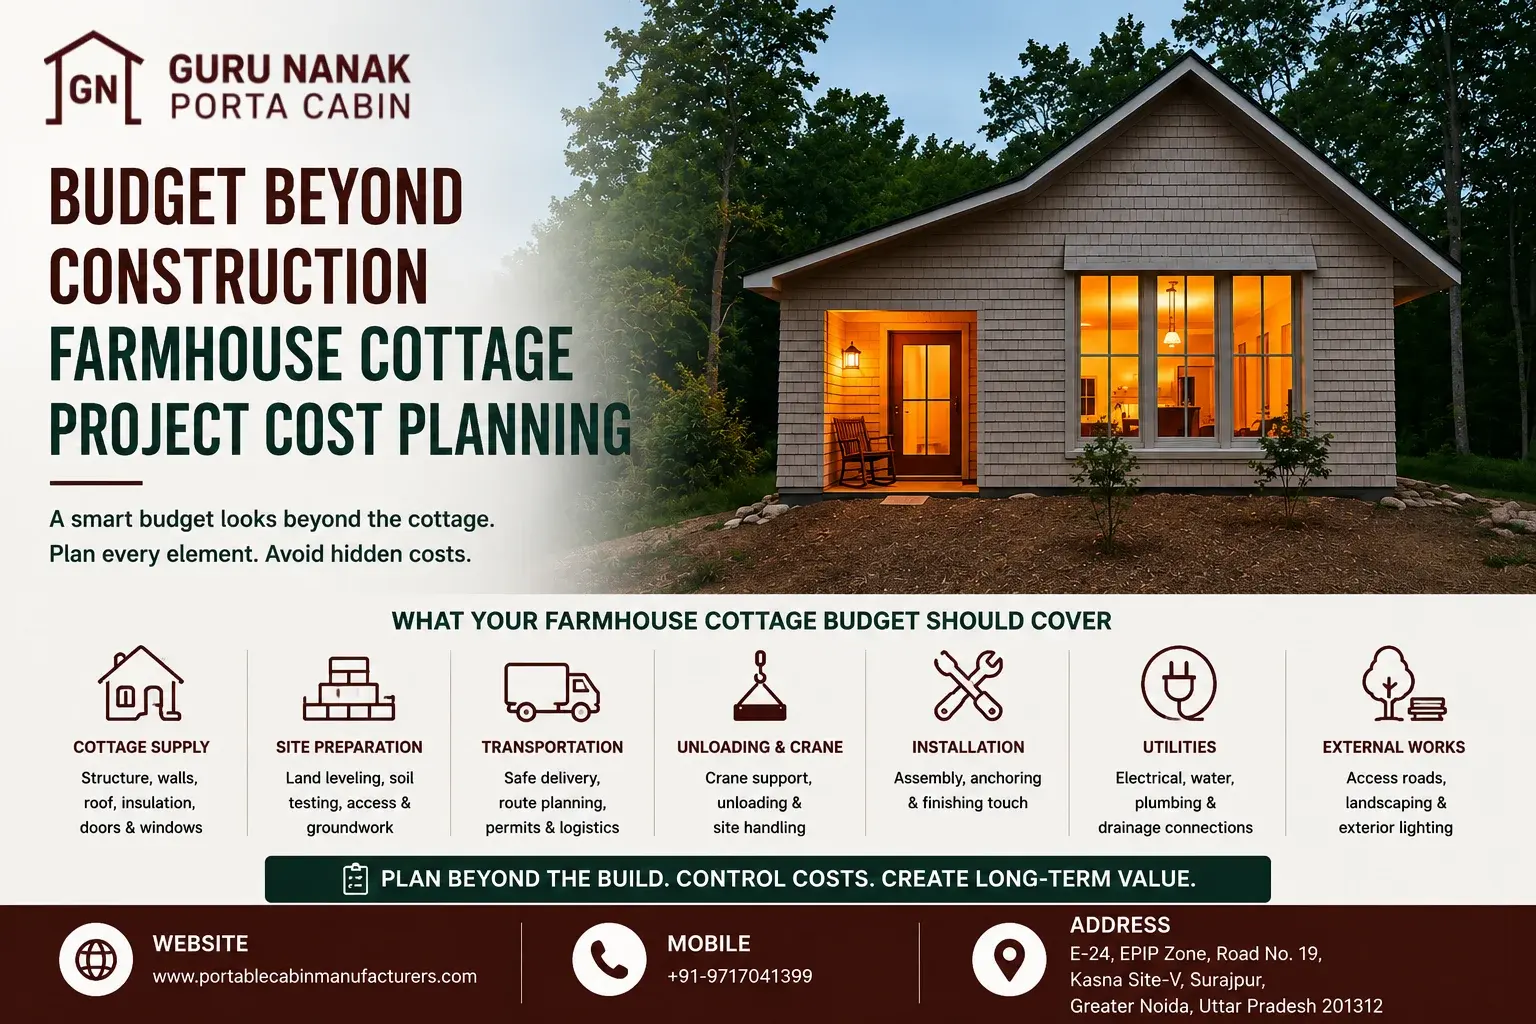
Budget Beyond Construction: Farmhouse Cottage Project Cost Planning
22 Aug, 2026
A farmhouse cottage budget can become misleading when buyers focus only on the price of the manufactured structure.
The cottage itself may include the structural frame, wall and roof systems, insulation, flooring, doors, windows and selected interior work. But the complete project may still require foundations, site levelling, transportation, unloading, crane support, electrical connections, water supply, drainage, HVAC installation, kitchen and bathroom work, access roads, exterior lighting and landscaping. That is why prefabricated farmhouse cottage cost should be evaluated beyond the basic construction or supply quotation.
The more useful commercial question is: What is the total cost required to make the cottage usable at the actual property?
For farmhouse owners, resort developers, farm-stay operators and investors planning multiple units, a practical budget should separate four cost levels:
Manufactured Cottage → Finished Cottage → Installed Cottage → Property-Ready Project
This approach makes supplier quotations easier to compare and reduces the risk of major buyer-side costs appearing after the order has already been approved.
What Should a Complete Farmhouse Cottage Budget Include
A complete farmhouse cottage budget should consider:
- structural and manufacturing scope
- roof and wall system
- insulation
- flooring
- doors and windows
- interior finishing
- kitchen and bathroom requirements
- electrical systems
- HVAC
- plumbing
- foundation and site preparation
- transportation
- unloading and crane
- installation
- external utility connections
- access and drainage
- relevant site-development work
A practical framework is:
Total Farmhouse Cottage Project Cost = Cottage Supply + Site Preparation + Foundations + Transport + Installation + Utilities + External Development + Project-Specific Contingency
There is no reliable universal farmhouse cottage price because these requirements vary considerably between projects.
1. Separate Cottage Supply Cost From Total Project Cost
The first step in farmhouse cottage cost planning is understanding what the supplier quotation actually represents.
A manufacturer may quote for:
- structural frame
- wall panels
- roofing
- insulation
- flooring
- internal partitions
- windows
- doors
- electrical provisions
- selected finishes
Another supplier may include transportation and installation as well. A third may provide only a basic manufactured shell. All three quotations can be valid while representing different commercial scopes.
A useful budget structure is:
| Budget Level | Typical Scope |
|---|---|
| Manufactured Cottage | Structure, walls, roof and basic layout |
| Finished Cottage | Interiors, flooring, services and selected fixtures |
| Installed Cottage | Transport, unloading, placement and installation |
| Property-Ready Project | Foundations, utilities, drainage, access and external works |
Commercial checkpoint: Before comparing prices, determine how far each supplier's scope takes the project.
A lower cottage quotation is not automatically a lower total project cost.
2. Intended Use Influences the Budget
A farmhouse cottage designed for occasional weekend use can have a different specification from one intended for regular occupancy or hospitality use.
Before requesting detailed pricing, define:
- expected number of occupants
- frequency of use
- number of bedrooms
- living and dining requirement
- kitchen requirement
- number of bathrooms
- storage
- HVAC
- veranda or deck
- furniture expectations
- future expansion
For example, two cottages can have almost identical built-up areas while their budgets differ considerably. A simple one-bedroom weekend cottage may require limited services.
A two-bedroom resort cottage with attached bathrooms, full kitchen, air conditioning, custom glazing and upgraded interiors has a different commercial profile. This is why farmhouse cottage project cost should be built from the functional requirement rather than area alone.
3. Cottage Size Is Only One Cost Factor
Area influences material quantity, but layout complexity influences how that area must be constructed and serviced.
Additional rooms may require:
- more partitions
- more internal doors
- additional electrical points
- additional lighting
- different HVAC provisions
- more plumbing
- extra finishing work
Custom shapes, larger openings and complex layouts can also affect fabrication.
A simple rectangular cottage is generally easier to coordinate than a highly customized arrangement with multiple projections and room changes. For buyers planning several cottages, standardization can also influence commercial efficiency.
Repeated room layouts, windows, doors and utility schedules can simplify:
- engineering
- procurement
- manufacturing
- installation
- future maintenance
Budget rule: Do not compare cottages only through area-based pricing. Compare the complete layout and specification.
4. Structural, Roof and Wall Specifications Affect Cost
The structural and envelope specification forms the core of the manufactured cottage cost.
Buyers should review:
- structural frame
- wall system
- roofing
- insulation
- internal lining
- protective coating
- external finish
- door and window construction
- weather sealing
Generic descriptions such as premium cottage or heavy-duty structure are not enough for commercial comparison. The actual proposed construction should be documented. Insulation also deserves specific attention.
Its requirement depends on:
- expected occupancy
- climate
- solar exposure
- operating hours
- air-conditioning strategy
- wall and roof construction
The objective is not to specify the most expensive envelope. It is to select a system appropriate for the intended use of the cottage.
5. Interior Finish Can Change the Project Budget Quickly
Interior specification is one of the areas where prefab farmhouse cottage cost can vary considerably after the structural requirement has already been fixed.
Interior scope may include:
- flooring
- internal wall finish
- ceiling
- lighting
- decorative panels
- wardrobes
- storage
- furniture
- customized joinery
It helps to separate finishes into three categories.
Essential
Items required for functional use, such as flooring, internal wall finish, lighting and basic doors.
Functional Upgrades
Items that improve usability, such as storage, wardrobes, additional lighting or upgraded flooring.
Aesthetic Upgrades
Decorative finishes, premium surfaces, feature walls and other non-essential enhancements. This makes budget reduction easier if the project later needs value engineering. Instead of reducing core structural or weather-protection requirements, optional finish levels can be reviewed separately.
6. Kitchens and Bathrooms Need Detailed Scope Definition
Kitchen and bathroom areas often create larger cost differences than their floor area suggests.
They combine:
- plumbing
- electrical work
- fixtures
- drainage
- finishes
- ventilation
- equipment provisions
For the kitchen, clarify whether the quotation includes:
- counter
- cabinets
- sink
- plumbing
- electrical points
- appliance provisions
- backsplash or wall finishes
For bathrooms, verify:
- sanitary fixtures
- shower arrangement
- water supply
- drainage
- ventilation
- electrical points
- wall and floor finish
A quotation saying kitchen included or bathroom included should not be treated as complete until the supplied items are identified.
This is one of the easiest areas for two similar-looking farmhouse cottage quotations to contain different commercial scopes.
7. Electrical, HVAC and Plumbing Must Be Split Into Internal and External Scope
A cottage can arrive with internal wiring and plumbing while still requiring significant site-side connections.
Internal Electrical Scope May Include
- wiring
- lights
- sockets
- switches
- distribution
- AC points
External Electrical Scope May Include
- incoming power cable
- site distribution
- external earthing arrangements
- trenching
- connection to existing supply
Similarly, internal plumbing may terminate at predefined points while the property owner remains responsible for:
- water source
- external piping
- drainage
- septic arrangement where applicable
- pumps or tanks where required
HVAC should also be clarified.
There is a difference between: AC Provision and AC Equipment + Installation + Commissioning
The quotation should state which one is included.
Commercial insight: Internal service completion does not automatically mean the property-side utility infrastructure is included.
8. Foundation and Site Preparation Should Be Planned Before Ordering
A prefab cottage still requires a suitable support or foundation system.
Possible site requirements may include:
- survey
- levelling
- excavation
- concrete pads
- pedestals
- slab
- drainage preparation
- anchoring
- access improvement
Foundation requirements depend on:
- cottage configuration
- structural system
- ground condition
- location
- installation method
The main budgeting mistake is treating foundations as an undefined site expense after the cottage has already been ordered.
Before commercial closure, determine:
Who designs the support system?
Who executes it?
When must it be ready?
Who confirms readiness before delivery?
If civil work remains buyer scope, include it in the complete project budget rather than leaving it outside the commercial comparison.
9. Transportation Cost Depends on More Than Distance
Farmhouse sites are often located away from major industrial roads.
That makes logistics an important part of farmhouse cottage total project cost.
Transportation can be influenced by:
- cottage dimensions
- number of modules
- number of vehicle loads
- road width
- turning radius
- gate size
- overhead wires
- local restrictions
- final unloading position
- road condition
- remote location
A site near Greater Noida may have a different logistics requirement from a remote rural or resort location elsewhere in India. Before requesting final pricing, provide accurate site information. A cottage may be easy to transport to the nearest road but difficult to bring inside the actual property.
That difference can affect:
- vehicle selection
- unloading
- lifting
- installation planning
10. Unloading, Crane and Installation Should Be Priced Separately
Delivery does not automatically include unloading or final positioning.
Verify responsibility for:
- transport
- unloading
- crane
- positioning
- levelling
- anchoring
- module joining
- sealing
- final adjustment
- utility connection
A simple responsibility table can prevent confusion:
| Activity | Responsibility to Confirm |
|---|---|
| Transportation | Supplier / Buyer |
| Unloading | Supplier / Buyer |
| Crane | Supplier / Buyer |
| Positioning | Supplier / Buyer |
| Levelling | Supplier / Buyer |
| Anchoring | Supplier / Buyer |
| Module joining | Supplier / Buyer |
| Electrical connection | Supplier / Buyer |
| Water connection | Supplier / Buyer |
| Drainage connection | Supplier / Buyer |
Commercial rule: Compare supply quotations with supply quotations and installed quotations with installed quotations.
Do not rank two suppliers until their execution scope has been normalized.
11. Site Development Is Part of the Property Budget
The cottage itself may be complete while the surrounding property still requires substantial work.
Potential site-development items include:
- internal access road
- pathways
- parking
- drainage
- veranda or deck
- exterior lighting
- landscaping
- utility trenches
- water storage
- fencing or boundary-related work
These items may not belong in the manufacturer's quotation. That is acceptable. But they should still be present in the buyer's complete property budget where they are part of the intended project.
A useful distinction is: Cottage Project Budget versus Complete Property Development Budget
This prevents landscaping, access and other land-development decisions from distorting the core cottage-supplier comparison.
12. Multiple Cottage Projects Need Standardization
Resort, farm-stay and hospitality developments often require several cottages.
Standardization can improve commercial control when units share:
- dimensions
- room configuration
- windows
- doors
- bathroom layout
- electrical schedule
- finishes
- HVAC provisions
Where every cottage is customized differently, procurement and manufacturing become more complex.
A practical approach is: Standard Cottage Type → Limited Approved Variants → Site-Specific Placement
This keeps essential design flexibility while reducing unnecessary variation. Quantity alone does not guarantee lower project cost. The commercial advantage comes from repeatability and controlled variation.
13. Design Changes Can Create Avoidable Cost
Late design changes may affect more than one item.
Moving a bathroom can change:
- partitions
- plumbing
- drainage
- electrical points
- flooring
- fixtures
Changing window sizes can affect:
- framing
- wall panels
- interior finishing
- weather sealing
Adding a veranda or changing exterior finishes can affect materials and installation.
A controlled revision process should follow: Requested Change → Technical Review → Cost Impact → Schedule Impact → Approval → Revised Drawing
For multi-cottage projects, this becomes even more important because one design change can repeat across several units.
Cost-control checkpoint: Freeze the major layout and finish strategy before fabrication begins.
14. Contingency Should Match the Actual Project Risk
There is no single contingency percentage appropriate for every farmhouse cottage project.
A project with:
- surveyed land
- confirmed foundation strategy
- frozen layout
- verified access
- available utilities
has lower uncertainty than one where major site and design decisions remain open.
Contingency planning should consider:
- design maturity
- ground condition
- site access
- utility availability
- material decisions
- customization level
- external works
- location
- schedule pressure
Contingency should support project uncertainty.
It should not be used as a substitute for incomplete scope planning.
15. Maintenance and Future Expansion Affect Long-Term Cost
A farmhouse cottage budget should also consider what happens after handover.
Potential maintenance areas include:
- roof
- wall or panel joints
- protective finishes
- sealants
- doors and windows
- electrical systems
- plumbing
- drainage
Maintenance frequency depends on the actual specification, environmental exposure and usage.Future expansion may also affect today's planning.
Possible additions include:
- another bedroom
- utility space
- extra cottage
- veranda
- connected module
- guest unit
If these are reasonably likely, consider:
- available site space
- utility capacity
- future access
- drainage
- cottage placement
Planning future growth early can reduce unnecessary site rework later.
16. Normalize Farmhouse Cottage Quotations Before Comparing Price
Quotations should be brought onto the same commercial basis before one supplier is ranked as cheaper.
Compare:
| Scope Item | Supplier A | Supplier B | Supplier C |
|---|---|---|---|
| Structure | Verify | Verify | Verify |
| Wall system | Verify | Verify | Verify |
| Roofing | Verify | Verify | Verify |
| Insulation | Verify | Verify | Verify |
| Doors/windows | Verify | Verify | Verify |
| Flooring | Verify | Verify | Verify |
| Interiors | Verify | Verify | Verify |
| Kitchen | Verify | Verify | Verify |
| Bathrooms | Verify | Verify | Verify |
| Electrical | Verify | Verify | Verify |
| HVAC | Verify | Verify | Verify |
| Plumbing | Verify | Verify | Verify |
| Foundation | Verify | Verify | Verify |
| Transport | Verify | Verify | Verify |
| Crane/unloading | Verify | Verify | Verify |
| Installation | Verify | Verify | Verify |
| External connections | Verify | Verify | Verify |
Then calculate: Total Evaluated Farmhouse Cottage Cost = Supplier Quotation + Buyer-Side Civil Work + Utilities + Exclusions + Installation Costs + Planned Site Development
This gives a much stronger commercial basis than comparing the headline quotation alone.
Farmhouse Cottage Budget Checklist
Before requesting final pricing, confirm:
- cottage use
- occupancy
- dimensions
- bedroom count
- kitchen requirement
- bathroom requirement
- finish level
- insulation
- HVAC
- electrical scope
- plumbing scope
- furniture expectation
- project location
- site accessibility
Before issuing the order, confirm:
- approved layout
- technical specification
- foundation responsibility
- transportation responsibility
- unloading responsibility
- crane responsibility
- installation scope
- external electrical scope
- water connection
- drainage
- site-development exclusions
- change-control procedure
Before delivery, confirm:
- foundation readiness
- access route
- unloading area
- crane availability where required
- utility routes
- final positioning
- drainage readiness
Frequently Asked Questions
1.What mainly determines prefabricated farmhouse cottage cost?
Cost depends on dimensions, layout, structural and envelope specification, insulation, interiors, kitchen and bathroom scope, electrical systems, HVAC, plumbing, foundations, transportation and installation.
2.Why is the supplier quotation different from the complete project budget?
The supplier quotation covers only the supplier's defined scope. Foundations, external utilities, site development, crane or other buyer-side work may remain outside it.
3.Does cottage size determine the entire budget?
No. Room layout, bathrooms, kitchen, glazing, finishes and services can create significant differences between cottages of similar size.
4.Are foundations normally included?
Not automatically. Foundation responsibility should be clearly stated in the quotation.
5.Does a prefab farmhouse include full interiors?
It depends on the agreed scope. Buyers should request a detailed list of flooring, wall finishes, ceilings, joinery and other included items.
6.Are kitchen and bathroom fittings included?
Only where specifically quoted. The exact fixtures, finishes and services should be listed.
7.Does transport include crane and unloading?
Not necessarily. Transportation, unloading, crane and installation should be confirmed separately.
8.What makes remote farmhouse projects more expensive to execute?
Access restrictions, transport distance, road condition, crane mobilization and utility availability can affect project execution requirements.
9.Should landscaping be included in the cottage quotation?
Not necessarily. It is often better treated as a separate property-development scope unless all suppliers are pricing the same defined landscaping package.
10.Can standardizing several cottages help budget control?
Yes. Repeated layouts and specifications can simplify engineering, manufacturing, procurement and future maintenance.
11.What are common farmhouse cottage hidden costs?
Frequently missed items include foundations, external utility connections, crane, unloading, site levelling, access improvements, drainage and planned external works.
12.Is prefab always cheaper than brick construction?
No. The answer depends on equivalent specifications, site conditions, finishes, logistics and execution scope.
13.What should be finalized before requesting final pricing?
Major dimensions, layout, room count, finish level, kitchen/bathroom scope, utilities, project location and installation responsibilities should be sufficiently defined.
14.How should two farmhouse cottage quotations be compared?
Normalize the technical specification and all supplier/buyer responsibilities, then compare total evaluated project cost.
15.Should future expansion be considered in the first budget?
Yes, when likely. Site placement, utility capacity and access can be planned to make later additions easier.
Budget Beyond the Cottage Price
The strongest farmhouse cottage budget does not stop at the manufactured structure.
It continues through: Foundation → Transport → Installation → Utilities → Site Development → Handover
For commercial evaluation, keep three values separate:
Supplier Quotation
Buyer-Side Project Cost
Total Evaluated Project Cost
This makes it easier to understand why two suppliers may have different prices and why the lowest cottage quotation may not produce the lowest complete property cost. Guru Nanak Porta Cabin supports customized prefab project planning and manufacturing from Greater Noida for requirements across Delhi NCR and Pan India.
The most useful starting point for a project-specific budget is not an unsupported standard price. It is a clear layout, defined finish level and accurate information about the property where the cottage will be installed.
Request a Farmhouse Cottage Project Cost Assessment
If you are planning a farmhouse cottage, weekend retreat, guest unit, farm stay or multi-cottage project, share your required dimensions, room layout, number of cottages, finish expectations, kitchen and bathroom requirements, electrical and HVAC needs, project location, site access, foundation status and installation scope with Guru Nanak Porta Cabin.
The requirement can then be reviewed for a Farmhouse Cottage Project Cost Assessment, complete scope breakdown and customized quotation, helping you understand both the manufactured cottage cost and the additional project requirements needed before the property becomes usable.
Contact Guru Nanak Porta Cabin today to discuss your project requirements and receive a detailed Farmhouse Cottage Project Cost Assessment and customized quotation.


