

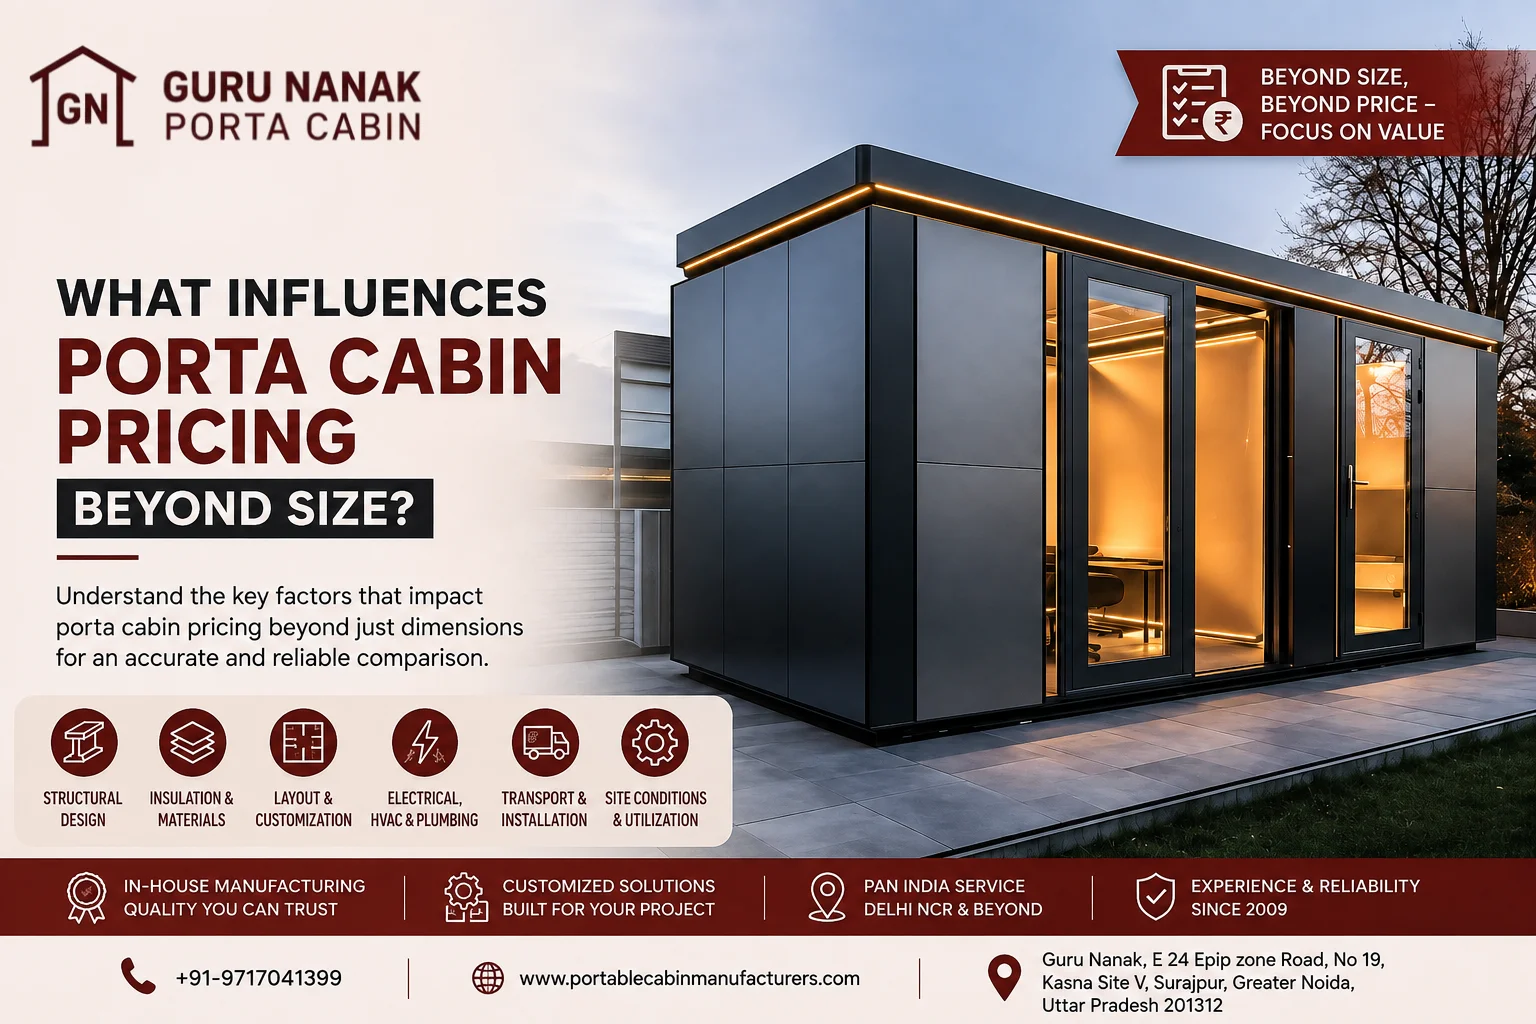
What Influences Porta Cabin Pricing Beyond Size?
17 Aug, 2026
Two porta cabins can have the same external length and width yet differ substantially in project cost.
The difference usually lies inside the quotation.
One cabin may use a basic structural frame, standard wall lining and minimal electrical points. Another may include heavier structural members, improved roof insulation, partitioned rooms, higher electrical load, HVAC provisions, plumbing, premium flooring, transport coordination and installation support.
Both suppliers may still describe the product using the same dimensions.
This is why asking only for the price of a “20-foot cabin” or a “standard site office” rarely produces a reliable comparison. Size helps define the starting point, but the total cost depends on how the office container will be manufactured, equipped, transported, installed and used.
Guru Nanak Porta Cabin manufactures customized project-site solutions through in-house fabrication and project-specific planning. The company has operated since 2009 and supports projects across Delhi NCR and other parts of India. Even with a direct manufacturer, buyers should develop the technical scope before expecting a commercially accurate quotation.
Porta cabin pricing is influenced by structural steel, wall and roof construction, insulation, flooring, layout complexity, electrical load, HVAC and plumbing provisions, doors and windows, transport distance, unloading, foundation requirements, installation responsibility, order quantity and site conditions. Buyers should compare the total installed project scope rather than the basic cabin price alone.
Why Size Alone Cannot Determine Porta Cabin Pricing
Cabin dimensions describe space, but they do not describe performance or scope.
A project office used for eight hours per day at an accessible urban site may require a different specification from a remote mining-office cabin exposed to dust, heat and extended working hours.
The same floor area can be configured as:
- A single open office
- A manager’s cabin with reception
- A multi-room site office
- A meeting room with workstations
- An office with pantry and washroom
- A connected modular office complex
Every configuration creates a different material requirement, fabrication sequence, utility scope and installation plan.
Five Questions That Matter More Than Size
Before requesting a price, ask:
- How will the cabin be used?
- How many people will occupy it?
- What structural and insulation performance is needed?
- Which electrical, HVAC and plumbing services are required?
- Who will handle transport, unloading and installation?
The answers determine whether the buyer is comparing a basic cabin shell or a ready-to-use project office.
Commercial Insight
The cheapest cabin of a given size is not necessarily the lowest-cost solution for the project. Missing utilities, site work and installation can transfer substantial expense to other contractors.
Quoted Cabin Price Versus Total Project Cost
A supplier’s quoted price may cover manufacturing only, while the buyer’s actual budget must cover the complete path from design to operational handover.
Quoted Price May Include
- Steel structure
- Wall and roof construction
- Basic flooring
- Doors and windows
- Standard electrical work
- Factory finishing
Total Project Cost May Also Include
- Customized drawings
- Additional insulation
- Partitioning
- Furniture
- HVAC
- Plumbing
- Transport
- Toll and route costs
- Crane and unloading
- Foundation or supports
- Anchoring
- External electrical connection
- Water and drainage connection
- Site modifications
- Final commissioning
Cost Boundary Table
| Cost Layer | Typical Scope |
|---|---|
| Cabin manufacturing cost | Structural frame, envelope and basic finishes |
| Customization cost | Layout changes, partitions, finishes and accessories |
| Utility cost | Electrical, HVAC, plumbing and data provisions |
| Logistics cost | Freight, tolls, permits and delivery coordination |
| Site cost | Foundation, unloading, crane, anchoring and connections |
| Handover cost | Inspection, testing, snag closure and commissioning support |
Before comparing office container quotations, procurement teams should establish which cost layers are included by each supplier.
Structural Design and Steel Specifications
Structural steel is one of the main cost drivers because it affects strength, weight, fabrication effort, handling and long-term durability.
Structural Inputs That Influence Cost
- Main frame section
- Steel grade
- Member thickness
- Floor-support arrangement
- Roof-support spacing
- Wall framing
- Door and window reinforcement
- Lifting points
- Connection details
- Welding quantity
- Protective coating
A cabin designed for frequent relocation, heavier internal use or challenging site conditions may require a different structural approach from a cabin intended for light stationary use.
Questions Buyers Should Ask
- What steel sections are included?
- What material thickness is proposed?
- How is the floor supported?
- Is the structure designed for relocation?
- Are lifting points included?
- Are openings reinforced?
- What coating system is applied?
- What site environment has been considered?
Why Quotations Vary
One office container manufacturer may quote a lighter structure suitable for basic use. Another may offer a more robust frame intended for repeated lifting or long-term industrial deployment.
Without a specification table, both quotations may appear to describe the same product.
Wall, Roof and Insulation Systems
Wall and roof construction affects thermal comfort, energy use, noise control, weather resistance and operating cost.
Pricing Variables
- External sheet material
- Sheet thickness
- Internal lining
- Wall insulation
- Roof insulation
- Insulation material
- Insulation thickness
- Joint treatment
- Sealants
- Roof drainage arrangement
- Internal ceiling
Basic Versus Enhanced Envelope
| Comparison Area | Basic Configuration | Enhanced Configuration |
|---|---|---|
| Wall construction | Standard sheet and lining | Improved layered build-up |
| Roof insulation | Limited or standard | Increased thermal control |
| Internal finish | Functional | Upgraded appearance and durability |
| Joint sealing | Standard | Enhanced sealing details |
| Application | Short-term or moderate use | Long-duration or demanding sites |
The appropriate specification depends on climate, occupancy, working hours, equipment load and buyer expectations.
Many Buyers Overlook Roof Insulation
Heat entering through the roof can affect comfort significantly. Buyers sometimes focus on wall construction while accepting minimal roof insulation.
That decision can increase dependence on air conditioning and raise operational cost.
Decision Checkpoint
Before accepting an insulated cabin quotation, confirm whether insulation is included in both walls and roof, and ask for the material and thickness in writing.
Flooring and Internal Finish
Flooring cost depends on the base structure, expected loading, moisture exposure, surface finish and maintenance requirement.
Flooring Variables
- Base sheet or board
- Support spacing
- Load requirement
- Top finish
- Water resistance
- Edge protection
- Anti-slip requirement
- Ease of replacement
A site-administration cabin may need a different floor from an engineering office carrying cabinets, equipment or high foot traffic.
Interior Finish Variables
- Wall lining
- Ceiling finish
- False ceiling
- Decorative panels
- Premium flooring
- Skirting
- Painting
- Acoustic treatment
Premium finishes raise the initial office container cost but may be commercially justified where the cabin is client-facing, occupied for several years or used as a corporate project office.
Internal Layout and Customization Complexity
Customization changes more than the visual layout. It changes material quantity, fabrication time, electrical routing, ventilation, furniture planning and inspection effort.
Layout Features That Affect Pricing
- Number of rooms
- Internal partitions
- Corridor
- Reception
- Meeting room
- Manager cabin
- Storage
- Pantry
- Washroom
- Glass partitions
- Multiple external doors
- Connected modules
Example
A single open office requires fewer partitions, doors, electrical circuits and finishing details.
A cabin of the same size divided into four rooms may require:
- Additional framing
- Partition panels
- Four door sets
- Separate lighting
- More sockets
- Multiple AC provisions
- Additional finishing
- More drawing coordination
The external dimensions remain unchanged, but the customization cost increases.
Cost-Control Opportunity
Buyers can reduce avoidable expense by finalizing furniture, occupancy and circulation before fabrication begins. Late partition changes frequently trigger rework across electrical, HVAC and interior scope.
Door, Window and Glass Configuration
The number, size and type of openings affect material cost and fabrication complexity.
Cost Variables
- Door material
- Door size
- Locking system
- Door closer
- Weather sealing
- Window-frame material
- Glass type
- Glass thickness
- Sliding or fixed window
- Mosquito mesh
- Safety grille
- Large glazed areas
- Internal glass partitions
Large glass areas can improve daylight and appearance, but they may also influence heat gain, privacy, cooling requirements and security planning.
Buyer Guidance
Do not evaluate doors and windows only by quantity. Compare the complete schedule, including dimensions, frame, hardware, glass and security provisions.
Electrical Load and Distribution Scope
Electrical cost depends on connected load and distribution—not merely the number of visible switches.
Electrical Items That Influence Price
- Incoming electrical provision
- Distribution board
- Circuit protection
- Internal wiring
- Cable size
- Lighting
- Fans
- Sockets
- Dedicated equipment points
- AC points
- External lights
- Data points
- Earthing provision
- Labelling and testing
Example of Scope Difference
Supplier A may include:
- Two lights
- One fan
- Two sockets
- Basic wiring
Supplier B may include:
- Distribution board
- Separate lighting circuit
- Socket circuits
- AC points
- Data points
- External light
- Testing and labelling
Both may state “electrical included,” but the commercial value is not the same.
Electrical Comparison Table
| Electrical Item | Required Quantity | Supplier Scope | Exclusion |
|---|---|---|---|
| Distribution board | |||
| Lights | |||
| Fans | |||
| General sockets | |||
| AC points | |||
| Data points | |||
| External lights | |||
| Incoming cable | |||
| Earthing | |||
| Testing |
Commercial Insight
Electrical work is easier and usually more controlled when points are finalized before internal finishing. Changes after production can affect both cost and delivery.
HVAC Readiness and Cooling Scope
HVAC-related cost varies according to whether the supplier is providing only provisions or a complete cooling system.
HVAC Scope Levels
Provision Only
- Framed opening
- Electrical point
- Drain route
- Basic support provision
HVAC-Ready Configuration
- Coordinated opening
- Dedicated circuit
- Drain provision
- Structural support
- Sealing detail
Full HVAC Scope
- AC equipment
- Installation
- Copper piping
- Drainage
- Testing
- Commissioning
Cost Factors
- Number of AC units
- Capacity
- Cabin insulation
- Occupancy
- Glass area
- Equipment heat load
- Site climate
- Operating hours
- Installation distance
- External unit positioning
A low-insulation cabin may require greater cooling capacity. Therefore, HVAC cost and envelope specification should be considered together.
Plumbing, Pantry and Washroom Requirements
Plumbing transforms the cabin from a dry office module into a service-connected facility.
Plumbing Cost Components
- Internal water lines
- Drainage lines
- Sanitary fixtures
- Wash basin
- WC
- Pantry sink
- Floor traps
- Vent pipe
- Water tank
- Pump
- External connections
- Waterproofing
- Service access
Responsibility Questions
- Are sanitary fixtures included?
- Is internal plumbing included?
- Who provides external water supply?
- Who provides drainage or septic connection?
- Is a water tank included?
- Is site testing included?
- Who seals service openings?
- Who handles future maintenance?
A washroom-ready cabin and a fully commissioned washroom cabin are not the same commercial scope.
Furniture, Partitions and Accessories
Integrated furniture can raise the initial quotation but reduce coordination between multiple vendors.
Possible Additions
- Workstations
- Tables
- Chairs
- Storage cabinets
- Conference table
- Reception desk
- Shelving
- Pin-up boards
- Blinds
- Curtains
- Notice boards
- Branding
- Security grilles
- Access-control provisions
Buyer Decision
Integrated furniture may be commercially useful when:
- The project schedule is tight
- The site is remote
- Multiple vendor coordination is difficult
- The buyer wants immediate occupancy
- Furniture dimensions must match the layout
However, buyers should compare furniture specifications rather than accepting a single lump-sum entry.
Transportation Distance and Route Conditions
Office container transportation cost depends on more than distance.
The cabin’s dimensions, transport vehicle, route restrictions, tolls, permits, delivery timing and site access can all affect freight.
Freight Cost Drivers
- Manufacturing-to-site distance
- Cabin dimensions
- Number of modules
- Vehicle type
- Toll charges
- State movement requirements
- Route restrictions
- Urban access
- Remote roads
- Escort or permit requirements
- Waiting time
- Multi-location delivery
- Return-trip efficiency
Delhi NCR Versus Remote Project Delivery
A project in Noida, Ghaziabad, Delhi or Greater Noida may involve different access and scheduling considerations from a remote mining, solar or infrastructure project.
For remote projects, transport may represent a more significant percentage of total project cost.
Freight Clarification Checklist
- Is freight included?
- Is freight fixed or provisional?
- Are toll charges included?
- Are permits included?
- Is transit insurance included?
- Is vehicle waiting chargeable?
- Who handles route restrictions?
- Is unloading time limited?
- Is multi-location delivery separately priced?
Commercial Warning
A low ex-factory price can become commercially unattractive after freight and site logistics are added.
Crane, Unloading and Positioning
Delivery does not automatically mean unloading.
A transporter may bring the cabin to site, while the buyer remains responsible for lifting, positioning and site safety.
Unloading Cost Drivers
- Cabin weight
- Crane capacity
- Crane reach
- Unloading radius
- Site congestion
- Ground condition
- Working height
- Rigging requirement
- Waiting time
- Number of units
- Phased delivery
Questions Before Dispatch
- Who arranges the crane?
- What crane capacity is required?
- Is lifting information available?
- Are lifting points provided?
- Is the unloading area ready?
- Is the ground suitable for the crane?
- Can the vehicle approach the final location?
- Who provides rigging and supervision?
- Who bears waiting charges?
A cabin delivered to the gate is not necessarily a cabin installed at the final operational position.
Foundation, Supports and Site Preparation
Foundation cost depends on soil, level variation, drainage, cabin loading, local conditions and the intended installation method.
Possible Support Arrangements
- Prepared concrete pads
- Pedestals
- Strip supports
- Steel supports
- Engineered foundation
- Existing slab, subject to suitability
The correct arrangement should be determined from project conditions rather than assumed from a standard drawing.
Site Preparation Costs May Include
- Clearing
- Levelling
- Excavation
- Concrete
- Reinforcement
- Drainage
- Access preparation
- Crane standing area
- Anchor points
- Utility trenches
Foundation Questions
- Who designs the support arrangement?
- Is the existing slab suitable?
- What level tolerance is required?
- Is anchoring needed?
- Who supplies anchor hardware?
- Is drainage around the cabin adequate?
- Is the foundation complete before dispatch?
- Who verifies readiness?
Decision Checkpoint
Before approving the budget, obtain both the cabin quotation and the site-preparation estimate. Treating them separately can hide the final project cost.
Installation, Anchoring and Commissioning
Installation cost depends on how much work remains after the cabin reaches the site.
Possible Installation Activities
- Positioning
- Levelling
- Module joining
- Anchoring
- Roof-joint sealing
- Electrical interconnection
- Plumbing connection
- AC coordination
- Touch-up
- Final inspection
- Snag correction
- Handover
Scope Levels
| Scope | Typical Meaning |
|---|---|
| Supply only | Factory-manufactured cabin dispatched to site |
| Supply and delivery | Cabin transported to project location |
| Supply and installation support | Supplier assists with positioning and completion |
| Turnkey scope | Broader delivery, installation and handover responsibilities |
The exact meaning should be written into the quotation and purchase order.
Quantity, Standardization and Phased Supply
Order quantity influences engineering repetition, material procurement, production scheduling, transport planning and installation mobilization.
Quantity-Related Cost Factors
- Number of identical units
- Number of customized variants
- Common material specifications
- Repeated layouts
- Phased delivery
- Multi-location deployment
- Inspection frequency
- Installation mobilization
- Storage requirements
Bulk ordering does not always produce a simple proportional discount.
Twenty identical cabins are easier to standardize than twenty cabins with different layouts, finishes and utility schedules.
Cost-Control Strategy
For multi-unit projects:
- Freeze standard cabin types
- Define controlled variants
- Approve one sample layout
- Standardize electrical schedules
- Coordinate phased dispatch
- Avoid late unit-by-unit changes
Standardization can improve quotation clarity and production control.
Design Revisions and Schedule Pressure
Frequent drawing changes increase engineering time, material rework and production uncertainty.
Changes That Affect Cost
- Revised dimensions
- Additional rooms
- Door relocation
- Window changes
- Extra electrical points
- Added AC units
- Washroom addition
- Upgraded finishes
- Changed site location
- Accelerated delivery
Schedule Premium Without Publishing a Premium
The cost impact of a fast-track project depends on available production capacity, material availability, overtime, logistics coordination and installation resources.
It should not be assumed that every supplier can compress the programme without affecting cost or risk.
Buyer Guidance
Freeze the layout before manufacturing. Where changes remain likely, include a written change-order process in the commercial terms.
Hidden Costs Commonly Missing from Quotations
Hidden costs are often not intentionally concealed. They emerge because the enquiry does not define the complete scope.
Commonly Omitted Items
- Freight
- Toll charges
- Transit insurance
- Crane
- Rigging
- Unloading labour
- Foundation
- Anchoring
- Incoming electrical cable
- Earthing
- AC equipment
- AC installation
- Water connection
- Drainage
- Furniture
- External steps
- Access ramp
- Fire equipment
- Data cabling
- Branding
- Site accommodation
- Waiting charges
- Taxes
- Relocation provisions
Commercial Deviation Table
| Requirement | Included | Excluded | Buyer Cost Risk |
|---|---|---|---|
| Transport | |||
| Unloading | |||
| Foundation | |||
| Anchoring | |||
| Electrical connection | |||
| HVAC | |||
| Plumbing | |||
| Furniture | |||
| Installation | |||
| Final testing |
This table should be completed for every shortlisted office container supplier.
Lifecycle Cost and Relocation Planning
Initial purchase price is only one part of commercial value.
Lifecycle Cost Factors
- Maintenance
- Repainting
- Sealant replacement
- Door and window servicing
- Roof inspection
- Electrical maintenance
- Fastener checks
- Relocation
- Repair after relocation
- Utility disconnection and reconnection
- Future expansion
- End-of-project reuse
A better-specified cabin may cost more initially but reduce maintenance or modification requirements.
Relocation Cost Components
- Utility disconnection
- Furniture removal
- Crane
- Transport
- Route planning
- New foundation
- Reinstallation
- Sealing
- Repair
- Recommissioning
If relocation is likely, tell the manufacturer during design. The structural and lifting arrangement may need to support repeated handling.
How to Prepare a Realistic Porta Cabin Budget
A practical budget should include allowances for every project interface.
Budget Headings
1. Engineering and Approval
- Requirement development
- Layout
- Revisions
- Technical review
2. Cabin Manufacturing
- Structure
- Envelope
- Flooring
- Doors
- Windows
- Finishes
3. Utilities and Customization
- Electrical
- HVAC
- Plumbing
- Furniture
- Security
- Branding
4. Logistics
- Freight
- Permits
- Insurance
- Waiting
- Multi-location delivery
5. Site Work
- Foundation
- Crane
- Unloading
- Anchoring
- Utilities
- Access
6. Handover
- Inspection
- Testing
- Snag closure
- Documentation
Budget Planning Table
| Budget Head | Supplier Quote | Buyer-Side Cost | Contingency Review |
|---|---|---|---|
| Engineering | |||
| Manufacturing | |||
| Customization | |||
| Electrical | |||
| HVAC | |||
| Plumbing | |||
| Freight | |||
| Unloading | |||
| Foundation | |||
| Installation | |||
| Utility connection | |||
| Total evaluated budget |
No unsupported contingency percentage should be assumed. The appropriate allowance depends on how complete the technical and site information is.
How to Compare Office Container Quotations Correctly
Every supplier should quote against the same RFQ, drawing and scope schedule.
Step 1: Check Technical Compliance
Confirm:
- Dimensions
- Structural frame
- Wall system
- Roof system
- Insulation
- Flooring
- Openings
- Electrical
- HVAC
- Plumbing
- Finishes
Step 2: Identify Deviations
Ask suppliers to list:
- Technical deviations
- Commercial deviations
- Assumptions
- Exclusions
- Buyer responsibilities
Step 3: Normalize Missing Scope
Add the estimated buyer-side cost of excluded work to each quotation.
Step 4: Evaluate Execution Risk
Review:
- Manufacturing capability
- Delivery planning
- Installation support
- Project coordination
- Inspection
- Warranty
- Change control
Step 5: Compare Evaluated Project Cost
The evaluated project cost is more useful than the lowest quoted price.
Supplier Evaluation Guidance
An office container manufacturer should be evaluated on specification clarity, production control and project coordination—not only commercial response.
Manufacturer Evaluation Questions
- Is fabrication performed in-house?
- Can the layout be customized?
- Are measurable specifications provided?
- Can electrical and HVAC provisions be coordinated?
- Is pre-dispatch inspection supported?
- Can the supplier coordinate transport?
- Is installation support available?
- Can bulk requirements be planned?
- Are exclusions listed?
- Is there a clear technical contact?
Guru Nanak Porta Cabin states that it supports steel fabrication, structural assembly, insulation, electrical provisions, HVAC-ready layouts, plumbing provisions, interior finishing, transport coordination and installation support. Procurement teams can review the company’s manufacturing and project background while conducting supplier due diligence.
The company information should still be evaluated against the project-specific RFQ, site conditions, quantity and completion schedule.
Commercial Buying Checklist
Requirement Definition
 Intended application confirmed
- Occupancy confirmed
 Layout approved
- Dimensions approved
- Future expansion considered
 Relocation possibility considered
Technical Scope
 Steel specifications stated
 Wall construction defined
 Roof construction defined
- Insulation defined
 Flooring defined
- Door and window schedule approved
- Internal finishes approved
Utilities
- Electrical load defined
- Point schedule approved
- HVAC scope defined
- Plumbing scope defined
- Data provisions defined
- External connections assigned
Logistics
- Delivery location confirmed
 Route reviewed
- Freight included or budgeted
- Crane responsibility assigned
- Unloading responsibility assigned
- Waiting charges clarified
Site Readiness
- Foundation designed
- Ground level confirmed
- Crane access available
- Utility points available
- Drainage planned
 Anchoring responsibility assigned
Commercial Review
- Taxes clarified
 Exclusions listed
- Deviations closed
- Payment terms reviewed
- Change process defined
- Warranty reviewed
- Total project cost calculated
The Practical Buying Decision
Porta cabin pricing should be treated as an engineered project cost, not a rate attached only to length and width.
The most reliable quotation is usually the one that answers five commercial questions:
- What exactly is being manufactured?
- Which technical specifications are included?
- What work remains for the buyer?
- What will it cost to deliver and install the cabin?
- Will the solution remain suitable through operation, maintenance and possible relocation?
A lower basic price may still produce a higher final project cost when insulation, electrical work, HVAC, freight, unloading, foundations or utility connections are added separately.
The next practical step is to develop a concise technical requirement, confirm the site scope and ask shortlisted manufacturers to quote against the same information.
Buyer FAQs
1. Why do porta cabins of the same size have different prices?
Cabins of the same dimensions may use different structural sections, insulation, flooring, electrical systems, finishes, doors, windows and installation scopes.
2. Is porta cabin pricing calculated only by square footage?
No. Area may be used as an initial reference, but engineered quotations depend on specifications, layout, utilities, transport and installation.
3. What is normally included in an office container quotation?
Scope varies. A quotation may include the structure, wall and roof system, flooring, doors, windows and basic electrical work, but buyers must verify every line item.
4. Which structural factors influence office container cost?
Steel grade, frame dimensions, member thickness, floor supports, roof framing, opening reinforcement and lifting requirements influence fabrication cost.
5. How does insulation affect pricing?
Insulation material, thickness, wall coverage, roof coverage, internal lining and joint treatment affect both initial cost and operational comfort.
6. Does a multi-room layout cost more than an open office?
Usually, because partitions, doors, electrical circuits, AC provisions and additional finishes increase material and labour requirements.
7. Why does electrical load affect the quotation?
Higher connected load may require more circuits, larger cables, additional protection, dedicated equipment points and a more developed distribution system.
8. Is HVAC included in office container pricing?
Not automatically. The supplier may provide only an AC point, an HVAC-ready configuration or a complete equipment-and-installation scope.
9. How much does plumbing change the project scope?
Plumbing adds fixtures, internal piping, drainage, waterproofing and external connection responsibilities. The cost depends on whether the cabin includes a pantry, basin or washroom.
10. Why do transportation charges vary?
Distance, cabin dimensions, route restrictions, vehicle type, tolls, permits, remote access and waiting time can all affect freight.
11. Is crane cost included in delivery?
Not always. Delivery may cover transportation only. Crane, rigging, unloading and positioning should be confirmed separately.
12. What foundation is required for an office container?
The support arrangement depends on cabin size, load, ground conditions, site level and anchoring requirements. Buyers should obtain project-specific guidance.
13. What are the most common hidden office container costs?
Freight, unloading, crane, foundation, anchoring, incoming power, earthing, AC installation, plumbing connections, furniture and taxes are frequently overlooked.
14. Does ordering multiple cabins reduce the cost?
Standardized multi-unit orders may improve manufacturing and logistics efficiency, but highly customized units can reduce those benefits.
15. Can late design changes increase price?
Yes. Changes after drawing approval or production start may require new materials, rework, altered electrical routing and schedule adjustments.
16. Should relocation cost be considered at the buying stage?
Yes, especially for construction, EPC, mining, infrastructure and renewable-energy projects where the cabin may move after project completion.
17. How can buyers compare quotations fairly?
Issue a common RFQ, compare technical compliance, list exclusions, value buyer-side work and calculate the total installed project cost.
18. Why should buyers avoid publishing or relying on a fixed standard price?
Customized porta cabin projects differ in engineering, materials, layouts, utilities, logistics and site scope. A fixed price may create misleading budget expectations.
19. What information is needed for an accurate quotation?
Share the application, dimensions, occupancy, layout, structural expectations, insulation, electrical load, HVAC, plumbing, location and installation requirement.
20. How can buyers request a customized porta cabin cost evaluation?
Submit the technical requirement, project location and scope through the Guru Nanak Porta Cabin contact page.
Request a Project-Specific Cost Evaluation and Customized Porta Cabin Quotation
A useful quotation requires more than cabin dimensions.
Share:
- Intended application
- Required quantity
- External dimensions
- Internal layout
- Occupancy
- Structural expectations
- Wall and roof specification
- Insulation requirement
- Flooring preference
- Electrical load
- HVAC scope
- Plumbing requirement
- Furniture requirement
- Project location
- Site-access conditions
- Foundation status
- Unloading responsibility
- Installation scope
- Required schedule
Guru Nanak Porta Cabin can review the requirement and prepare a project-specific quotation based on technical specifications, customization, logistics and site execution.
Discuss your project budget and porta cabin requirement with the technical team.


