

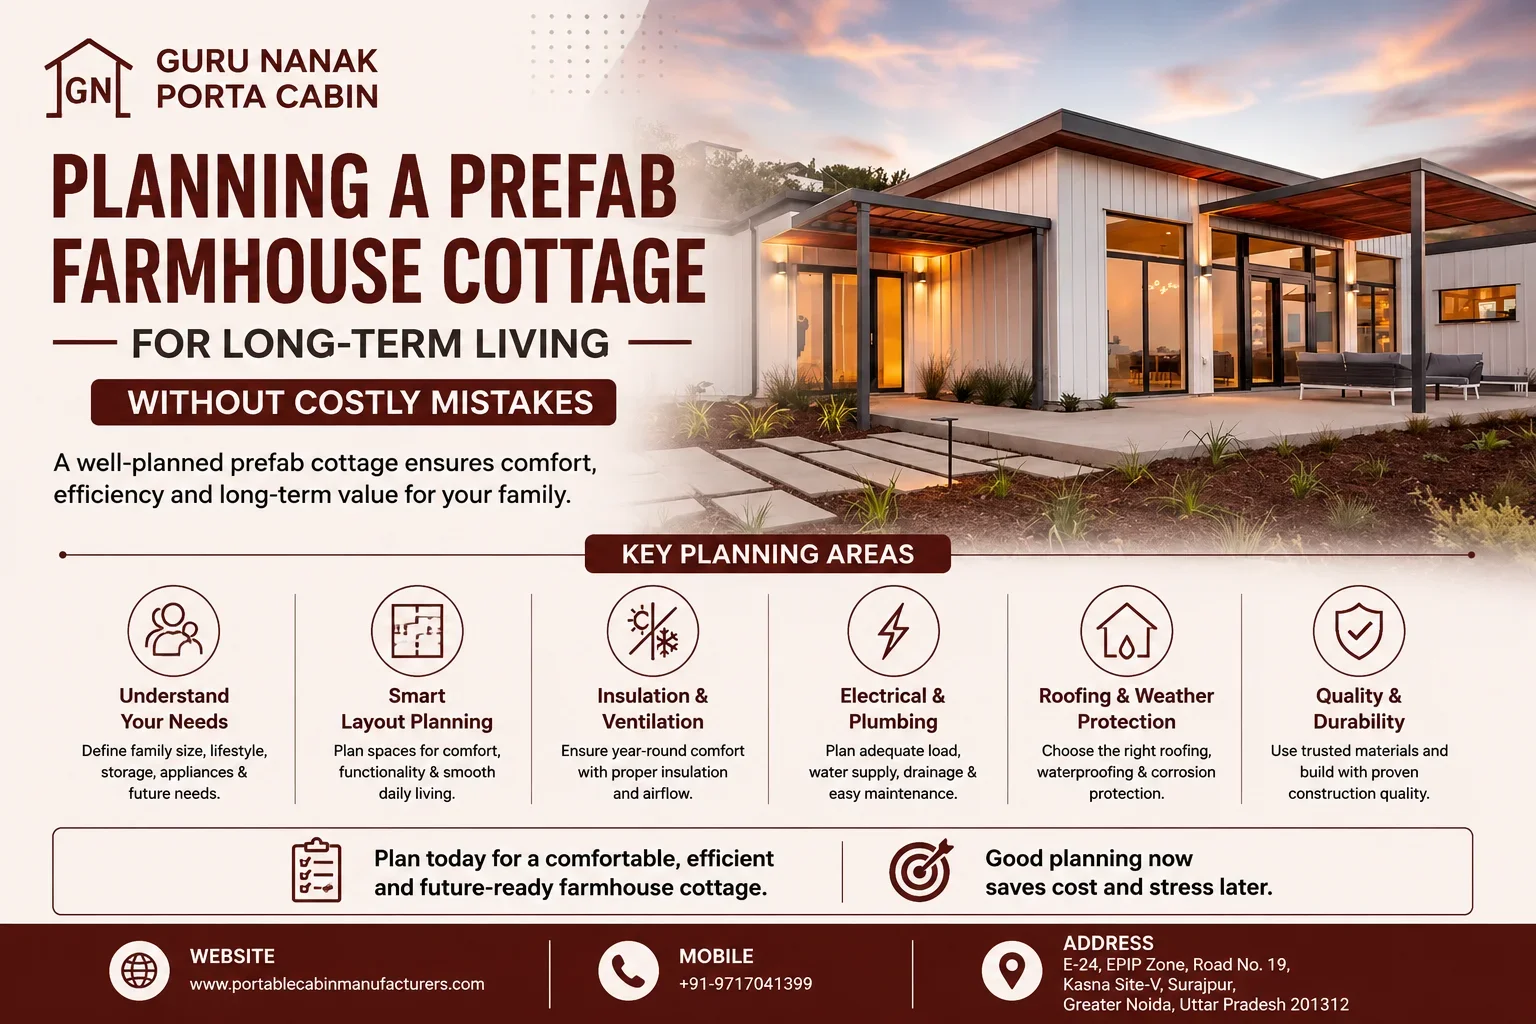
Planning a Prefabricated Farmhouse Cottage for Long-Term Living Without Costly Mistakes
02 Sep, 2026
A prefabricated farmhouse cottage can look complete on a drawing and still be poorly planned for everyday living.
The expensive problems usually appear later: a bedroom with inadequate storage, an electrical load that was underestimated, plumbing that is difficult to access, excessive summer heat, moisture around poorly coordinated joints, or a cottage positioned without considering drainage and future expansion. For long-term occupancy, the buying decision therefore goes beyond choosing an attractive cottage design.
A prefabricated farmhouse cottage for long-term living should be planned as a complete residential-use project involving the building, occupants, climate, utilities, site and maintenance requirements. Guru Nanak Porta Cabin provides customized farmhouse cottage solutions, but the quality of any project brief depends heavily on what is decided before manufacturing begins.
The earlier these requirements are clarified, the easier it becomes to evaluate the right specification and avoid paying later to correct decisions that could have been resolved during planning.
A prefabricated farmhouse cottage can be planned for long-term living when the layout, insulation, ventilation, roofing, electrical capacity, plumbing, HVAC, water management, foundation interface and site drainage are coordinated around regular occupancy. Buyers should finalize these requirements before fabrication rather than treating the cottage as a basic prefab shell that can be adapted later.
1. Long-Term Occupancy Changes What the Cottage Needs to Do
A cottage intended for permanent or frequent occupancy has different requirements from a structure used occasionally. Daily routines place greater importance on storage, thermal comfort, utilities, maintenance access and room relationships.
A weekend cottage may remain unused for much of the month. A long-term farmhouse residence may have occupants cooking, bathing, working, sleeping and using electrical equipment every day.
That changes the design brief.
Buyers should define:
- Number Of Regular Occupants
- Expected Guests
- Working-From-Home Requirements
- Cooking Frequency
- Number Of Bathrooms
- Storage Needs
- Appliance Loads
- Air-Conditioning Expectations
- Outdoor Living Requirements
- Future Family Requirements
The difference matters commercially because these decisions influence the farmhouse cottage layout, electrical system, plumbing, insulation, HVAC provisions and interior scope.
A buyer who starts with appearance and adds these requirements later may create avoidable revisions.
Early decision point: write down how the cottage will be used on a normal weekday, weekend and during guest occupancy before approving the layout.
2. Start With the Family, Not a Standard Floor Plan
The right prefab farmhouse design should follow occupancy and daily routines instead of forcing the family into a predetermined module arrangement.
Consider movement through the cottage. Where will shoes and outdoor equipment be stored? Does someone need a quiet workspace? Can guests reach a common bathroom without entering a bedroom? Is the kitchen positioned conveniently in relation to dining and outdoor areas?
Small planning decisions can have a large impact after occupancy begins.
Bedroom Planning
Check:
- Bed Size And Circulation Space
- Wardrobe Position
- Electrical Points
- Natural Light
- Ac Location
- Privacy
- Furniture Placement
Kitchen Planning
Consider:
- Worktop Requirement
- Storage
- Refrigerator Position
- Appliance Points
- Sink And Drainage
- Ventilation
- Relationship With Dining Space
Bathroom Planning
Bathrooms should be coordinated early because their location influences plumbing routes, drainage and maintenance access.
Storage Planning
Storage is frequently underestimated in cottages because buyers try to maximize visible living area.
For long-term use, plan space for:
- Clothing
- Cleaning Equipment
- Luggage
- Household Supplies
- Seasonal Items
- Tools Or Outdoor Equipment
A slightly more disciplined layout can be more useful than simply increasing the overall cottage size.
3. Test the Layout Against Everyday Living Before Fabrication
A farmhouse cottage layout should be tested as a sequence of daily activities, not evaluated only as a two-dimensional drawing.
Imagine arriving at the cottage with groceries. Where do they go?
Imagine four people getting ready in the morning. Are bathroom and circulation arrangements practical?
Now imagine guests staying overnight while another occupant works remotely. These simple scenarios often expose planning weaknesses before manufacturing starts.
A practical layout review should examine:
| Daily Requirement | Question to Ask |
|---|---|
| Entry | Is there practical space for footwear and outdoor items? |
| Kitchen | Can storage, appliances and work surfaces function together? |
| Bedrooms | Is there usable circulation after furniture is placed? |
| Bathrooms | Are privacy and plumbing routes practical? |
| Living Area | Can furniture fit without blocking movement? |
| Storage | Is there enough for regular rather than weekend occupancy? |
| Work Area | Is power, lighting and privacy adequate? |
| Outdoor Connection | Are doors positioned around actual site use? |
This is also the stage to discuss a customized farmhouse cottage rather than waiting until the structure is already in production.
Buyers reviewing layout options can explore the company's Farmhouse Cottage page for the commercial product scope, while the blog remains focused on planning decisions rather than replacing the product page.
4. Plan the Site Before Freezing the Building
The cottage and site should be planned together because orientation, access, drainage, utilities and surrounding development affect both installation and long-term comfort.
A building layout that works on paper may not be ideal once placed on the actual land.
Review:
- Sun Direction
- Prevailing Weather Exposure
- Approach Road
- Vehicle Access
- Crane Or Unloading Space
- Existing Trees
- Slope
- Drainage Direction
- Water Source
- Electrical Supply
- Wastewater Arrangement
- Views
- Privacy
- Future Buildings
Site orientation can influence window placement, shading and heat gain. Drainage can influence the appropriate finished level and surrounding ground treatment. Access can determine whether the planned cottage configuration can be delivered and positioned efficiently.
Foundation Coordination
A farmhouse cottage foundation should not be treated as an independent civil decision.
The foundation or support arrangement needs coordination with the cottage configuration and site conditions. Responsibility for design, execution and readiness should be established before installation.
Warning: finalizing civil work without coordinating the structure interface can create modifications at the stage when changes are more difficult.
5. Thermal Comfort Is a System, Not One Insulation Specification
Long-term thermal comfort depends on the combined performance of the roof, walls, insulation, windows, shading, ventilation and HVAC strategy.
Buyers sometimes ask only, “What insulation is included?” That question is useful, but incomplete.
A better review considers:
Roof + Walls + Insulation + Glazing + Shading + Ventilation + HVAC
The roof can receive significant solar exposure. Windows can introduce heat gain. Poorly planned ventilation can make an otherwise insulated room uncomfortable.
For a farmhouse cottage insulation strategy, discuss:
- Intended Occupancy
- Local Climate
- Wall Assembly
- Roof Assembly
- Window Area
- Orientation
- Shading
- Expected HVAC Use
The correct specification should respond to the project rather than rely on a generic “standard” package.
Windows Need More Thought Than Their Appearance
Large windows can improve daylight and visual connection with the property, but their location should also consider heat, privacy, ventilation and furniture placement.
Natural ventilation works best when openings are deliberately planned rather than added only for symmetry.
For buyers evaluating broader prefabricated construction approaches, the relevant Prefabricated Cabin or Prefab Structure pages can provide supporting context without changing the residential planning focus of the farmhouse project.
6. Electrical Capacity Should Be Based on Real Household Use
Electrical planning for long-term living should begin with the expected equipment load rather than the minimum number of sockets that can fit on a drawing.
Prepare an equipment list before fabrication.
Possible loads may include:
- Air Conditioners
- Refrigerator
- Kitchen Appliances
- Water Heating
- Televisions
- Computers
- Wi-Fi Equipment
- Pumps
- Exterior Lighting
- Washing Equipment
- Other Project-Specific Appliances
Then review where these loads will be used.
Socket location matters almost as much as socket quantity. Poor placement can lead to extension boards, visible wiring and later modifications.
Also clarify the boundary between: Internal cottage electrical work and External property electrical connection
The manufacturer may provide agreed internal wiring and electrical provisions while the site still requires incoming supply and other external infrastructure.
That responsibility should be clear in the quotation.
7. Plumbing Should Be Designed for Use and Future Maintenance
Plumbing planning should consider fixture locations, water supply, drainage routes and future maintenance access before internal finishes are finalized.
Bathrooms and kitchens should not be positioned only according to visual preference.
Their locations influence:
- Water Routes
- Drainage
- Service Access
- Wall Penetrations
- Maintenance
- External Connections
For long-term occupancy, buyers should also identify the property-side infrastructure.
Ask:
- Where does water come from?
- Is storage required?
- Where does wastewater go?
- Is a septic arrangement required for the site?
- Where do external connections meet the cottage?
- Can important service points be accessed later?
A neat interior can become inconvenient if routine maintenance requires disturbing finished surfaces.
Planning principle: conceal services where appropriate, but do not make important maintenance points inaccessible.
8. Decide HVAC Requirements Before Manufacturing
HVAC-ready planning is easier to coordinate before fabrication because equipment location affects electrical provisions, penetrations, drainage and interior arrangement.
If split AC systems or another HVAC approach are expected, discuss them early.
Consider:
- Indoor-Unit Position
- Outdoor-Unit Position
- Power Requirement
- Condensate Drainage
- Service Access
- Room Zoning
Do not assume that “AC can be added later” means no advance planning is needed. Later installation may still be possible, but early coordination can produce a cleaner result and reduce unnecessary modifications.
Guru Nanak Porta Cabin lists HVAC-ready provisions among its project-specific customization capabilities, so buyers should include anticipated cooling requirements in the initial project brief rather than leaving them undefined.
9. Monsoon Planning Starts Outside the Cottage
Weather resistance depends on the building envelope and the way water is managed around the site. Roofing, joints and sealing matter, but so do ground levels and drainage.
For farmhouse properties, review how rainwater moves around the building.
Consider:
- Roof Drainage
- Water Discharge Locations
- Ground Slope
- Finished Cottage Level
- Surface-Water Movement
- Openings
- Exterior Joints
- Service Penetrations
Moisture problems can also develop when indoor humidity, ventilation and temperature conditions are poorly coordinated. This is why farmhouse cottage moisture control should not be reduced to one waterproofing product. It is a combination of detailing, sealing, ventilation and site-water management.
A Common Planning Mistake
A buyer may invest heavily in interior finishes while leaving surrounding drainage unresolved.
If water repeatedly collects around the building, the project has a site-management problem regardless of how attractive the interior looks.
Plan water movement before landscaping hides the natural ground conditions.
10. Choose Interior Materials for Repeated Use
Materials for a long-term farmhouse cottage should be evaluated for cleaning, maintenance and replacement as well as appearance.
Farmhouse properties may experience dust, mud, outdoor foot traffic and periods of high humidity.
Before selecting finishes, ask:
- Is the flooring practical to clean?
- Can damaged finishes be repaired?
- Are frequently used surfaces durable enough for the intended occupancy?
- Can service areas be accessed?
- Are material choices appropriate for the local environment?
The lowest initial material cost does not always produce the lowest farmhouse cottage long-term cost. At the same time, expensive finishes do not automatically deliver better long-term value.
The right decision balances appearance, expected use, maintenance and replacement practicality.
11. Maintenance Access Should Be Designed In
A cottage that can be inspected and serviced without major dismantling is easier to own over the long term.
Maintenance planning may include access to:
- Plumbing Connections
- Drainage Points
- Electrical Distribution
- HVAC Equipment
- Roof Areas
- Doors And Windows
- Seals And Joints
- External Coatings
Ask the farmhouse cottage manufacturer how the selected design allows common service points to be reached. Also discuss which finishes or components may require periodic inspection. No responsible supplier should imply that a building requires no maintenance.
The more useful commercial question is: What needs to be inspected, how accessible is it, and what should the owner expect to maintain?
Buyers who want to verify company background and manufacturing information can review the About Us page as part of supplier due diligence.
12. Future Expansion Is Cheapest to Consider Before the First Cottage Is Positioned
Future rooms or additional cottages may be easier to accommodate when site space, access and utilities are considered during the original planning stage.
A buyer may eventually want:
- Another Bedroom
- Guest Room
- Utility Room
- Veranda
- Additional Cottage
- Connected Module
- Staff Accommodation
That does not mean the entire future project must be purchased now.
It means today's placement should avoid unnecessarily blocking tomorrow's options.
Review:
- Available Expansion Direction
- Utility Capacity
- Drainage
- Access
- Outdoor Circulation
- Privacy
- Relationship With Future Buildings
For investors planning multiple units, this becomes a site-development decision rather than simply a cottage-design decision.
13. Delivery and Installation Constraints Should Be Checked Before Design Freeze
A cottage design is commercially practical only if it can be transported, unloaded and installed at the selected site under the agreed project conditions.
Before final approval, verify:
- Approach Road
- Property Entrance
- Turning Space
- Overhead Obstructions
- Unloading Area
- Lifting Access Where Required
- Foundation Readiness
- Final Positioning
Remote or rural properties can require more detailed logistics planning than sites with straightforward road access.
The buyer should also confirm who is responsible for:
| Project Activity | Responsibility Must Be Clear |
|---|---|
| Transportation | Supplier or buyer |
| Unloading | Supplier or buyer |
| Crane/lifting | Supplier or buyer |
| Foundation readiness | Supplier or buyer |
| Positioning | Supplier or buyer |
| Installation/joining | Supplier or buyer |
| External electrical connection | Supplier or buyer |
| Water connection | Supplier or buyer |
| Drainage connection | Supplier or buyer |
This responsibility matrix should be resolved before the purchase order rather than during delivery.
14. Read the Quotation as a Scope Document, Not Just a Price
A farmhouse cottage quotation should be evaluated by what it includes, excludes and assumes—not simply by the final number.
Check whether the offer clearly defines:
- Structural Scope
- Wall And Roof System
- Insulation
- Flooring
- Doors And Windows
- Internal Partitions
- Electrical Work
- Hvac Provisions
- Plumbing Provisions
- Kitchen/Bathroom Scope
- Transportation
- Unloading
- Installation
- Buyer-Side Work
A low quotation can become expensive if essential project items have simply been excluded. Similarly, a higher quotation may include a broader scope. Normalize quotations before comparing suppliers.
Ask These Questions Before Commercial Approval
- What exactly is included in the manufactured cottage?
- Which specifications are based on our long-term occupancy requirement?
- What must be completed at the site before delivery?
- Which electrical, plumbing and HVAC works remain buyer scope?
- Who manages unloading and installation?
- Which design decisions must be frozen before fabrication?
- How are later changes handled?
- What maintenance access has been considered?
- Can future expansion be accommodated?
- What items are specifically excluded?
If these questions cannot be answered clearly, the project scope is not ready for a meaningful price comparison.
15. Costly Mistakes Usually Begin Before Fabrication
The most expensive farmhouse cottage planning mistakes often result from incomplete requirements rather than the prefab construction method itself.
Watch for these problems:
Choosing the Layout Only by Appearance
A visually attractive plan may perform poorly once furniture, storage and daily circulation are considered.
Treating Insulation as an Optional Upgrade
For regular occupancy, thermal planning should be part of the basic design discussion.
Adding Bathrooms Late
Bathrooms affect plumbing, drainage, electrical work and finishes.
Underestimating Electrical Loads
Future equipment requirements should be discussed before wiring and distribution are finalized.
Ignoring Site Drainage
Water management around the cottage is part of long-term performance.
Deciding HVAC After Fabrication
Late AC installation can create avoidable penetrations and visible service routing.
Comparing Only the Quoted Price
Different suppliers may be pricing different scopes.
Forgetting Maintenance Access
Hidden services should remain serviceable.
Blocking Future Expansion
Poor initial positioning can make future development unnecessarily difficult.
The common thread is simple: decisions become more expensive to change as the project moves from planning to fabrication and installation.
Long-Term Farmhouse Cottage Planning Checklist
Before approving a prefabricated farmhouse cottage, confirm:
Occupancy and Layout
- Regular Occupant Count Defined
- Bedrooms Sized Around Actual Furniture
- Bathrooms Finalized
- Kitchen Planned
- Daily Circulation Reviewed
- Storage Included
- Guest Requirements Considered
Comfort
- Wall And Roof Systems Reviewed
- Insulation Requirement Discussed
- Windows Coordinated With Orientation
- Ventilation Considered
- HVAC Requirements Identified
- Shading Considered Where Relevant
Utilities
- Electrical Load Estimated
- Socket And Lighting Locations Reviewed
- Water Source Identified
- Plumbing Routes Coordinated
- Wastewater Arrangement Understood
- HVAC Power And Drainage Considered
Site
- Orientation Reviewed
- Foundation Interface Coordinated
- Drainage Assessed
- Road Access Checked
- Unloading Location Identified
- Installation Access Confirmed
Ownership
- Maintenance Points Accessible
- Finishes Selected For Intended Use
- Future Expansion Considered
- Supplier/Buyer Responsibilities Documented
- Quotation Exclusions Reviewed
If several of these points remain unresolved, requesting a final quotation may be premature.
Frequently Asked Questions
1.Can a prefabricated farmhouse cottage be used for long-term living?
A prefabricated farmhouse cottage can be planned for long-term occupancy when its layout, building envelope, insulation, utilities, HVAC, drainage and maintenance requirements are designed around regular residential use. Suitability depends on the project specification and site conditions rather than the word “prefabricated” alone.
2. What should I finalize before manufacturing begins?
Finalize major dimensions, room layout, bathrooms, kitchen requirements, windows and doors, electrical loads, plumbing points, HVAC provisions, insulation expectations and important interior requirements. Site access, foundation coordination and utility interfaces should also be sufficiently defined.
3. How should I plan insulation for a farmhouse cottage?
Insulation should be evaluated together with the wall system, roof, windows, orientation, shading, ventilation and HVAC strategy. The appropriate solution depends on the project's climate and occupancy requirements.
4. How can I make a small farmhouse cottage more practical?
Prioritize circulation, usable storage, furniture placement and efficient room relationships. Increasing floor area is not always the first solution; a better-planned layout may provide more usable space.
5. Should bathrooms be grouped together?
Grouping wet areas can sometimes simplify service routing, but the right arrangement depends on privacy, layout and project requirements. Plumbing coordination should be reviewed before the room plan is frozen.
6. Can a full kitchen be included in a prefab farmhouse cottage?
A kitchen can be planned where the project specification supports it. The buyer should define counters, storage, sink, appliance points, electrical loads, water, drainage and ventilation requirements before manufacturing.
7. Can split AC systems be installed?
HVAC systems can be accommodated where appropriate provisions are planned. Equipment positions, electrical loads, penetrations and condensate drainage should preferably be coordinated before fabrication.
8. How can moisture problems be reduced?
Moisture management requires coordinated weather sealing, ventilation, drainage and control of water around the site. Buyers should consider both the building envelope and external site conditions.
9. What foundation does a farmhouse cottage need?
Foundation or support requirements depend on the cottage configuration, engineering requirements and site conditions. The foundation interface should be coordinated with the manufacturer and relevant project professionals rather than assumed from another project.
10.What costs are commonly missed in the initial quotation?
Depending on supplier scope, buyers may overlook foundations, site preparation, external utilities, transport, unloading, crane arrangements, drainage and final connections. The quotation should clearly identify supplier and buyer responsibilities.
11.Can the cottage be expanded later?
Expansion may be possible depending on the original configuration and site planning. If future additions are likely, discuss them before positioning the first cottage so access, utilities and available space can be considered.
12.What maintenance should a long-term cottage owner expect?
Maintenance depends on the specification and environment but may include inspection of roofing, joints, sealants, coatings, doors, windows, electrical systems, plumbing, drainage and HVAC equipment.
13. How do I compare farmhouse cottage manufacturers?
Compare the proposed specification, customization approach, manufacturing scope, project coordination, delivery responsibilities, installation support and exclusions. Supplier evaluation should be based on equivalent scope rather than quotation value alone.
14. Is the cheapest prefab cottage suitable for permanent use?
Price alone cannot establish suitability. A lower quotation may reflect a different structure, envelope, interior scope, utility provision or installation responsibility. Compare equivalent long-term occupancy requirements first.
15. What information should I provide when requesting a customized quotation?
Share the site location, expected occupants, preferred dimensions, room layout, kitchen and bathroom requirements, insulation expectations, electrical and HVAC needs, water and drainage information, access conditions and future expansion plans.
16. Make the Expensive Decisions While They Are Still Easy to Change
Long-term farmhouse cottage planning is less about adding features and more about resolving the right questions early.
Before fabrication begins, the buyer should know:
Who will live there? How will the rooms be used? How will the cottage stay comfortable? Where will utilities run? How will rainwater be managed? What needs maintenance access? What might be added later?
Once those answers are clear, the cottage specification becomes easier to evaluate and supplier quotations become more meaningful.
Guru Nanak Porta Cabin has more than 15 years of industry experience and provides customized farmhouse cottage solutions with project-specific layout planning, manufacturing, electrical and HVAC-ready provisions, and delivery and installation coordination based on the agreed project scope.
Buyers can review the Farmhouse Cottage page for product and commercial details, use the About Us page to understand the company profile, and move to the Contact Us page when the project brief is ready for evaluation.
Request a Prefabricated Farmhouse Cottage Planning Consultation
If you are planning a farmhouse cottage for long-term living, share your site location, family requirements, preferred layout, room count, kitchen and bathroom needs, comfort expectations, utilities, site access and future expansion plans with Guru Nanak Porta Cabin.
A project-specific discussion can help identify the decisions that should be resolved before manufacturing and provide a clearer basis for a customized project evaluation and quotation.


