

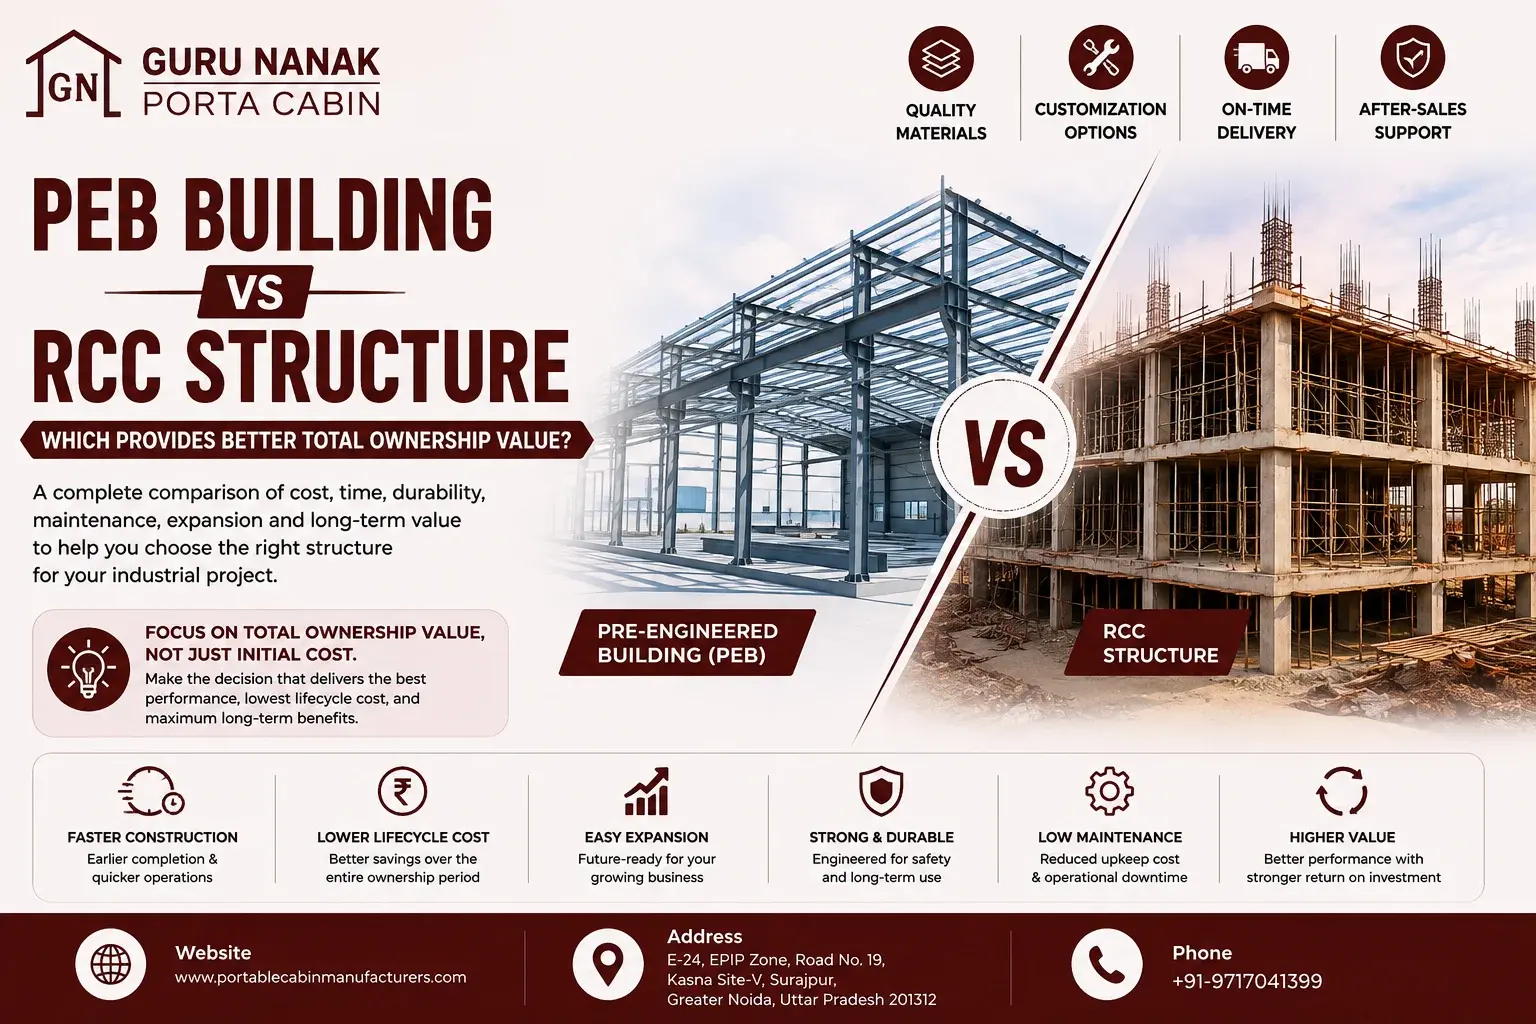
PEB Building vs RCC Structure: Which Provides Better Total Ownership Value?
05 Aug, 2026
A PEB building and an RCC structure should not be compared only through the initial quotation.
The lower upfront price does not always produce the lower ownership cost. Construction duration can affect financing, rent, production launch and revenue generation. Structural weight influences foundation expenditure. Maintenance requirements affect long-term budgets. Expansion can create either a manageable extension project or a major operational disruption.
For an industrial owner, the real question is not simply:
Which structure costs less to construct?
For large-span warehouses, factories, workshops and logistics facilities, a pre-engineered building often offers advantages through factory-controlled fabrication, lower structural dead weight, faster site execution and simpler future expansion.
An RCC structure may still be more appropriate for complex multi-storey layouts, heavy architectural forms, concrete-integrated spaces or projects whose functional arrangement is better served by conventional construction.
Guru Nanak Porta Cabin supports project-specific PEB planning, steel fabrication, roofing, cladding and erection coordination. However, the correct building system should always be selected through project-specific technical and financial evaluation rather than a universal preference.
PEB buildings are generally better suited to large-span, low- or medium-rise industrial facilities where construction speed, lighter foundations, future expansion and earlier operational readiness matter. RCC structures may be more suitable for complex multi-storey buildings, highly customized concrete layouts or projects requiring extensive integration with conventional concrete construction. Total ownership cost should determine the final choice.
Executive Comparison Summary
| Evaluation Area | PEB Building | RCC Structure |
|---|---|---|
| Large clear spans | Often better suited | May require more internal supports or complex design |
| Structural dead weight | Generally lower | Generally higher |
| Foundation demand | Often reduced, subject to design and soil | Often greater due to structural mass |
| Construction speed | Usually faster after design approval | Usually more site-intensive and sequential |
| Site labour dependence | Lower due to factory fabrication | Higher due to formwork, reinforcement and concreting |
| Quality consistency | Greater factory-process control | More dependent on site workmanship and curing |
| Future expansion | Usually easier to plan | Often more disruptive |
| Multi-storey complexity | Possible but project dependent | Often well suited |
| Architectural mass | Lighter industrial character | Stronger fit for heavy architectural forms |
| Maintenance focus | Coating, fasteners, roofing and drainage | Cracking, waterproofing, spalling and finishes |
| Relocation or reuse | Limited but more feasible | Normally impractical |
| Salvage value | Steel may retain recoverable value | Demolition recovery is usually more limited |
| Best general fit | Warehouses, factories, sheds and logistics buildings | Multi-storey and concrete-integrated buildings |
What Does Total Ownership Cost Mean?
Total ownership cost is the complete financial impact of a building from concept development to the end of its useful ownership period.
It includes more than design, materials and construction.
Total Ownership Cost May Include
- Engineering and approval cost
- Structural and civil construction
- Foundations
- Roofing and cladding
- Fire and utility systems
- Project supervision
- Equipment rental
- Financing during construction
- Rent or temporary-facility cost
- Delayed operational revenue
- Energy consumption
- Maintenance and repair
- Structural modification
- Future expansion
- Business interruption
- Demolition or dismantling
- Residual or salvage value
Simplified Ownership Framework
Total ownership cost = initial project cost + financing and delay cost + operating cost + maintenance and modification cost + end-of-life cost – residual value
This is a comparison framework, not a project-specific calculation. Final evaluation requires verified design inputs, commercial quotations, operating assumptions and financial analysis.
Buyer Decision Checkpoint
A structure that costs less initially may still be more expensive if it delays operations, requires disruptive expansion or carries higher maintenance and modification costs.
How Do PEB and RCC Structural Systems Differ?
A PEB building typically uses engineered steel frames, secondary steel members, roofing, wall cladding and factory-prepared structural components assembled at the site.
An RCC structure uses reinforced concrete members formed and cast through a site-intensive sequence involving reinforcement, shuttering, concrete placement, curing and subsequent finishing.
PEB Structural System
A typical PEB may include:
- Primary steel columns and rafters
- Secondary purlins and girts
- Bracing
- Steel connections
- Base plates and anchor bolts
- Metal roofing
- Wall cladding
- Insulation
- Gutters and accessories
RCC Structural System
A typical RCC building may include:
- Reinforced concrete foundations
- Columns
- Beams
- Slabs
- Masonry or concrete walls
- Waterproofing
- Internal and external finishes
- Conventional roof systems
The two systems solve different design and execution problems. The correct selection depends on the building’s use, span, height, loads, architecture and ownership strategy.
Planning and Engineering Duration
PEB engineering can move efficiently once building dimensions, load criteria, equipment interfaces and envelope specifications are frozen.
RCC projects often require extensive coordination between structural framing, floor slabs, masonry, services and architectural details.
PEB Planning Characteristics
PEB design typically requires early decisions on:
- Building length and span
- Eave height
- Bay spacing
- Roof slope
- Crane loads
- Mezzanine requirements
- Collateral loads
- Openings
- Future expansion
- Roofing and cladding
The advantage is strongest when the owner can freeze these inputs early.
Late changes can affect analysis, fabrication drawings and material procurement.
RCC Planning Characteristics
RCC may provide greater freedom for:
- Irregular layouts
- Multi-storey planning
- Heavy architectural mass
- Integrated slabs and concrete cores
- Complex room arrangements
- Conventional architectural finishes
However, this flexibility can also increase coordination time and revision cycles.
Planning Winner
PEB is generally stronger when the industrial layout is repetitive, functional and frozen early.
RCC may be stronger where the project requires complex multi-storey planning or extensive concrete integration.
Foundation Demand and Structural Weight
Structural dead weight influences foundation reactions, excavation, concrete quantity and reinforcement requirements.
Steel PEB frames are generally lighter than comparable RCC framing, although the actual foundation design depends on soil, wind, seismic effects, crane loads, uplift and building geometry.
PEB Foundation Characteristics
A lighter superstructure may reduce:
- Vertical foundation loads
- Excavation
- Concrete volume
- Reinforcement demand
- Civil execution time
However, PEB foundations may still need to resist:
- Wind uplift
- Horizontal forces
- Frame moments
- Crane effects
- Bracing reactions
RCC Foundation Characteristics
RCC structures generally impose greater dead load because of concrete slabs, beams, columns and walls.
This can increase:
- Foundation size
- Excavation
- concrete consumption
- reinforcement
- soil-improvement requirements
The degree of difference must be established through verified structural and geotechnical design.
Foundation Decision
PEB often offers an ownership advantage on sites where lower structural mass meaningfully reduces civil work.
RCC may remain competitive where concrete foundations, floors and infrastructure are already a major integrated part of the project.
PEB vs RCC Construction Time
Construction speed is one of the clearest differences between the two systems.
PEB components can be fabricated in a factory while civil foundations are being prepared. After delivery, the steel frame is erected, aligned and enclosed.
RCC construction generally progresses through sequential site stages.
Typical PEB Sequence
- Design approval
- Foundation preparation
- Factory fabrication
- Material delivery
- Steel erection
- Roofing and cladding
- Services and finishing
- Handover
Typical RCC Sequence
- Design approval
- Excavation and foundations
- Reinforcement and formwork
- Column and beam casting
- Slab construction
- Curing
- Masonry
- Waterproofing
- Finishes
- Services and handover
Commercial Impact of Time
A shorter construction period may reduce:
- Site supervision
- labour accommodation
- temporary utilities
- equipment hire
- project-management overhead
- construction financing
- rent on temporary premises
- delayed operational revenue
Construction-Time Winner
For large-span industrial buildings, PEB usually provides faster operational readiness when design inputs and site conditions are properly coordinated.
RCC may be less disadvantaged where the project has no urgent completion requirement or where the building is part of a broader concrete-development programme.
Initial Capital Cost
There is no universal answer to whether PEB is cheaper than RCC.
Initial cost depends on dimensions, loads, location, foundations, steel and concrete quantities, roofing, fire strategy, finishes, labour and project duration.
PEB Cost Drivers
- Span and height
- Bay spacing
- Steel quantity
- crane and equipment loads
- roofing and cladding
- insulation
- corrosion protection
- foundations
- transport
- erection
- fire protection
- doors and accessories
RCC Cost Drivers
- Concrete quantity
- reinforcement
- formwork
- foundations
- slabs
- masonry
- waterproofing
- finishes
- site labour
- construction duration
- material handling
- curing and rework
Better Cost Comparison
Do not compare:
- PEB structural shell versus completed RCC building
- Supply-only PEB quotation versus turnkey RCC proposal
- Basic metal cladding versus finished masonry walls
- Steel-frame cost without erection versus RCC cost with labour
The comparison must use the same functional and commercial scope.
Financing Period and Time-to-Revenue
A building that becomes operational earlier may create financial value before the lower-speed alternative is complete.
This matters for:
- Manufacturing plants
- Distribution centres
- leased warehouses
- logistics facilities
- production expansions
- seasonal storage projects
- infrastructure-support buildings
Delay-Related Ownership Costs
- Interest during construction
- land-holding cost
- rental of temporary buildings
- delayed production
- delayed lease income
- idle machinery
- extended consultant fees
- extended site overheads
Practical Scenario
A warehouse developer compares two proposals.
The RCC proposal has a competitive construction amount but requires a longer site schedule.
The PEB proposal has a different structural cost but reaches tenant-ready status earlier.
The correct comparison should include the value of earlier rent generation—not only the construction quotations.
Buyer Insight
For time-sensitive projects, construction duration is a financial input, not merely a scheduling preference.
Quality Control and Site-Labour Dependence
PEB fabrication shifts a substantial part of production into a controlled factory environment.
RCC quality depends heavily on site batching or concrete supply, reinforcement placement, shuttering, workmanship, curing and weather conditions.
PEB Quality Variables
- Material verification
- cutting accuracy
- welding
- hole alignment
- member dimensions
- coating
- bolt installation
- erection alignment
- roofing and cladding workmanship
RCC Quality Variables
- Reinforcement placement
- formwork
- concrete quality
- compaction
- curing
- cover
- joint treatment
- waterproofing
- masonry
- plaster and finishing
Quality Comparison
PEB may provide stronger consistency where the manufacturer has controlled fabrication, documented inspection and competent erection.
RCC can provide reliable performance when supported by strong site supervision, concrete quality control and experienced contractors.
Neither system is automatically high quality. Execution control determines the result.
Clear Span and Industrial Functionality
Large clear spans often improve material flow, storage planning, crane movement and production-line flexibility.
PEB systems are frequently selected for industrial buildings because steel portal frames can provide wide unobstructed floor areas.
PEB Is Commonly Suited To
- Warehouses
- manufacturing sheds
- logistics centres
- workshops
- aircraft or maintenance hangars
- industrial storage
- renewable-energy facilities
- mining workshops
RCC May Be Suited To
- Multi-storey production buildings
- office-intensive industrial facilities
- concrete-integrated process buildings
- buildings with multiple slabs
- projects requiring heavy architectural enclosure
- configurations with extensive concrete cores
Functional Winner
For a large, open industrial floor, PEB commonly provides the more efficient spatial solution.
For vertically organized or highly compartmentalized facilities, RCC may offer a more natural structural arrangement.
Durability and Maintenance
Both PEB and RCC structures can serve long-term industrial applications when designed, built and maintained correctly.
Their maintenance risks differ.
PEB Maintenance Areas
- Protective coatings
- corrosion-prone locations
- bolts and connections
- roofing fasteners
- sealants
- gutters
- downpipes
- cladding
- flashings
- leakage points
RCC Maintenance Areas
- Cracks
- waterproofing
- concrete spalling
- exposed reinforcement
- roof leakage
- expansion joints
- plaster
- paint
- masonry
- dampness
Does RCC Always Last Longer?
Not necessarily.
Service life depends on:
- Design
- materials
- environmental exposure
- construction quality
- protective systems
- drainage
- maintenance
- unauthorized modifications
A poorly protected steel building can corrode prematurely. A poorly constructed RCC structure can develop cracking, leakage or reinforcement corrosion.
Maintenance Winner
There is no universal winner.
PEB maintenance is often more visible and accessible. RCC deterioration may remain hidden until cracks, leakage or spalling become apparent.
Thermal Performance and Energy Use
The structural frame alone does not determine energy performance.
PEB thermal behaviour depends heavily on roofing, wall cladding, insulation, air leakage, ventilation, skylights and HVAC design.
RCC benefits from greater thermal mass but may still experience heat gain through roofs, glazing and poorly insulated walls.
PEB Thermal Strategy
A PEB building may require:
- Insulated roof and walls
- liner sheets
- ventilation
- reflective roofing
- skylight control
- air sealing
- appropriate HVAC zoning
RCC Thermal Strategy
An RCC building may require:
- roof insulation
- waterproofing
- external shading
- wall insulation
- glazing control
- ventilation
- thermal-bridge management
Energy Comparison
PEB can perform efficiently when the building envelope is properly specified.
A basic uninsulated metal building can become uncomfortable in hot conditions.
RCC’s thermal mass can slow temperature changes, but it does not automatically guarantee low cooling demand.
Buyer Warning
Do not compare PEB and RCC energy performance without comparing complete wall, roof, insulation, ventilation and HVAC systems.
Fire Strategy and Safety Planning
Fire performance should be evaluated through the complete building fire strategy rather than through a simple steel-versus-concrete assumption.
Relevant Fire Considerations
- Building use
- occupant load
- stored materials
- fire load
- detection
- suppression
- escape routes
- compartmentation
- structural protection
- cladding and insulation materials
- local statutory requirements
Steel loses strength as temperature rises and may require suitable fire-protection measures where specified.
Concrete generally offers inherent fire resistance, but reinforcement protection, spalling risk, penetrations and overall fire design still require review.
Fire Comparison
RCC may have an advantage where high structural fire resistance and concrete compartmentation are central requirements.
PEB can remain suitable for industrial applications when the fire strategy, materials and protection systems are designed for the actual occupancy and risk.
No blanket fire-safety claim should be made without project-specific documentation.
Equipment, Cranes and Heavy Loads
Both systems can support industrial equipment when engineered for the actual load.
The assumption that RCC is always required for heavy machinery is incorrect.
PEB Can Be Designed For
- Overhead cranes
- mezzanine floors
- suspended utilities
- solar panels
- equipment platforms
- cable trays
- process piping
These loads must be provided before structural design is finalized.
RCC May Be Preferred When
- Equipment is integrated into heavy concrete floors
- vibration-sensitive machinery requires massive foundations
- multiple elevated equipment floors are required
- concrete cores or walls form part of the process layout
- equipment loads are distributed through complex multi-storey framing
Crane Decision
A PEB building can support cranes, but the crane capacity, wheel loads, class, span and operating forces must be included from the beginning.
Adding a crane later may require substantial redesign.
Future Expansion and Structural Modification
Future expansion is one of the strongest ownership advantages commonly associated with PEB buildings.
A steel end wall can be designed for later removal and structural extension. Additional bays can be planned with compatible framing, roofing and services.
PEB Expansion Advantages
- Repeatable structural bays
- removable cladding
- bolted connections
- easier steel modifications
- lower wet-work requirement
- reduced demolition
- faster extension
RCC Expansion Challenges
RCC expansion may require:
- Concrete demolition
- reinforcement exposure
- structural strengthening
- slab breaking
- masonry removal
- waterproofing restoration
- prolonged site work
RCC can still be expanded, but the process often requires greater intervention.
Expansion Winner
For owners expecting future production or warehouse growth, PEB is usually better suited, provided expansion is considered in the original structural and site plan.
Business Interruption During Modification
The cost of modification includes lost operating time, access restrictions, dust, noise and safety segregation.
PEB Modification May Involve
- Removing cladding
- unbolting or cutting selected steel
- adding frames
- extending roofing
- reconnecting services
RCC Modification May Involve
- Breaking concrete
- cutting reinforcement
- temporary structural support
- wet construction
- curing
- dust control
- waterproofing restoration
- finish repair
For an operating factory or warehouse, reduced interruption can be worth more than the direct construction saving.
Operational Winner
PEB generally offers lower-disruption expansion and alteration for large industrial enclosures.
RCC may remain suitable where modifications are unlikely or the building use is fixed for the full ownership period.
Residual Value, Reuse and End-of-Life Cost
Steel structures may retain recoverable material value at the end of the project or ownership period.
A PEB may also offer limited dismantling and reuse potential, depending on:
- Structural condition
- connection method
- corrosion
- building geometry
- dismantling cost
- new-site requirements
- transport feasibility
RCC generally requires demolition, crushing, segregation and disposal. Some materials may be recovered, but reuse of the complete structural system is usually impractical.
End-of-Life Comparison
| Factor | PEB Building | RCC Structure |
|---|---|---|
| Dismantling | More feasible in selected cases | Generally demolition based |
| Structural reuse | Possible but requires engineering review | Usually impractical |
| Recoverable material | Steel may retain value | Reinforcement and aggregates may be partially recovered |
| Waste generation | Potentially lower where components are recovered | Typically greater demolition waste |
| Site clearance | Can be faster in suitable cases | Often more demolition intensive |
Residual-Value Winner
PEB commonly provides the stronger residual-value case, but recoverable value should not be assumed without considering dismantling, transport and material condition.
PEB Building Advantages and Limitations
Advantages of PEB Buildings
- Faster construction for suitable projects
- Large clear spans
- Lower structural dead weight
- Factory-controlled fabrication
- Reduced site-labour dependence
- Easier future expansion
- Accessible structural inspection
- Potential steel salvage value
- Suitability for industrial functionality
Limitations of PEB Buildings
- Requires early design-input freeze
- Corrosion protection needs attention
- Thermal performance depends on envelope design
- Fire strategy may require additional systems
- Complex architectural forms can increase detailing
- Late crane or equipment changes can trigger redesign
- Roofing and cladding workmanship is critical
RCC Structure Advantages and Limitations
Advantages of RCC Structures
- Strong fit for complex multi-storey layouts
- Natural integration with slabs, cores and masonry
- Greater structural mass
- Suitable for extensive concrete finishes
- Good compatibility with conventional building practices
- Inherent fire-resistance advantages in many applications
- Familiarity among civil contractors
Limitations of RCC Structures
- Longer site-dependent execution
- Higher structural dead weight
- Greater formwork and labour requirement
- Curing and sequential construction
- More disruptive future expansion
- Cracking and waterproofing risks
- Limited relocation or structural reuse
- Potentially higher demolition effort
Quick Recommendation Box
Choose PEB When Your Priority Is:
- Large clear spans
- Fast construction
- Earlier operational readiness
- Factory-controlled fabrication
- Reduced structural weight
- Future expansion
- Industrial functionality
- Lower site-labour dependence
- Recoverable steel value
Choose RCC When Your Priority Is:
- Complex multi-storey planning
- Heavy architectural mass
- Concrete-integrated spaces
- Multiple floor slabs
- Monolithic construction
- Project layouts unsuitable for standard steel framing
- Existing concrete-construction mobilization
Recommended Use Cases
| Project Type | More Commonly Suitable System | Why |
|---|---|---|
| Large warehouse | PEB | Clear span, speed and expansion |
| Logistics centre | PEB | Fast readiness and open floor plate |
| Industrial workshop | PEB | Equipment flexibility and crane integration |
| Production shed | PEB | Functional layout and future extension |
| Multi-storey industrial office | RCC or hybrid | Floor slabs and compartmentalized layout |
| Concrete process building | RCC | Integration with heavy concrete systems |
| Warehouse with office block | Hybrid | PEB warehouse with RCC or conventional office zone |
| Heavy machine foundation building | Project-specific or hybrid | Structure and foundations may use different systems |
| Architectural commercial-industrial facility | Project-specific | Appearance and functional planning govern |
| Temporary or relocatable industrial structure | PEB | Greater dismantling and recovery potential |
Who Should Choose a PEB Building?
PEB is generally better suited to buyers who:
- Need an industrial building operational quickly
- Require large column-free space
- Expect future expansion
- Want factory-fabricated structural components
- Need warehouses, sheds, workshops or logistics buildings
- Want to reduce site labour and wet construction
- Value potential residual steel recovery
- Can freeze technical inputs before fabrication
Who Should Choose an RCC Structure?
RCC may be better suited to buyers who:
- Need multiple floors
- Require complex internal concrete layouts
- Prefer heavy architectural mass
- Need extensive slab integration
- Have project conditions better served by monolithic construction
- Already have concrete resources mobilized
- Do not expect significant future structural expansion
Who Should Avoid Making an Immediate Choice?
Neither system should be selected prematurely when:
- Equipment loads are unknown
- Crane data is incomplete
- soil information is unavailable
- fire strategy is undefined
- building use may change
- expansion plans are uncertain
- financial comparison excludes time-to-revenue
- quotations do not cover the same scope
- envelope and insulation specifications differ
- approval responsibilities are unclear
In such cases, the next step should be a feasibility comparison rather than supplier selection.
Alternative and Hybrid Solutions
Some industrial projects benefit from combining structural systems.
Common Hybrid Approaches
- PEB warehouse with RCC office block
- Steel roof over RCC columns
- RCC foundations and floors with PEB superstructure
- RCC process area with steel storage extension
- PEB production shed connected to a concrete utility building
A hybrid system can allocate each material to the function it serves best.
It also requires careful coordination of movement, fire strategy, foundations, drainage and construction sequencing.
Total Ownership Decision Matrix
| Decision Criterion | PEB Advantage | RCC Advantage |
|---|---|---|
| Fast completion | Strong | Limited |
| Early revenue generation | Strong | Project dependent |
| Large clear spans | Strong | Possible but often less efficient |
| Lightweight foundations | Often | Limited |
| Multi-storey planning | Project dependent | Strong |
| Heavy architectural form | Limited | Strong |
| Site-labour reduction | Strong | Limited |
| Factory quality control | Strong | Limited |
| Future expansion | Strong | More difficult |
| Corrosion management | Requires coating maintenance | Reinforcement protection still required |
| Waterproofing | Metal-envelope detailing | Concrete roof and joint detailing |
| Fire strategy | May require protection | Often advantageous |
| Modification | Easier | More disruptive |
| Relocation potential | Limited but possible | Very low |
| Salvage value | Often stronger | More limited |
| Industrial shed application | Strong | Possible |
| Complex concrete integration | Limited | Strong |
Common PEB vs RCC Comparison Mistakes
Mistake 1: Comparing Only the Structural Rate
A steel frame quotation and a complete RCC building cost are not equivalent scopes.
Mistake 2: Ignoring Construction Financing
A longer construction period can increase borrowing and overhead cost.
Mistake 3: Excluding Lost Revenue
Delayed factory or warehouse operation can materially change the financial result.
Mistake 4: Comparing Different Envelope Specifications
An uninsulated steel building should not be compared with a fully finished and insulated RCC building.
Mistake 5: Ignoring Future Expansion
Expansion can become one of the largest lifecycle differences.
Mistake 6: Assuming Steel Always Corrodes Quickly
Corrosion risk depends on environment, detailing, coating and maintenance.
Mistake 7: Assuming RCC Requires No Maintenance
Cracking, waterproofing, spalling, joints and finishes still require attention.
Mistake 8: Assuming PEB Cannot Carry Heavy Loads
PEB structures can support cranes, equipment and mezzanines when designed using verified loads.
Mistake 9: Treating Service Life as a Material Property Alone
Service life depends on engineering, construction, environment, use and maintenance.
Mistake 10: Selecting Before Soil and Load Data Are Available
Foundation and structural decisions should not be finalized from floor area alone.
Buyer FAQs
1. Which is cheaper: PEB or RCC?
There is no universal answer. PEB may reduce structural weight, foundation demand, construction time and financing cost, while RCC may be commercially suitable for concrete-intensive or multi-storey layouts. Compare equivalent project scopes.
2. Is PEB construction faster than RCC?
PEB construction is generally faster for large industrial buildings because factory fabrication can occur while foundations are prepared, reducing site-intensive work.
3. Does PEB require a smaller foundation?
PEB structures are generally lighter, which may reduce foundation demand. Final foundations still depend on soil, wind, seismic actions, uplift, crane loads and building geometry.
4. Is RCC more durable than PEB?
Neither system is universally more durable. PEB depends on corrosion protection, drainage and maintenance. RCC depends on concrete quality, reinforcement protection, waterproofing and crack control.
5. Is PEB suitable for permanent industrial use?
Yes, when designed for the intended loads, environment, fire strategy, envelope and maintenance requirements.
6. Does a PEB building become too hot in summer?
An uninsulated metal building may experience significant heat gain. Proper roof and wall insulation, ventilation, reflective surfaces and HVAC planning can improve performance.
7. Is RCC better for fire safety?
RCC often provides inherent fire-resistance advantages, but final safety depends on the complete fire strategy. PEB projects may require project-specific structural protection and compatible cladding and insulation.
8. Can PEB buildings support overhead cranes?
Yes. Crane capacity, wheel loads, operating class, span and forces must be included during structural design.
9. Which system is better for warehouses?
PEB is often better suited to warehouses because it can provide large clear spans, fast construction and easier future expansion.
10. Which system is better for factories?
PEB is frequently suitable for low- to medium-rise factories with open production areas. RCC may be preferred for multi-storey process buildings or facilities requiring extensive concrete floors and walls.
11. Which option has lower maintenance cost?
Maintenance cost is project specific. PEB requires attention to coatings, roofing, fasteners and drainage. RCC requires attention to cracks, waterproofing, spalling and finishes.
12. Can an RCC building be expanded later?
Yes, but expansion may require concrete demolition, structural strengthening, reinforcement work and greater operational disruption.
13. Can a PEB building be dismantled and reused?
Selected PEB structures may be dismantled and reused after engineering review, but feasibility depends on condition, dimensions, connections, transport and the new site.
14. Does PEB have salvage value?
Structural steel may retain recoverable value, although dismantling, transport and material condition affect the net value.
15. Is the service life of RCC always longer?
No. Service life depends on design, materials, workmanship, environmental exposure, use and maintenance for both systems.
16. Which structure causes less business interruption during expansion?
PEB expansion is often less disruptive because additional bays and steel modifications can be executed with less demolition and wet construction.
17. Should energy cost be included in the comparison?
Yes. Compare insulation, air leakage, ventilation, daylighting, roof heat gain and HVAC demand rather than structural materials alone.
18. Can PEB and RCC be combined?
Yes. Hybrid projects may use a PEB warehouse with an RCC office, concrete process area or integrated floor system.
19. What information is required for a fair comparison?
Provide dimensions, building use, loads, location, soil information, fire requirements, envelope specifications, completion target, expansion plans and ownership period.
20. How should buyers compare PEB and RCC quotations?
Normalize design scope, foundations, envelope, fire systems, utilities, construction time, financing, maintenance, expansion and end-of-life costs before comparing total ownership value.
Request a PEB vs RCC Project Feasibility Review
For a project-specific comparison, share:
- Building use
- Project location
- Length, width and height
- Required clear span
- Number of floors
- Bay spacing
- Equipment loads
- Crane requirements
- Mezzanine requirements
- Soil information
- Foundation status
- Roofing and cladding requirements
- Insulation expectations
- Fire-safety requirements
- Architectural finish
- Required completion date
- Financing assumptions
- Expected ownership period
- Future expansion plan
- Existing PEB or RCC quotations
Guru Nanak Porta Cabin can review the available project information and support a technical-commercial feasibility discussion for a customized PEB building. Share your building dimensions and operational requirements for technical evaluation.


