

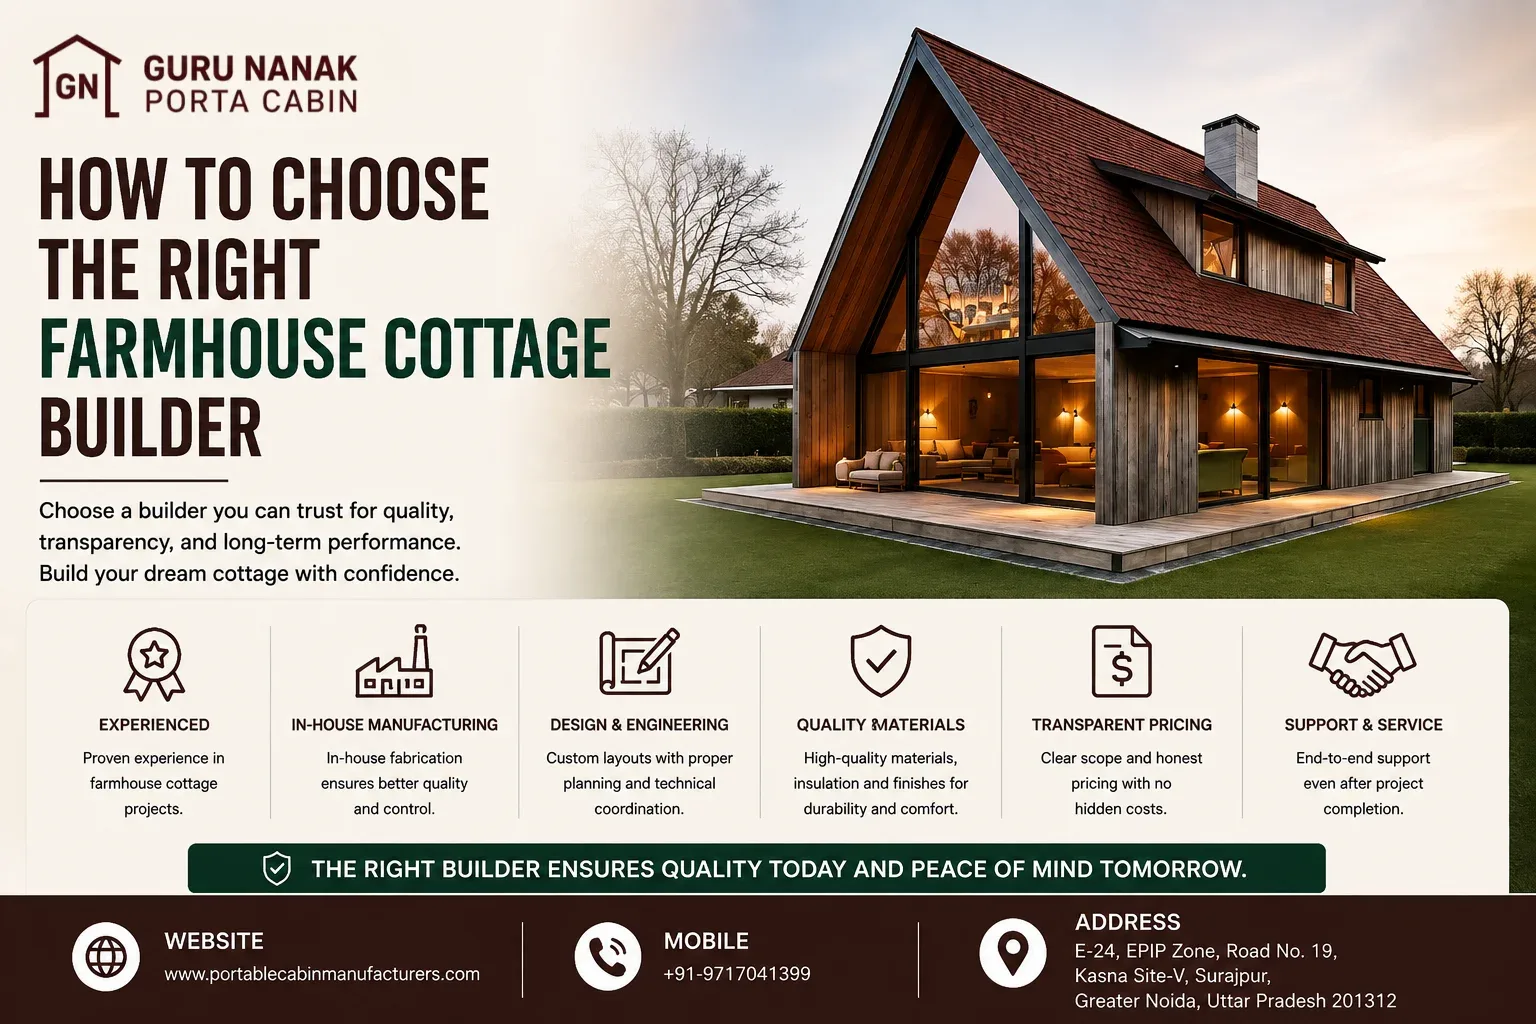
How to Choose the Right Farmhouse Cottage Builder
24 Aug, 2026
A farmhouse cottage can look impressive in a photograph and still become a difficult project once fabrication starts.
The problem is rarely the appearance alone. Buyers run into trouble when structural specifications are vague, insulation is treated as an optional detail, electrical and plumbing responsibilities are unclear, or transportation and installation costs appear only after the order has been placed.
That is why selecting a farmhouse cottage builder should be treated as a technical and commercial verification exercise rather than a simple price comparison.
For a prefabricated farmhouse cottage, the builder influences much more than fabrication. Layout coordination, material selection, weather protection, utility provisions, manufacturing quality, delivery planning and installation all affect how the cottage performs after handover.
Guru Nanak Porta Cabin provides customized farmhouse cottage solutions with in-house fabrication, project-specific layout planning, insulation options, weather-resistant construction and delivery and installation support for projects across India. Even with these capabilities, buyers should still evaluate every project against a clearly defined specification and scope before placing an order.
The right farmhouse cottage builder should be able to show relevant experience, actual manufacturing capability, clear material specifications, drawing coordination, quality-control procedures, transparent commercial scope and defined delivery and installation responsibilities. Do not shortlist builders from price per square foot alone. Compare what is actually being designed, manufactured, supplied and installed.
Start With Your Requirement, Not the Builder's Catalogue
A builder cannot prepare a meaningful proposal until the intended use of the cottage is reasonably clear.
A weekend cottage occupied occasionally has different requirements from a farmhouse intended for long-term family living. A resort cottage may prioritize repeatable layouts, while a private estate may require larger rooms, more storage, bathrooms, kitchen facilities and customized exterior treatment.
Before approaching farmhouse cottage builders, define at least:
- Approximate Cottage Size;
- Number Of Occupants;
- Bedrooms And Bathrooms;
- Kitchen Requirement;
- Expected Frequency Of Use;
- Preferred Internal Layout;
- Storage Requirements;
- Local Climate And Site Exposure;
- Electrical Load Expectations;
- Air-Conditioning Requirements;
- Water And Drainage Arrangements;
- Proposed Site Location And Accessibility;
- Desired Completion Period; And
- Possible Future Expansion.
This changes the buying conversation. Instead of asking, "What is your farmhouse cottage price?", you can ask, "What construction specification and project scope do you recommend for these requirements?"
That question produces a far more useful quotation.
For buyers still defining the project, reviewing the company's Farmhouse Cottage service details before requesting a quotation can help establish the basic scope.
Find Out Who Will Actually Manufacture the Cottage
One of the first questions in farmhouse cottage manufacturer selection is simple:
Who is actually fabricating the structure?
A supplier, contractor, dealer and direct manufacturer may all be able to sell a prefab cottage, but their control over engineering coordination, fabrication, material changes, quality inspection and delivery can differ.
A direct manufacturer should be able to explain its production process clearly. Ask where structural fabrication takes place, how wall and roof systems are integrated, how customized layouts are handled and what inspection occurs before dispatch.
Guru Nanak Porta Cabin states that its manufacturing capability includes structural frame fabrication, modular assembly, cutting and welding, wall and roof panel integration, insulation installation, interior lining, flooring and customized layouts.
For a serious project, buyers should consider visiting the manufacturing facility where practical or request sufficient manufacturing information to understand how the cottage will be produced.
Ask these questions before shortlisting
- Is fabrication performed in-house?
- Where is the manufacturing facility?
- Which activities are outsourced?
- Who controls material procurement?
- Can customized drawings be manufactured?
- Can the buyer inspect the cottage before dispatch?
- Who is responsible if fabrication differs from the approved drawing?
The objective is not simply to prefer a factory over every other commercial arrangement. It is to know exactly who controls the product you are buying.
Verify Relevant Experience and Manufacturing Capability
Years in business are useful, but relevant capability matters more.
A manufacturer may have substantial experience in prefabricated construction without every previous project being comparable to your farmhouse cottage. Ask for evidence that the supplier understands residential-use considerations such as room planning, insulation, windows, bathrooms, utility interfaces and weather protection.
Guru Nanak Porta Cabin states more than 15 years of industry experience and lists ISO, MSME and GST credentials. Buyers can learn more about the company's background through the About Us page.
When assessing any builder, look beyond a project gallery. Ask what the manufacturer actually delivered on comparable projects.
Did the scope include only the structural shell? Were interior finishes included? Was installation handled by the manufacturer? Were electrical and plumbing provisions integrated during fabrication?
Those answers provide more buying value than photographs alone.
Compare Technical Specifications Before Comparing Prices
Two cottages with identical external dimensions can have very different specifications.
That is why a farmhouse cottage quotation comparison should start with technical scope rather than the final amount.
At minimum, compare:
| Evaluation Area | What the Buyer Should Verify |
|---|---|
| Structural frame | Material and proposed structural configuration |
| External walls | Panel/material type and construction |
| Roofing | Roof system, finish and weather protection |
| Insulation | Location and specified insulation solution |
| Internal partitions | Construction and finish |
| Doors/windows | Type, quantity, size and material |
| Flooring | Included material and finish |
| Electrical | Wiring, lighting and included fixtures/provisions |
| Plumbing | Included lines, interfaces and fixtures |
| HVAC | AC/HVAC provisions and responsibility |
| Weather sealing | Joint and opening protection |
| Installation | Exact included work |
| Transport | Included or separately charged |
| Foundation | Builder scope versus buyer scope |
Do not accept descriptions such as "premium material", "heavy-duty structure" or "standard insulation" as substitutes for specifications. A quotation should give the buyer enough information to understand what is being purchased.
This is particularly important with a customized farmhouse cottage, because changing materials after the commercial offer has been approved can change both cost and performance.
Evaluate Design and Layout Customization
A good prefab layout should be designed around occupancy rather than around the easiest module to manufacture.
Before approving the builder, test how well the proposed layout handles actual use. Look at bedroom privacy, bathroom access, kitchen movement, furniture placement, storage and circulation between spaces.
For long-term occupancy, small layout errors become daily frustrations.
Ask the builder whether:
- Internal Partitions Can Be Customized;
- Door And Window Locations Can Change;
- Bathroom And Kitchen Positions Can Be Coordinated Early;
- Utility Routes Can Be Considered Before Fabrication;
- Future Expansion Can Be Considered In The Initial Planning; And
- Drawings Are Revised And Approved Before Manufacturing Begins.
Guru Nanak Porta Cabin lists project-specific layout planning, flexible interior layouts and pre-fabrication drawing coordination among its farmhouse cottage capabilities.
For buyers considering a broader modular solution, the Prefabricated Cabin and Prefab Structure pages can provide additional context without replacing the project-specific farmhouse evaluation.
Climate Comfort Cannot Be Added as an Afterthought
A farmhouse cottage may experience strong summer heat, winter temperature changes, humidity, dust and monsoon rain depending on its location.
The builder therefore needs to discuss more than exterior appearance.
Insulation
Ask what insulation is proposed, where it is installed and why it is appropriate for the intended occupancy and climate. Insulation should be evaluated together with wall construction, roof construction, openings and HVAC expectations.
Roofing
Roofing affects heat gain as well as rain protection. Confirm the roof material, joint treatment, drainage arrangement and interface around penetrations.
Windows and ventilation
Window size and location influence daylight, heat gain and natural ventilation. A visually attractive elevation is not automatically a climate-responsive one.
Moisture and waterproofing
Ask how roof joints, wall junctions, windows, doors and service penetrations will be sealed. Site drainage also matters because even well-manufactured cottage components cannot compensate for poorly managed water around the building.
Guru Nanak Porta Cabin lists thermal insulation options, climate-responsive design coordination, weather-resistant construction and weatherproof sealing among its supplied capabilities.
Buyer rule: If climate performance matters, make it part of the written specification before fabrication—not a verbal expectation after installation.
Clarify Electrical, Plumbing and HVAC Scope Before Manufacturing
Utility scope is one of the easiest places for quotations to become misleading. One farmhouse cottage manufacturer may include wiring and lighting provisions while another may quote only the shell. Plumbing may stop at interface points. AC provisions may be prepared without supplying equipment.
None of these approaches is automatically wrong. The risk comes from not knowing which approach has been quoted.
Create a responsibility list covering:
Electrical: incoming connection point, internal wiring, switches, sockets, lights, distribution requirements and expected appliance loads.
Plumbing: water entry, internal distribution, sanitary connections, drainage exit points, bathroom fixtures and kitchen connections.
HVAC: equipment responsibility, electrical load, indoor/outdoor unit positioning, openings and drainage provisions.
Guru Nanak Porta Cabin lists electrical wiring and lighting provisions, HVAC-ready provisions and plumbing-ready interfaces within its manufacturing capability, with kitchen and bathroom provision coordination where specified.
The phrase "where specified" matters. Put required inclusions into the project scope rather than assuming they are standard.
Do Not Release Fabrication Without Approved Drawings
A quotation tells you what is being priced. A drawing helps establish what is actually being built.Before fabrication, review dimensions, room positions, partitions, doors, windows, utility points and relevant elevations. Changes made on paper are generally easier to manage than changes requested after structural fabrication or interior work has begun.
The approval process should also identify who can authorize revisions. This becomes particularly useful when architects, consultants, family members and the manufacturer are all involved.
Quality control should also have visible checkpoints
Ask how the manufacturer checks:
- Structural Fabrication;
- Dimensions;
- Wall And Roof Installation;
- Openings;
- Interior Work Included In Scope;
- Electrical Provisions;
- Plumbing Interfaces;
- Sealing And Finishes; And
- Completeness Before Dispatch.
Guru Nanak Porta Cabin includes quality-controlled manufacturing and pre-dispatch inspection in its stated capabilities.
Where project value justifies it, buyers can also discuss a factory inspection before dispatch.
Verify Delivery, Installation and Site Responsibilities
A cottage can be manufactured correctly and still face delays if the site is not ready.
Before placing the order, establish responsibility for foundation or plinth preparation, access road condition, transportation, unloading, lifting requirements, installation and utility connections.
Ask the builder what site information is required before production begins.
Transport access deserves particular attention for rural properties. The route that a passenger vehicle can use may not necessarily be suitable for the vehicle or equipment required to deliver prefabricated components.
Do not accept a single "delivery included" line without clarifying:
- Delivery Destination;
- Unloading Responsibility;
- Equipment Requirements;
- Access Limitations;
- Installation Scope; And
- Site-Readiness Conditions.
Guru Nanak Porta Cabin provides delivery and installation support and states Pan-India project execution capability. The actual responsibility for an individual project should still be documented in its quotation and agreed scope.
Normalize Quotations Before Choosing the Lowest Bid
Suppose Builder A quotes less than Builder B.
Builder A excludes transport, unloading, certain electrical work and site installation. Builder B includes them. The headline figures cannot be compared directly.
This is why buyers need a same-scope quotation comparison.
Create one sheet and compare every bidder against the same requirements:
| Commercial Item | Builder A | Builder B | Builder C |
|---|---|---|---|
| Structural scope | Verify | Verify | Verify |
| Wall/roof specification | Verify | Verify | Verify |
| Insulation | Verify | Verify | Verify |
| Doors/windows | Verify | Verify | Verify |
| Flooring/interiors | Verify | Verify | Verify |
| Electrical scope | Verify | Verify | Verify |
| Plumbing scope | Verify | Verify | Verify |
| Transport | Verify | Verify | Verify |
| Unloading | Verify | Verify | Verify |
Only after normalization does the price comparison become commercially meaningful.
Farmhouse cottage cost can vary with size, structural configuration, insulation, finishes, windows, bathrooms, utilities, transportation distance, site access and installation requirements. A responsible buying process therefore avoids fixed-price assumptions before project requirements are defined.
Check Warranty and After-Sales Support Before Signing
Warranty discussions should happen before the purchase order, not after a problem appears.
Ask what the warranty covers, how long applicable coverage lasts, what exclusions apply and how a service request is handled.
Also consider support beyond warranty.
Can the manufacturer help identify original construction details if you later need a modification? Can replacement or repair requirements be discussed? What happens if you plan an extension?
Long-term support is particularly relevant for buyers planning permanent or frequent farmhouse use.
Warning Signs That Deserve a Second Look
A low quotation is not the biggest warning sign by itself. Unverifiable scope is.
Be cautious when a potential farmhouse cottage builder:
- Cannot Clearly Identify Where Manufacturing Occurs;
- Provides No Meaningful Technical Specification;
- Quotes Only A Per-Square-Foot Figure;
- Avoids Drawing Approval;
- Describes Insulation Only As "Standard";
- Leaves Transport Or Installation Ambiguous;
- Provides Verbal Rather Than Written Warranty Commitments;
- Cannot Explain The Inspection Process;
- Promises A Timeline Without Discussing Design Approval And Site Readiness; Or
- Refuses To State Major Commercial Exclusions.
One unclear point can be clarified. A pattern of unclear answers increases project risk.
Farmhouse Cottage Builder Evaluation Checklist
Before final selection, score each shortlisted supplier rather than relying on a general impression.
| Evaluation Area | Suggested Weight |
|---|---|
| Manufacturing capability | 15% |
| Structural and material specification | 15% |
| Relevant project experience | 10% |
| Design and customization | 10% |
| Insulation and weather protection | 10% |
| Quality-control approach | 10% |
| Delivery and installation | 10% |
| Commercial transparency | 10% |
| Warranty and support | 5% |
| Credentials and documentation | 5% |
This weighting is an indicative buying framework, not an engineering standard. Adjust it according to your project priorities.
The principle is more important than the exact percentages: select a builder using evidence across the complete project rather than allowing one attractive feature or low price to dominate the decision.
Why Consider Guru Nanak Porta Cabin for a Farmhouse Cottage Project?
For buyers evaluating a farmhouse cottage manufacturer in India, Guru Nanak Porta Cabin combines the capabilities stated in its project brief: more than 15 years of industry experience, in-house steel fabrication, custom cottage manufacturing, project-specific layout planning, insulation options, weather-resistant construction, electrical and HVAC-ready provisions, plumbing-ready customization, pre-dispatch inspection, and delivery and installation support.
Its manufacturing base is in Greater Noida, with project execution offered across Delhi NCR and Pan India.
These capabilities can make the company relevant to buyers seeking a customized prefabricated farmhouse cottage. However, the same procurement principle should still apply: share the project requirement, obtain the proposed specification and scope, review drawings and clarify commercial responsibilities before final approval.
For company background, review the About Us page. Buyers ready to discuss a specific requirement can use the Contact Us page to request a project discussion.
Frequently Asked Questions
1. How do I choose the right farmhouse cottage builder?
Start by verifying actual manufacturing capability, relevant project experience, technical specifications, customization, quality control, delivery and installation scope, warranty and commercial exclusions. Compare suppliers on the same project scope rather than headline price.
2. Should I choose a manufacturer or a trader?
The important issue is control and accountability. Determine who actually manufactures the cottage, who controls specifications and quality, and who will be responsible for delivery, installation and post-sale issues.
3. What should be included in a farmhouse cottage quotation?
The quotation should clearly identify dimensions, structural scope, wall and roof systems, insulation, doors, windows, flooring, utilities, transport, installation, taxes, exclusions, delivery conditions and applicable warranty.
4. How can I compare farmhouse cottage quotations?
Normalize every quotation against the same scope. A lower quote may exclude insulation, electrical work, transport, unloading or installation that another builder includes.
5. Should I visit the manufacturer's factory?
For a significant customized project, a factory visit can help verify manufacturing capability and understand fabrication and quality-control processes where practical.
6. Should drawings be approved before fabrication?
Yes. Project drawings should establish relevant dimensions, layout, openings, partitions and agreed service provisions before fabrication proceeds.
7. What should I ask about insulation?
Ask what insulation system is proposed, where it will be used and how the overall wall and roof construction addresses the project's climate and occupancy requirements.
8. Who handles the farmhouse cottage foundation?
Responsibility varies by project. The quotation should state whether foundation or plinth work is included and what site requirements the manufacturer expects the buyer or civil contractor to complete.
9. Are electrical and plumbing works included?
Never assume they are. Ask for an itemized scope covering wiring, fixtures or provisions, plumbing interfaces, sanitary requirements and external connections.
10. Can air conditioning be planned before manufacturing?
Yes. HVAC provisions are better coordinated before fabrication so electrical requirements, openings, unit locations and drainage can be considered early.
11. What should I check for monsoon protection?
Discuss roof joints, wall junctions, doors, windows, service penetrations, sealing and site drainage. Weather protection involves both manufacturing details and site conditions.
12. Who handles transportation and unloading?
This depends on the commercial scope. Verify transportation destination, unloading responsibility, equipment requirements and site access before placing the order.
13. How important is pre-dispatch inspection?
Pre-dispatch inspection provides an opportunity to check the agreed cottage against drawings and scope before transportation, when certain corrections may be easier to manage.
14. What affects farmhouse cottage cost?
Size, structural configuration, wall and roof systems, insulation, finishes, doors and windows, utilities, bathrooms, customization, transport, site access and installation scope can all influence project cost.
15. What warranty should I ask for?
Ask the builder to state applicable warranty coverage and exclusions in writing. Do not rely on verbal assurances.
16. Can a farmhouse cottage be customized?
Customization can include layout, partitions, openings, insulation, finishes and utility provisions depending on the manufacturer's capability and the agreed project specification.
17. Can a prefab farmhouse cottage support long-term living?
A prefabricated cottage can be planned for long-term use when layout, thermal comfort, utilities, weather protection, materials, maintenance and site conditions are addressed appropriately for the project.
18. What is the biggest mistake when selecting a farmhouse cottage builder?
Choosing primarily on the lowest headline quotation without verifying technical specifications, exclusions and project responsibilities is one of the most commercially risky approaches.
Make the Selection on Evidence, Not the Sales Pitch
The right farmhouse cottage builder is not necessarily the company showing the most attractive cottage photograph or the lowest price per square foot.
The stronger choice is the builder that can turn your requirements into a clear layout, defined construction specification, documented scope and executable delivery plan.
Before issuing an order, verify who manufactures the cottage, what materials and systems are being supplied, what the quotation excludes, how drawings are approved, how quality is checked, who prepares the site, who transports and installs the structure, and what happens after handover.
Once those points are clear, price becomes much easier to evaluate.
Request a Farmhouse Cottage Builder Consultation
Planning a farmhouse cottage in Delhi NCR, Greater Noida or elsewhere in India?
Share your site location, approximate cottage size, intended usage, room requirements and preferred layout with Guru Nanak Porta Cabin to discuss a customized project requirement and quotation.
Explore the Farmhouse Cottage page for project-related information, or visit Contact Us when you are ready to discuss your requirement with the team.


