

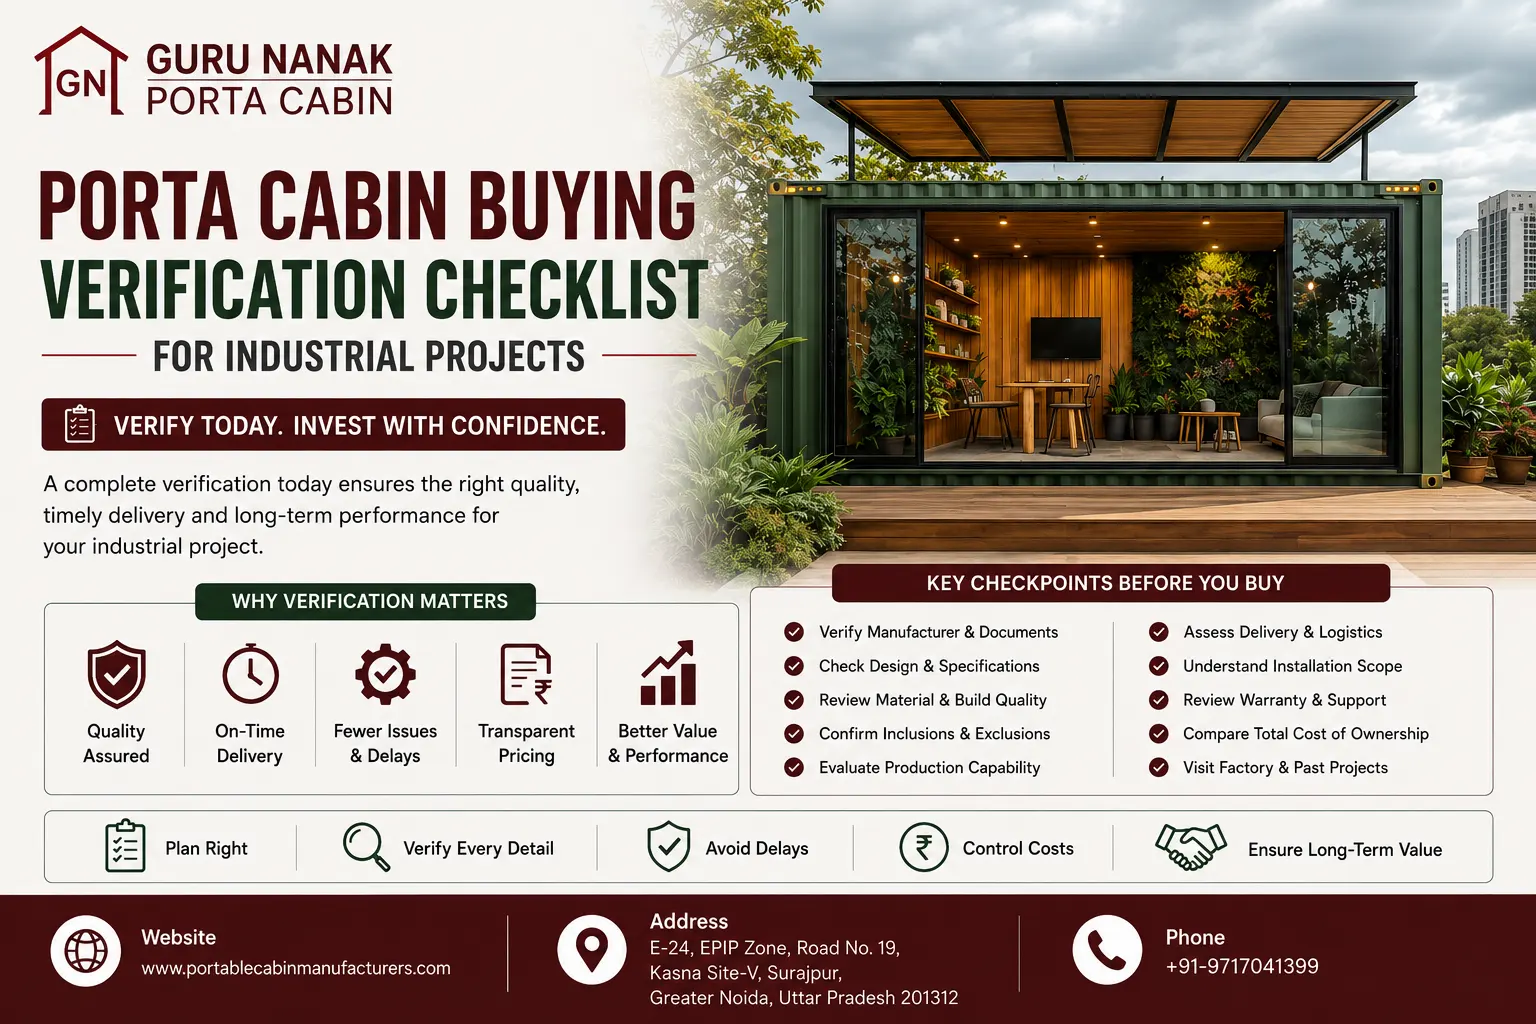
Porta Cabin Buying Verification Checklist for Industrial Projects
10 Aug, 2026
A porta cabin purchase can look simple on paper: finalize the size, approve the quotation and schedule delivery.
Industrial projects rarely work that way.
A cabin required for a factory, warehouse, construction site, power project or infrastructure development must fit into a wider execution plan. The manufacturer has to interpret the layout correctly, fabricate the approved structure, maintain material quality, coordinate utilities, transport the unit safely and complete the agreed installation scope without disrupting site activity.
One missing item can delay occupancy.
An unclear foundation requirement can prevent positioning. An underspecified electrical system can lead to site modifications. A provisional transport charge can increase the final project cost. A supplier may also quote an attractive base price while excluding unloading, anchoring, utility connections or warranty visits.
That is why procurement teams should verify the complete supply chain before approving a purchase order.
Guru Nanak Porta Cabin supports customized manufacturing, in-house fabrication and project-specific requirements from Greater Noida. However, whether an industrial buyer is evaluating Guru Nanak Porta Cabin or another portable cabin manufacturer in India, the same verification framework should be applied.
Before buying a porta cabin for an industrial project, verify the supplier’s statutory documents, factory capability, engineering support, structural and insulation specifications, production capacity, quality controls, delivery plan, installation responsibilities, warranty and commercial exclusions. Approve drawings, BOQ, materials and site scope before releasing the purchase order.
Why Industrial Porta Cabin Purchases Need More Verification
Industrial porta cabins are not isolated products. They become functional parts of a live project environment.
A portable project office may need to support engineers, consultants, contractors and site management teams. A factory office may need controlled electrical loads, air-conditioning provisions and safe access. A warehouse administration cabin may need to be positioned without interfering with material movement.
The buying decision therefore affects:
- Project mobilisation
- Team productivity
- Utility planning
- Civil readiness
- Safety coordination
- Logistics
- Site access
- Capital cost
- Future maintenance
- Project handover
Procurement Warning
A quotation can be commercially valid and still be operationally incomplete.
The buyer must verify not only what the supplier has priced, but also what the project will still need after delivery.
Stage 1: Verify the Business Requirement Before Asking for Prices
A clear requirement is the foundation of an accurate portable cabin quotation.
Many enquiries begin with only three inputs:
- Cabin size
- Quantity
- Delivery location
Those details may produce a budgetary price, but they cannot define the final project scope.
1. Confirm the Intended Application
Clarify whether the unit will operate as a:
- Site office
- Project management office
- Engineer office
- Contractor office
- Consultant office
- Meeting room
- Administrative office
- Temporary office
- Factory office
- Project office
The application influences layout, occupancy, electrical loading, furniture, ventilation, insulation and access requirements.
2. Define Occupancy
Record:
- Number of users
- Workstation count
- Meeting capacity
- Storage requirement
- Visitor movement
- Shift operation
- Future expansion
A cabin designed for four engineers will not meet the same operational need as one intended for twelve project staff.
3. Identify the Project Environment
The manufacturer should know:
- Site location
- Outdoor exposure
- Temperature conditions
- Dust
- Rain exposure
- Wind exposure
- Industrial pollution
- Nearby operations
- Required service life
- Frequency of relocation
4. Freeze the Required Scope
Decide whether the quotation should include:
- Structure
- Wall and roof system
- Insulation
- Flooring
- Doors and windows
- Electrical work
- HVAC provisions
- Plumbing
- Furniture
- Transportation
- Unloading
- Installation
- Anchoring
- Foundation guidance
- Warranty
Buyers can review project-specific porta cabin options before preparing the final requirement.
Requirement Verification Checklist
- Application confirmed
- Quantity confirmed
- Occupancy confirmed
- External dimensions identified
- Internal layout prepared
- Utility requirements listed
- Site conditions documented
- Delivery date defined
- Installation scope defined
- Future relocation considered
Stage 2: Verify That the Supplier Is a Genuine Manufacturer
The term “manufacturer” is often used broadly. Industrial procurement teams should confirm who will actually fabricate the cabin.
Ask These Questions
- Do you manufacture at your own facility?
- Where is the factory located?
- Which activities are completed in-house?
- Which activities are outsourced?
- Can the factory be inspected?
- Who prepares the drawings?
- Who controls materials?
- Who supervises production?
- Who handles installation?
- Who accepts warranty responsibility?
Manufacturer Verification Table
| Verification Point | Evidence to Request |
|---|---|
| Factory location | Address and visit confirmation |
| In-house fabrication | Production walkthrough |
| Active manufacturing | Work-in-progress inspection |
| Engineering support | Sample drawings |
| Material control | Material schedule or records |
| Production supervision | Project coordinator details |
| Quality process | Inspection checklist |
| Dispatch capability | Delivery plan |
| Installation support | Responsibility matrix |
| Warranty accountability | Written warranty terms |
Red Flag
A supplier that cannot clearly explain where manufacturing takes place may be operating mainly as a trader or coordinator.
That is not automatically unacceptable, but the buyer must understand who controls production, quality, delivery and warranty.
Stage 3: Check Statutory and Commercial Documents
Statutory verification reduces vendor onboarding and payment risk.
The buyer should review documents relevant to the procurement process and company policy.
Documents to Verify
- GST registration
- MSME registration, where applicable
- ISO certification details, where relevant
- Company address
- Bank details
- PAN details
- Authorized signatory
- Quotation validity
- Tax structure
- Payment terms
- Warranty conditions
Guru Nanak Porta Cabin has provided ISO, MSME and GST as available certifications and registrations. Buyers should still review the actual documents during vendor approval rather than relying only on marketing statements.
Commercial Identity Checklist
- Legal business name matches quotation
- GST details verified
- Bank account name matches business name
- Factory address recorded
- Contact person identified
- Authorized signatory identified
- Tax treatment clarified
- Invoice and dispatch documents understood
- Warranty issuer confirmed
Stage 4: Verify Engineering and Drawing Capability
A customized porta cabin should not move directly from verbal requirement to fabrication.
The manufacturer should convert the buyer’s requirement into controlled technical documentation.
Minimum Drawing Package
Depending on project complexity, request:
- General arrangement drawing
- Floor plan
- Internal partition layout
- Door and window schedule
- Electrical layout
- Plumbing layout
- HVAC opening locations
- Furniture interface
- External dimensions
- Internal clear height
- Lifting locations
- Foundation or support details
Drawing Approval Sequence
- Buyer submits requirement
- Manufacturer prepares layout
- Buyer reviews workflow and occupancy
- Utilities are added
- Technical specifications are attached
- Deviations are identified
- Drawing is revised
- Final drawing is approved
- Production begins
Why Drawing Control Matters
A cabin may be structurally complete but still fail operationally if:
- Doors open into workstations
- Windows conflict with furniture
- AC openings are misplaced
- Electrical points are inadequate
- Partitions reduce usable space
- Plumbing outlets do not match site connections
Engineering Verification Checklist
- Layout received
- Revision number shown
- Dimensions confirmed
- Workstation arrangement checked
- Door swings checked
- Window positions approved
- Electrical points marked
- HVAC locations marked
- Plumbing locations marked
- Technical deviations closed
Stage 5: Freeze the Technical Specifications
Terms such as “heavy-duty,” “premium quality” and “weatherproof” are not measurable specifications.
Industrial procurement teams should convert every major component into an agreed technical requirement.
Technical Specification Matrix
| Parameter | Buyer Requirement | Manufacturer Offer | Status |
|---|---|---|---|
| External dimensions | |||
| Internal clear height | |||
| Main frame | |||
| Floor framework | |||
| Wall construction | |||
| Roof construction | |||
| Insulation type | |||
| Insulation thickness | |||
| Flooring system | |||
| Door construction | |||
| Window construction | |||
| Electrical scope | |||
| HVAC provisions | |||
| Plumbing scope | |||
| Coating system | |||
| Lifting arrangement | |||
| Anchoring |
Structural Frame Verification
Ask the manufacturer to define:
- Steel section type
- Section dimensions
- Material thickness
- Frame spacing
- Floor support arrangement
- Roof support arrangement
- Door and window reinforcement
- Lifting-point design
- Corrosion-protection system
Wall and Roof Verification
Confirm:
- External skin material
- Internal lining
- Insulation
- Joint construction
- Roof slope
- Water drainage
- Sealant system
- Flashing
- Leakage-prevention details
Flooring Verification
Review:
- Base frame
- Floor supports
- Board type
- Board thickness
- Final finish
- Load basis
- Moisture exposure
- Cleaning requirements
- Replacement access
Buyer Warning
Two cabins with identical external dimensions can have very different technical values.
A lower price may reflect lighter framing, thinner panels, reduced insulation, fewer electrical points or excluded installation.
Stage 6: Check Insulation and Thermal Requirements
Insulation should be selected according to site conditions and cabin use.
A project office operating daily with air-conditioning requires a different thermal strategy from a short-duration storage or temporary-use space.
Verify the Complete Insulation Assembly
Do not ask only, “Is insulation included?”
Ask:
- What insulation material is used?
- What is its thickness?
- Where is it installed?
- Is the roof insulated?
- Are the walls insulated?
- Is the floor insulated?
- How are joints treated?
- How are thermal gaps reduced?
- Is condensation considered?
- How is insulation protected from moisture?
Operational Impact of Poor Insulation
Weak insulation can lead to:
- Higher cooling load
- Uneven indoor temperature
- Condensation
- Reduced comfort
- Increased HVAC operating time
- Interior surface deterioration
- Complaints from site teams
Insulation Approval Checklist
- Material identified
- Thickness identified
- Wall coverage confirmed
- Roof coverage confirmed
- Joint treatment understood
- Moisture protection considered
- Indoor-use requirement matched
- HVAC requirement coordinated
Stage 7: Verify Electrical, HVAC and Plumbing Scope
Utility ambiguity is one of the most common reasons a cabin requires additional site work.
Electrical Verification
Confirm:
- Connected load
- Number of lights
- Number of fans
- Socket quantity
- Power points
- AC points
- Distribution board
- Circuit protection
- Cable specification
- Internal wiring
- External supply interface
- Earthing responsibility
- Emergency lighting, where required
- Data and communication provisions
HVAC Verification
Clarify whether the manufacturer is providing:
- Only AC cut-outs
- Sleeves
- Supports
- Electrical points
- Drain provisions
- AC units
- Installation
- Commissioning
Plumbing Verification
For cabins with pantries or washrooms, verify:
- Water inlet
- Drain outlet
- Internal piping
- Fixtures
- Traps
- Venting
- External connection points
- Testing
- Responsibility for site connections
Utility Responsibility Matrix
| Utility Activity | Manufacturer | Buyer | MEP Contractor |
|---|---|---|---|
| Internal wiring | |||
| Distribution board | |||
| External power cable | |||
| Earthing | |||
| AC point | |||
| AC supply | |||
| AC installation | |||
| Internal plumbing | |||
| External water connection | |||
| External drainage | |||
| Testing and commissioning |
Procurement Tip
A complete utility schedule should be attached to the purchase order. Do not leave electrical and plumbing scope dependent on site discussions after delivery.
Stage 8: Verify Production Capacity and Delivery Commitment
Portable cabin delivery time should be assessed against the manufacturer’s available capacity, not only its general capability.
Request a Project-Specific Production Plan
The plan should include:
- Drawing approval date
- Material procurement period
- Fabrication start
- Structural completion
- Panel and insulation work
- Utility work
- Finishing
- Inspection
- Rectification
- Dispatch
- Installation
Capacity Questions
- What projects are currently in production?
- What capacity is available for this order?
- Will the project have a dedicated supervisor?
- Can the required quantity be produced in phases?
- Which materials have long procurement cycles?
- What happens if drawings are revised?
- What recovery plan applies if production slips?
- Is the delivery commitment dependent on an advance?
- Is the dispatch date linked to inspection clearance?
Lead-Time Warning
“Fast delivery” should only be accepted when supported by:
- Frozen drawings
- Available materials
- Confirmed production slot
- Approved inspection plan
- Transport availability
- Site readiness
- Installation manpower
Stage 9: Review the QA/QC Process
Quality assurance for industrial cabins should cover the entire production cycle.
Recommended Quality-Control Stages
Incoming Material Inspection
Verify:
- Material type
- Dimensions
- Thickness
- Condition
- Quantity
- Approved makes
Structural Inspection
Verify:
- Frame dimensions
- Squareness
- Weld quality
- Floor supports
- Roof supports
- Openings
- Lifting points
Enclosure Inspection
Verify:
- Panel alignment
- Roof slope
- Sealant
- Joint finish
- Insulation continuity
- Doors and windows
Utility Inspection
Verify:
- Wiring
- Distribution board
- Switches
- Sockets
- AC provisions
- Plumbing
- Drain points
Final Inspection
Verify:
- Approved layout
- Dimensions
- Finish
- Operation of doors and windows
- Flooring
- Lighting
- Electrical functionality
- Leak-prone areas
- Accessories
- Identification markings
QA/QC Documentation to Request
- Inspection checklist
- Stage-wise inspection records
- Material approval sheet
- Deviation report
- Rectification record
- Pre-dispatch clearance
- Handover checklist
Inspection Decision Point
For customized or high-value projects, request a first-unit inspection before repeat production.
The first approved unit can serve as the reference for layout, material, finish and utility placement.
Stage 10: Confirm Customization Capability
“Fully customizable” should be verified against the actual project requirement.
Customization may involve:
- Different room layouts
- Multiple cabin sizes
- Internal partitions
- Meeting rooms
- Workstation planning
- Pantry
- Washroom
- Storage
- Furniture coordination
- Branding
- Electrical density
- HVAC provisions
- Multi-module joining
- Relocation requirements
Ask the Manufacturer
- Can multiple layouts be managed under one order?
- Are drawings issued for each cabin type?
- Can common materials be standardized?
- How are variations identified in production?
- Can different departments receive different utility layouts?
- Can cabins be expanded later?
- How will joined modules be sealed?
- What transport limitations affect customization?
Practical Industrial Scenario
A manufacturing plant requires six cabins:
- Two engineering offices
- One project manager office
- One meeting room
- One quality-control office
- One administrative cabin
A capable custom manufacturer should standardize the structural platform where practical while changing internal partitions, doors, windows, electrical points and furniture interfaces.
That approach supports consistency without forcing every department into the same layout.
Stage 11: Verify Transportation and Site Access
Delivery planning must begin before fabrication is complete.
A portable cabin supplier may manufacture the correct unit and still face site delays if access conditions were not reviewed.
Site-Access Details to Share
- Exact site address
- Entry-gate dimensions
- Road width
- Height restrictions
- Turning radius
- Overhead lines
- Site traffic
- Ground condition
- Unloading area
- Crane position
- Foundation location
- Delivery timing restrictions
Transportation Questions
- Is freight included?
- Is freight fixed or provisional?
- Is transit insurance included?
- Who arranges the transporter?
- Are tolls included?
- Are permits required?
- Who pays waiting charges?
- Who manages route restrictions?
- Are remote-site charges extra?
- What happens if unloading is delayed?
Delivery Readiness Checklist
- Route reviewed
- Gate clearance checked
- Vehicle access confirmed
- Turning space confirmed
- Crane location identified
- Unloading area cleared
- Foundation completed
- Site contact appointed
- Delivery timing approved
- Safety requirements communicated
Stage 12: Clarify Installation Responsibilities
“Installation included” should be broken into individual activities.
Possible Manufacturer Scope
- Delivery coordination
- Unloading supervision
- Positioning
- Levelling
- Module joining
- Joint sealing
- Anchoring
- Steps
- Touch-up
- Internal checks
- Handover
Possible Buyer Scope
- Civil foundation
- Crane
- External power
- Earthing
- Water connection
- Drainage
- AC installation
- Fire systems
- Data cabling
- External lighting
- Access platforms
Installation Responsibility Checklist
| Activity | Responsibility Confirmed? |
|---|---|
| Foundation drawing | |
| Civil supports | |
| Transportation | |
| Crane | |
| Unloading | |
| Positioning | |
| Levelling | |
| Anchoring | |
| Module joining | |
| Electrical connection | |
| Earthing | |
| Water connection | |
| Drainage connection | |
| AC installation | |
| Final inspection | |
| Handover |
Turnkey Supply Caution
A turnkey portable cabin solution is only truly turnkey when every design, delivery, installation and utility responsibility is documented.
Stage 13: Normalize the Commercial Quotation
Portable cabin price in India cannot be compared accurately unless every quotation covers the same scope.
Commercial Cost Elements
- Base cabin manufacturing
- Custom design
- Insulation
- Electrical work
- Plumbing
- HVAC provisions
- Furniture
- Transportation
- Transit insurance
- Crane
- Unloading
- Installation
- Anchoring
- Foundation
- Site supervision
- Taxes
- Warranty support
- Travel charges
Quotation Comparison Table
| Cost Element | Supplier A | Supplier B | Supplier C |
|---|---|---|---|
| Base manufacturing | |||
| Custom layout | |||
| Insulation | |||
| Electrical scope | |||
| Plumbing scope | |||
| HVAC provisions | |||
| Transport | |||
| Insurance | |||
| Crane and unloading | |||
| Installation | |||
| Taxes | |||
| Total evaluated cost |
Commercial Exclusions Checklist
- GST clarified
- Freight clarified
- Insurance clarified
- Unloading clarified
- Crane clarified
- Installation clarified
- Civil work clarified
- Utility connections clarified
- Travel clarified
- Waiting charges clarified
- Warranty visits clarified
- Price-escalation conditions clarified
Buyer Rule
Do not negotiate the final price until the technical and commercial scope has been normalized.
A discounted incomplete quotation may still be more expensive after site execution.
Stage 14: Review Warranty and Post-Installation Support
Warranty should define coverage, duration, exclusions and response responsibility.
Warranty Areas to Clarify
- Structural workmanship
- Roof leakage
- Wall joints
- Flooring
- Doors
- Windows
- Locks and hardware
- Electrical work
- Plumbing
- Coating
- Bought-out components
- Installation workmanship
Ask These Questions
- When does the warranty start?
- Is the warranty from dispatch or handover?
- What is excluded?
- Who raises the service request?
- What evidence is required?
- Are site visits chargeable?
- Who pays travel expenses?
- What response time is committed?
- Are third-party items covered separately?
- What happens after relocation?
Post-Installation Handover Package
Request:
- Final approved drawing
- Installed unit list
- Inspection record
- Defect closure
- Warranty document
- Electrical details
- Utility connection details
- Maintenance guidance
- Contact details for support
Industrial Project Vendor Risk Matrix
A risk matrix helps procurement teams identify where a quotation may create future project exposure.
| Risk Area | Low Risk | Medium Risk | High Risk |
|---|---|---|---|
| Manufacturer identity | Factory verified | Partial evidence | Manufacturing source unclear |
| Drawings | Approved and controlled | Limited drawings | Verbal requirement |
| Specifications | Fully measurable | Partially detailed | Generic descriptions |
| Material quality | Approved schedule | Limited control | Substitution unclear |
| Capacity | Project plan provided | General commitment | No schedule evidence |
| Quality | Stage-wise inspection | Final inspection only | No defined QA/QC |
| Transport | Fixed and planned | Estimated | Excluded or unclear |
| Installation | Responsibility matrix | General inclusion | Undefined |
| Warranty | Written and scoped | Limited terms | Verbal promise |
| Commercial scope | Complete and normalized | Some exclusions | Multiple hidden costs |
Weighted Buying Evaluation Scorecard
| Evaluation Category | Suggested Weight | Supplier Score |
|---|---|---|
| Manufacturer verification | 10% | |
| Engineering and drawings | 10% | |
| Technical compliance | 15% | |
| Material quality | 10% | |
| Production capacity | 10% | |
| QA/QC process | 10% | |
| Customization capability | 8% | |
| Delivery planning | 7% | |
| Installation readiness | 7% | |
| Warranty and support | 5% | |
| Commercial transparency | 5% | |
| Evaluated project cost | 3% | |
| Total | 100 |
Price has a lower weight in the initial score because the commercial offer should only be compared after technical compliance is established.
Why Industrial Buyers Evaluate Guru Nanak Porta Cabin
Guru Nanak Porta Cabin states that it has more than 15 years of experience and supports custom design, in-house fabrication, modular assembly, project-specific manufacturing and bulk project requirements.
Its stated applications include site offices, engineer offices, contractor offices, meeting rooms, administrative cabins, factory offices and project offices.
The relevant buying decision is whether the manufacturer can translate the project requirement into:
- Approved drawings
- Defined materials
- Controlled fabrication
- Clear quality checks
- Realistic delivery planning
- Installation responsibility
- Transparent commercial scope
Procurement teams can review the company’s background and manufacturing information as part of the vendor-evaluation process.
Final Purchase-Order Verification Checklist
Business Requirement
- Application confirmed
- Quantity confirmed
- Occupancy confirmed
- Delivery location confirmed
- Required date confirmed
- Site conditions shared
Manufacturer
- Factory verified
- In-house activities verified
- Project coordinator appointed
- Engineering support verified
- Capacity plan received
- Quality process reviewed
Technical
- Drawings approved
- Dimensions approved
- Structural frame approved
- Wall and roof system approved
- Insulation approved
- Flooring approved
- Doors and windows approved
- Electrical scope approved
- HVAC scope approved
- Plumbing scope approved
- Coating approved
- Lifting and anchoring approved
Commercial
- BOQ attached
- Tax treatment confirmed
- Freight confirmed
- Insurance confirmed
- Unloading confirmed
- Crane confirmed
- Installation confirmed
- Civil scope confirmed
- Utility scope confirmed
- Payment milestones agreed
- Warranty agreed
- Exclusions accepted
Delivery and Handover
- Site access verified
- Foundation completed
- Crane scheduled
- Site contact appointed
- Inspection plan agreed
- Pre-dispatch approval completed
- Handover documents listed
- Defect-closure process agreed
Final Buying Decision
An industrial porta cabin should not be approved only because the size, appearance and basic price look acceptable.
The purchase order should be released after the procurement team has verified five controls:
- The manufacturer can execute the approved requirement.
- The technical specification is measurable.
- The quotation includes the complete project scope.
- Delivery and installation responsibilities are assigned.
- Quality, warranty and handover requirements are documented.
A disciplined verification process reduces the chance of hidden costs, delayed installation, specification disputes and site rectification.
Buyers who require full product and manufacturing details can review customized porta cabin solutions for project applications.
Buyer FAQs
1. What should be verified first when buying a porta cabin?
Verify the intended application, occupancy, dimensions, layout, utility requirements, site conditions and complete supply scope before asking for final prices.
2. How can buyers confirm that a supplier is a manufacturer?
Check the factory location, inspect active fabrication, review in-house activities and identify who controls production, quality and warranty.
3. Which statutory documents should be checked?
Buyers commonly review GST, company identity, bank details, authorized signatory and any certifications relevant to vendor onboarding.
4. Why are approved drawings necessary?
Approved drawings prevent disputes over dimensions, room layout, doors, windows, electrical points, HVAC openings and plumbing locations.
5. What should a porta cabin BOQ include?
The BOQ should include structure, panels, insulation, flooring, doors, windows, electrical work, plumbing, HVAC provisions, coating, transport, installation and exclusions.
6. How should structural specifications be compared?
Compare section type, dimensions, material thickness, frame spacing, floor supports, roof supports, reinforcements and lifting arrangements.
7. Why does insulation thickness matter?
Insulation affects indoor comfort, HVAC load, condensation risk and operating cost. The full wall and roof assembly should be evaluated.
8. What electrical information should be approved?
Approve connected load, lighting, fans, sockets, power points, AC points, distribution board, circuit protection, cable specification and earthing responsibility.
9. Is air-conditioning normally included?
Not always. The quotation may include only AC cut-outs, supports or electrical points. Supply, installation and commissioning must be clarified.
10. How can production capacity be verified?
Ask for a project-specific schedule showing drawing approval, material planning, fabrication, inspection, dispatch and installation dates.
11. What QA/QC checks should be conducted?
Inspect incoming material, structural fabrication, panel installation, insulation, utilities, finishing and final pre-dispatch condition.
12. Should the buyer inspect the cabin before dispatch?
Yes, especially for customized industrial projects. Pre-dispatch inspection allows defects to be corrected before transport.
13. What is a first-unit approval?
The first completed cabin is inspected and approved as the reference for repeat production or additional units.
14. How should transportation charges be reviewed?
Confirm whether freight is fixed or provisional and whether insurance, tolls, permits, waiting time and remote-site charges are included.
15. Who is responsible for unloading?
Responsibility varies by quotation. Crane, labour, supervision and waiting charges should be assigned before dispatch.
16. What should installation include?
Installation may include positioning, levelling, module joining, sealing, anchoring, touch-up and handover. Each activity should be listed.
17. Is the foundation included in the cabin price?
Foundation work is often separate. The manufacturer should provide support requirements, while the buyer may arrange civil execution.
18. How should warranty terms be evaluated?
Check coverage, duration, exclusions, start date, response process, site-visit charges and responsibility for third-party components.
19. Why can the lowest quotation become more expensive?
A low quotation may exclude freight, unloading, crane, installation, utilities, insulation, warranty support or civil work.
20. How can an industrial buyer request a quotation from Guru Nanak Porta Cabin?
Share the required quantity, cabin application, dimensions, layout, utilities, site location, installation scope and delivery schedule through the contact page.
Request an Industrial Project Consultation and Customized Porta Cabin Quotation
A useful quotation should be based on your actual project conditions, not only on cabin dimensions.
Share:
- Project application
- Required quantity
- External dimensions
- Layout
- Occupancy
- Electrical and utility requirements
- Insulation expectations
- Delivery location
- Site access
- Installation responsibilities
- Required delivery schedule
Guru Nanak Porta Cabin can review the requirement and prepare a project-specific design and commercial proposal based on the information provided. Discuss your industrial porta cabin requirement with the project team.


