

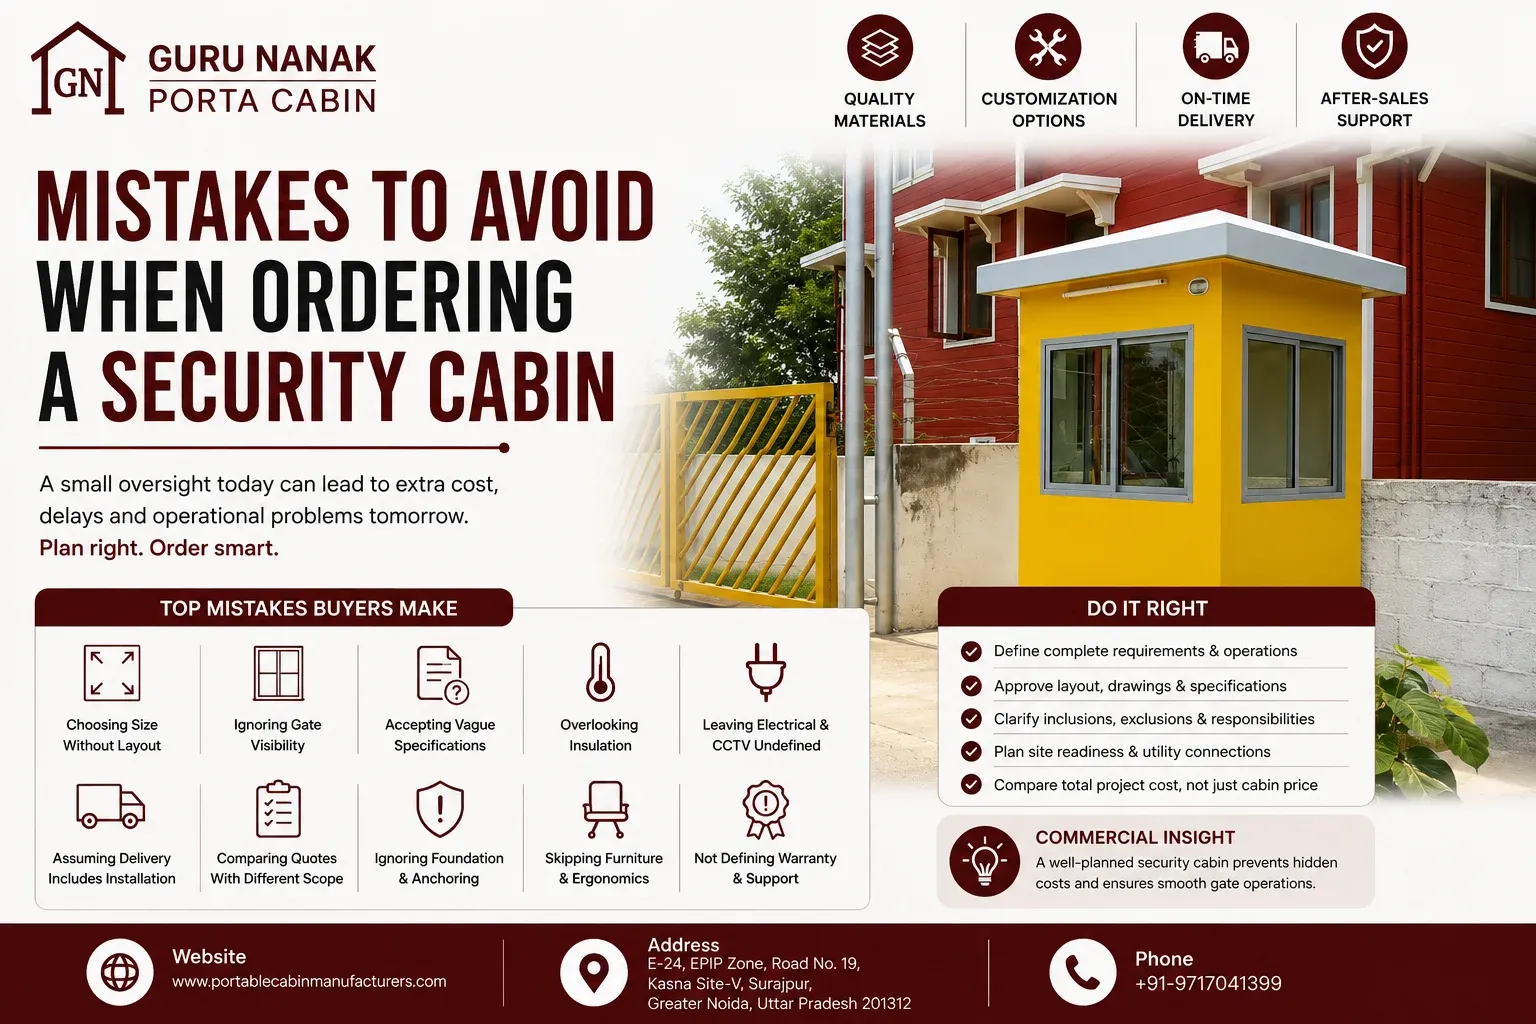
Mistakes to Avoid When Ordering a Security Cabin
03 Aug, 2026
A security cabin may appear to be a straightforward procurement item. The buyer selects a size, asks for windows and electrical fittings, compares a few quotations and issues the purchase order.
That process often looks complete on paper. Problems surface later.
The delivered cabin may not provide a clear view of the gate. Two guards may not have enough working space. CCTV monitors may block a window. The air-conditioner point may be on the wrong wall. Transportation may be included, but unloading may not. Installation may mean positioning only—not anchoring, electrical connection or final sealing.
None of these issues is unusual. Most begin with incomplete requirements, generic quotations and assumptions that were never converted into approved specifications.
For factories, warehouses, logistics hubs, infrastructure projects, construction sites and industrial plants, the security cabin is part of the access-control operation. Its layout, visibility, durability and utility provisions directly affect gate management.
Guru Nanak Porta Cabin supports customized layouts, in-house fabrication and project-specific manufacturing from Greater Noida. However, buyers should still follow a structured procurement process before approving any portable cabin manufacturer, supplier or contractor.
The biggest mistakes when ordering a security cabin are selecting size without an internal layout, ignoring gate visibility, accepting vague material specifications, overlooking insulation, leaving electrical and CCTV provisions undefined, assuming delivery includes installation and comparing quotations with different scopes. Approved drawings, a detailed BOQ and written responsibility boundaries prevent most problems.
Why Security Cabin Orders Go Wrong
Security cabin procurement usually fails at the point where an assumption replaces a specification.
A purchase manager may assume that “electrical work included” covers all sockets, CCTV points, an AC connection and the incoming supply. The supplier may mean one light, one fan and one socket.
A project manager may assume that “installation included” covers unloading, positioning, levelling, anchoring and electrical connection. The quotation may cover only placement at the site.
A facility manager may request a “two-person cabin” without confirming desk size, equipment, storage or visitor interaction. The cabin may physically accommodate two chairs but still be impractical for a working shift.
The commercial risk is not limited to additional cost. A poorly defined order can cause:
- Gate-operating delays
- Rework at site
- Electrical modifications
- Water-entry problems
- Poor thermal comfort
- Restricted visibility
- Installation disputes
- Delivery rescheduling
- Additional crane charges
- Scope-change claims
- Delayed handover
The purpose of a security cabin RFQ should be to remove these uncertainties before suppliers quote.
Mistake 1: Starting with Cabin Size Instead of Gate Operations
The first mistake is asking, “What standard size do you offer?” before defining how the security team will use the cabin.
Cabin dimensions should result from the operating requirement.
The Buyer Should First Confirm
- Number of guards per shift
- Employee-entry process
- Visitor-registration process
- Vehicle-checking procedure
- Material inward and dispatch documentation
- Boom-barrier operation
- CCTV monitoring
- Access-control equipment
- Computer and printer use
- Register storage
- Shift-handover activity
- Air-conditioning requirement
- Future equipment additions
Why Standard Size Selection Fails
Two sites may both request a cabin for two guards.
At the first site, the guards only check employee entry. At the second, the guards operate CCTV, print visitor passes, manage truck documents and control a boom barrier.
The headcount is identical. The space requirement is not.
Better Ordering Method
Prepare a short operational brief before contacting the manufacturer.
| Requirement | Buyer Input |
|---|---|
| Guards per shift | |
| Peak visitor volume | |
| Vehicle lanes monitored | |
| Pedestrian gate | Yes/No |
| CCTV monitors | |
| Computer and printer | Yes/No |
| Barrier controls | |
| Storage requirement | |
| AC requirement | |
| Operating hours |
Buyers who need project-specific modular options can review customized porta cabin manufacturing solutions before preparing the RFQ.
Mistake 2: Ignoring Gate Visibility and Blind Spots
A security cabin cannot support access control if guards cannot see the relevant movement areas.
Window quantity alone does not solve the visibility problem. A cabin with multiple windows may still have blind spots because of poor positioning, excessive sill height, furniture placement or glare.
Visibility Zones to Mark
- Incoming vehicle lane
- Outgoing vehicle lane
- Boom barrier
- Pedestrian entry
- Visitor waiting point
- Material-checking zone
- Main road approach
- Parking area
- Emergency route
- Main facility entrance
Typical Visibility Mistakes
- Front window faces the gate post instead of the road
- Side window is blocked by a CCTV monitor
- Desk position forces the guard to sit with their back to incoming vehicles
- Window sill is too high for seated observation
- Door occupies the most important viewing wall
- Excess glazing creates strong daytime glare
- Night-time internal reflection reduces external visibility
- The cabin is placed too far from the barrier
Better Ordering Method
Ask the supplier to prepare the cabin layout over a gate-plan drawing.
The drawing should show:
- Cabin orientation
- Door position
- Window positions
- Desk position
- Barrier location
- Vehicle direction
- Pedestrian route
- CCTV wall
- Guard sightlines
Warning
Do not approve a security cabin elevation without checking the cabin’s actual orientation at the site.
Mistake 3: Approving Only the External Dimensions
External dimensions do not tell the buyer how much working space will remain inside.
The internal clear space may reduce because of:
- Structural frame
- Wall build-up
- Insulation thickness
- Internal lining
- Electrical panel
- Furniture
- Door swing
- AC location
- Storage units
What the Drawing Should Show
- External length, width and height
- Internal clear length, width and height
- Wall thickness
- Door opening
- Window opening
- Desk dimensions
- Chair clearance
- Electrical panel
- Equipment space
- AC position
Practical Clearance Check
A cabin may look spacious on a two-dimensional drawing but become congested after adding two chairs, a desk, monitor wall and storage.
Ask for a furniture layout—not only a shell drawing.
Approval Rule
The purchase order should refer to approved internal and external dimensions. Verbal size confirmation is not enough.
Mistake 4: Accepting Vague Structural Specifications
Terms such as heavy-duty frame, high-quality steel, durable structure and premium sheet do not create a comparable technical scope.
A buyer cannot evaluate two quotations unless both suppliers define their materials.
Structural Information to Request
- Main frame section
- Section dimensions
- Material thickness
- Floor-support sections
- Roof-support arrangement
- Door reinforcement
- Window reinforcement
- Lifting points
- Welding and fabrication method
- Corrosion-protection system
- Surface finish
Why Vague Specifications Increase Risk
A low-priced supplier may reduce:
- Frame thickness
- Support spacing
- Sheet thickness
- Floor strength
- Roof framing
- Coating preparation
- Hardware quality
The cabin may look acceptable at delivery but show problems during handling, relocation or long-term outdoor use.
Technical Comparison Table
| Parameter | Supplier A | Supplier B | Supplier C |
|---|---|---|---|
| Main frame section | |||
| Frame thickness | |||
| Floor supports | |||
| Wall construction | |||
| Roof construction | |||
| External sheet | |||
| Internal lining | |||
| Coating system | |||
| Lifting arrangement |
A serious portable cabin manufacturer should be able to provide measurable specifications before production begins.
Mistake 5: Treating Insulation as an Optional Add-On
Security cabins are often occupied continuously and positioned in exposed gate areas.
Poor insulation affects guard comfort, air-conditioning performance, condensation risk and long-term operating cost.
Common Insulation Errors
- Insulation is specified only for walls, not the roof
- Thickness is not mentioned
- Material type is left undefined
- Joints are poorly treated
- Heat gain through glazing is ignored
- AC opening is cut after fabrication
- Internal lining does not protect the insulation
- Roof exposure is underestimated
Questions to Ask
- Which insulation material is proposed?
- What thickness will be used?
- Are walls and roof both insulated?
- Is floor insulation required?
- How are joints sealed?
- How is moisture controlled?
- What internal lining is used?
- How is the AC opening finished?
- Is the design suitable for 24-hour use?
Why the Roof Needs Special Attention
The roof may receive more direct solar exposure than the walls. A cabin with insulated walls and a poorly insulated roof can still become uncomfortable.
Buyer Rule
Compare the complete wall-and-roof assembly, not merely the insulation name.
Mistake 6: Finalizing Windows Without Checking Heat, Glare and Security
Windows serve three purposes:
- Visibility
- Communication
- Natural light
They can also create heat gain, glare, privacy issues and physical-security weaknesses.
Window Decisions to Finalize
- Quantity
- Dimensions
- Sill height
- Sliding or fixed
- Glazing type
- Locking mechanism
- Communication opening
- Rain protection
- Insect protection
- Privacy requirement
- Replacement access
More Glass Is Not Always Better
Large glazing areas may improve daytime visibility but can increase:
- Solar heat
- Cooling load
- Night reflection
- Screen glare
- Exposure of internal equipment
- Replacement cost
A balanced design places glass where guards need observation—not uniformly on every wall.
Mistake 7: Leaving the Internal Layout for Site Adjustment
Furniture, CCTV equipment and access-control panels should not be treated as site additions with no connection to the cabin design.
Typical Layout Conflicts
- Desk blocks a window
- Chair hits the door
- AC airflow falls directly on monitors
- Electrical panel sits behind furniture
- CCTV wall has no cable-entry provision
- Barrier-control panel has no mounting space
- Storage restricts guard movement
- Printer cable crosses the walking path
- Visitor counter is placed away from the window
Better Ordering Method
Freeze an internal layout showing:
- Desk
- Chairs
- Storage
- CCTV monitors
- Recording equipment
- Computer
- Printer
- Intercom
- Barrier controls
- Distribution board
- AC unit
- Cable routes
Procurement Scenario
A buyer orders a compact cabin with three viewing windows. After delivery, the CCTV vendor installs four monitors on the only available solid wall. The monitors block the electrical panel and create heat near the AC return.
The issue is not poor installation alone. The layout should have been coordinated before fabrication.
Mistake 8: Underestimating Electrical and CCTV Requirements
“Electrical fittings included” is one of the most ambiguous lines in a security cabin quotation.
The buyer must define the equipment load and point schedule.
Possible Loads
- Internal lights
- External light
- Fan
- Exhaust fan
- Air-conditioner
- CCTV monitors
- Recording equipment
- Computer
- Printer
- Router
- Intercom
- Telephone
- Biometric device
- Access-control panel
- Boom-barrier control
- Emergency light
- Radio chargers
Electrical Details to Freeze
- Connected load
- Distribution board
- Circuit protection
- Cable type
- Cable size
- Point quantity
- Socket location
- AC circuit
- External-light point
- Incoming supply location
- Earthing responsibility
- UPS interface
- Equipment-specific circuits
Responsibility Matrix
| Scope | Cabin Manufacturer | Buyer | Electrical Contractor | Security Vendor |
|---|---|---|---|---|
| Internal wiring | ||||
| Light and fan | ||||
| AC point | ||||
| Incoming cable | ||||
| Earthing | ||||
| CCTV cables | ||||
| CCTV equipment | ||||
| Access-control system | ||||
| Barrier controls | ||||
| Testing |
Do not leave the matrix blank at order release.
Mistake 9: Assuming Every Quotation Covers the Same Scope
Two quotations may show the same cabin size and still represent different products.
One may include insulation, flooring, internal wiring, transportation and installation. Another may include only the fabricated shell.
Scope Elements That Often Vary
- Frame specification
- Wall and roof assembly
- Insulation
- Flooring
- Doors
- Windows
- Paint
- Furniture
- Electrical work
- AC provision
- CCTV provision
- Transportation
- Transit insurance
- Unloading
- Crane
- Positioning
- Levelling
- Anchoring
- Utility connection
- Taxes
- Warranty
Quotation-Normalization Table
| Scope Element | Supplier A | Supplier B | Supplier C |
|---|---|---|---|
| Cabin shell | |||
| Insulation | |||
| Flooring | |||
| Doors and windows | |||
| Electrical work | |||
| Furniture | |||
| CCTV provisions | |||
| AC provision | |||
| Freight | |||
| Transit insurance | |||
| Crane and unloading | |||
| Installation | |||
| Anchoring | |||
| Taxes | |||
| Evaluated total |
Commercial Rule
Do not compare the supplier’s final total until the technical and commercial scope is normalized.
Mistake 10: Not Attaching Approved Drawings to the Purchase Order
A purchase order containing only quantity, size and price is incomplete for a customized security cabin.
Drawings and Documents to Attach
- Approved general arrangement drawing
- Internal layout
- Door and window schedule
- Electrical point layout
- Equipment interface drawing
- Technical specification
- BOQ
- Colour and finish approval
- Foundation or support drawing
- Delivery location
- Scope matrix
- Exclusion list
Why Document Control Matters
Without controlled attachments, disagreements may arise over:
- Window location
- Door opening
- Internal height
- Electrical points
- Insulation
- Furniture
- Paint colour
- AC opening
- Installation scope
Order-Control Rule
Every approved drawing should have a revision number and date. The purchase order should refer to the correct revision.
Mistake 11: Ignoring Foundation and Site Readiness
The cabin may arrive on time and still remain unusable because the site is not ready.
Site-Readiness Checks
- Foundation completed
- Support points level
- Plinth height confirmed
- Drainage available
- Vehicle access clear
- Crane space available
- Overhead obstruction checked
- Underground services checked
- Electrical supply available
- Earthing ready
- External cables planned
- Safety permit arranged
Common Foundation Problems
- Uneven support
- Incorrect support spacing
- Low plinth
- Waterlogging
- Utility points under the wrong location
- No anchoring provision
- Step height not considered
- Cabin blocks vehicle turning
A foundation or base plan should be issued before dispatch, not after the cabin reaches the site.
Mistake 12: Treating Transport, Unloading and Installation as One Activity
Transport gets the cabin to the site.
Unloading removes it from the vehicle.
Positioning places it at the required location.
Installation may include levelling, anchoring, sealing, electrical work and final checks.
These are separate activities.
Questions the Quotation Must Answer
- Is transportation included?
- Is freight fixed?
- Are tolls included?
- Is transit insurance included?
- Who arranges the crane?
- Who pays crane waiting time?
- Who supervises unloading?
- Is positioning included?
- Is levelling included?
- Is anchoring included?
- Are steps included?
- Are utility connections included?
- Is touch-up included?
- Is final inspection included?
Turnkey Scope Warning
The phrase turnkey solution has no commercial value unless every activity is listed.
Buyers evaluating wider porta cabin project supply should ask for a responsibility matrix covering factory completion through final site handover.
Mistake 13: Accepting an Unrealistic Delivery Commitment
A fast delivery promise is useful only when supported by an executable production and approval schedule.
Delivery Time Depends On
- Drawing approval
- Material availability
- Cabin quantity
- Customization
- Electrical scope
- Furniture
- Inspection
- Site distance
- Vehicle availability
- Access restrictions
- Foundation readiness
Delivery Programme to Request
| Milestone | Planned Date |
|---|---|
| Requirement freeze | |
| Drawing submission | |
| Buyer approval | |
| Material procurement | |
| Fabrication start | |
| Electrical and interior work | |
| Inspection | |
| Dispatch readiness | |
| Transport | |
| Site installation |
Warning Signs
- Delivery date is promised before drawing approval
- No production milestones are shared
- The supplier avoids confirming current capacity
- Bulk quantity receives the same lead time as one cabin
- Site access and vehicle planning are ignored
- The promised date excludes installation
A credible portable cabin delivery time should be linked to approvals, manufacturing and logistics—not only the purchase-order date.
Mistake 14: Selecting a Supplier Only by the Lowest Price
The cheapest quotation may offer the best value. It may also exclude important scope or use a lower technical specification.
Price should be evaluated after verifying comparability.
Supplier Questions
- Does the company fabricate in-house?
- Can the factory be inspected?
- Who develops the layout?
- Can project-specific changes be incorporated?
- Are specifications documented?
- Is production capacity available?
- Is inspection allowed?
- Who coordinates delivery?
- Who supports installation?
- What warranty is provided?
- How are service requests handled?
Guru Nanak Porta Cabin states that it has more than 15 years of experience and supports custom design, modular assembly, in-house fabrication and bulk project requirements. Procurement teams can review the company’s manufacturing background and profile as part of supplier due diligence.
Supplier Evaluation Scorecard
| Evaluation Area | Suggested Weight |
|---|---|
| Operational fit | 15% |
| Layout and visibility planning | 15% |
| Structural specification | 12% |
| Insulation and comfort | 8% |
| Electrical coordination | 10% |
| Customization capability | 10% |
| Manufacturing capability | 10% |
| Delivery planning | 7% |
| Installation scope | 5% |
| Commercial transparency | 5% |
| Warranty support | 3% |
| Total | 100% |
The lowest price should not compensate for missing specifications, unclear scope or weak execution planning.
Mistake 15: Skipping Pre-Dispatch Inspection
Pre-dispatch inspection gives the buyer an opportunity to identify defects before freight, crane and site labour are involved.
Inspection Points
- External dimensions
- Internal dimensions
- Door position
- Window position
- Frame condition
- Wall and roof finish
- Floor finish
- Paint condition
- Sealing
- Electrical points
- Lights and fans
- Distribution board
- AC opening
- Furniture
- Locks and hardware
- Lifting points
- Approved colour
- General cleanliness
Documents to Collect
- Inspection checklist
- Approved drawing
- Photographs
- Electrical test record, where provided
- Packing list
- Dispatch note
- Warranty document
- Installation instructions
Practical Rule
Do not treat photographs as a complete inspection when dimensions, operation and electrical points need physical verification.
Mistake 16: Ignoring Maintenance and Warranty Boundaries
A security cabin remains outdoors and may operate continuously. Maintenance planning should begin before purchase.
Maintenance Areas
- Roof joints
- Sealants
- Paint damage
- Door hardware
- Window tracks
- Locks
- Flooring
- Electrical fittings
- AC opening
- External cable entries
- Drainage around the base
- Anchoring
- Corrosion-prone areas
Warranty Questions
- What workmanship is covered?
- Is leakage covered?
- Are doors and windows covered?
- Is electrical work covered?
- Is flooring covered?
- Is paint covered?
- Is installation covered?
- What is excluded?
- Are site visits chargeable?
- Who pays travel expenses?
- How is a complaint reported?
- What response procedure applies?
A broad phrase such as standard warranty should be replaced by written coverage and exclusions.
The Commercial Impact of Common Ordering Mistakes
| Ordering Mistake | Likely Site Impact | Commercial Consequence |
|---|---|---|
| Wrong size | Congested operation | Modification or replacement |
| Poor visibility | Weak gate monitoring | Layout changes |
| Vague structure | Durability uncertainty | Lifecycle risk |
| Poor insulation | Uncomfortable cabin | Higher cooling demand |
| Missing electrical scope | Equipment cannot be connected | Site rework |
| Undefined unloading | Cabin delayed on vehicle | Crane and waiting charges |
| No drawing approval | Incorrect openings | Fabrication rework |
| Incomplete foundation | Cabin cannot be positioned | Rescheduling |
| Lowest-price selection | Missing scope | Additional purchase orders |
| No inspection | Defects found at site | Repair and delay |
Security Cabin Order-Release Checklist
Operational Requirement
 Guard count confirmed
 Shift pattern confirmed
- Visitor process mapped
 Vehicle movement mapped
 Barrier operation confirmed
- CCTV requirement listed
 Access-control requirement listed
- Storage requirement confirmed
Drawings
 Gate location plan approved
- General arrangement approved
 Internal layout approved
- Door and window schedule approved
- Electrical layout approved
- Equipment points approved
- Foundation drawing issued
- Revision numbers recorded
Technical Specification
- Frame sections defined
- Wall construction defined
- Roof construction defined
 Insulation defined
- Flooring defined
- Door specification defined
- Window specification defined
 Coating system defined
 Lifting points defined
Commercial Scope
- BOQ received
- Freight confirmed
- Transit insurance confirmed
- Taxes confirmed
- Unloading responsibility confirmed
- Crane responsibility confirmed
- Installation responsibility confirmed
- Anchoring confirmed
- Utility connection scope confirmed
- Exclusions recorded
Schedule and Quality
- Approval schedule agreed
- Production milestones agreed
- Dispatch date agreed
 Inspection requirement agreed
- Site readiness date agreed
- Warranty documented
- Handover process defined
Buyer FAQs
1. What information should be shared before requesting a security cabin quotation?
Share the gate layout, cabin dimensions, number of guards, viewing directions, electrical requirements, CCTV equipment, furniture, delivery location, foundation status and installation scope.
2. Why should the buyer avoid ordering only by standard size?
A standard size does not account for internal clear space, furniture, monitors, storage, door movement or guard workflow.
3. Should internal dimensions be mentioned in the purchase order?
Yes. External dimensions alone may not confirm the usable working space after structural framing, insulation and internal lining.
4. How should window locations be finalized?
Window locations should be based on vehicle lanes, pedestrian movement, barrier location, desk position, glare and the guard’s seated sightline.
5. What structural details should a quotation include?
The quotation should define the frame section, thickness, floor supports, wall and roof construction, sheet materials, coating and lifting arrangement.
6. Is insulation necessary for a security cabin?
Insulation is recommended where guards work long shifts, the cabin is exposed to direct sunlight or air-conditioning is used.
7. What should be checked in the roof specification?
Check roof framing, slope, insulation, water drainage, joint sealing, overhang and utility penetrations.
8. Which electrical points are commonly missed?
AC supply, CCTV monitor points, recording-equipment supply, printer socket, router point, external light, barrier-control supply and incoming cable location are commonly missed.
9. Who should install CCTV equipment?
The cabin manufacturer may provide mounting and cable provisions, while the security-system vendor normally supplies and commissions the equipment. Responsibilities should be written.
10. Does transportation normally include unloading?
Not necessarily. Transport, crane, unloading, positioning and installation may be separate commercial items.
11. What does security cabin installation usually include?
Installation may include positioning and levelling, but anchoring, external electrical connection, AC installation and civil work may be excluded.
12. Why should a foundation drawing be issued early?
The foundation drawing helps the site team prepare the correct support points, level, plinth height, anchoring and utility entries before delivery.
13. How can buyers compare different security cabin quotations?
Create a common comparison sheet covering materials, insulation, electrical work, furniture, freight, unloading, installation, taxes, warranty and exclusions.
14. Is the cheapest quotation usually risky?
Not always. Risk arises when the cheaper quotation uses a lower specification or excludes necessary work. Price should be compared after scope normalization.
15. What evidence shows that a supplier manufactures in-house?
Factory details, a manufacturing visit, production photographs, fabrication capability and direct technical coordination can support verification.
16. Should the buyer approve drawings before fabrication?
Yes. The approved drawing should show dimensions, doors, windows, furniture, electrical points and equipment provisions.
17. What should be inspected before dispatch?
Inspect dimensions, openings, finishes, flooring, electrical points, hardware, furniture, sealing, approved colour and lifting points.
18. What causes hidden security cabin costs?
Common causes include freight, tolls, crane, unloading, anchoring, civil work, external cables, earthing, AC installation, taxes and site-visit charges.
19. Can a security cabin be relocated?
Many portable cabins can be relocated, but lifting points, anchoring, utility disconnection and structural condition should be considered.
20. How can buyers request a project-specific security cabin quotation?
Submit the gate plan, required layout, technical scope, delivery location and installation requirement through the Guru Nanak Porta Cabin contact page.
Request a Customized Security Cabin Consultation and Project-Specific Quotation
A reliable quotation starts with a complete operating requirement.
Share:
- Site and gate location
- Gate plan or site photographs
- Number of security personnel
- Required viewing directions
- Preferred external dimensions
- Desk and storage requirement
- CCTV and access-control equipment
- Electrical load
- Insulation requirement
- Foundation condition
- Delivery schedule
- Unloading and installation scope
Guru Nanak Porta Cabin can review the requirement and prepare a project-specific layout and quotation based on the approved scope. Discuss your security cabin requirement with the project team.


