

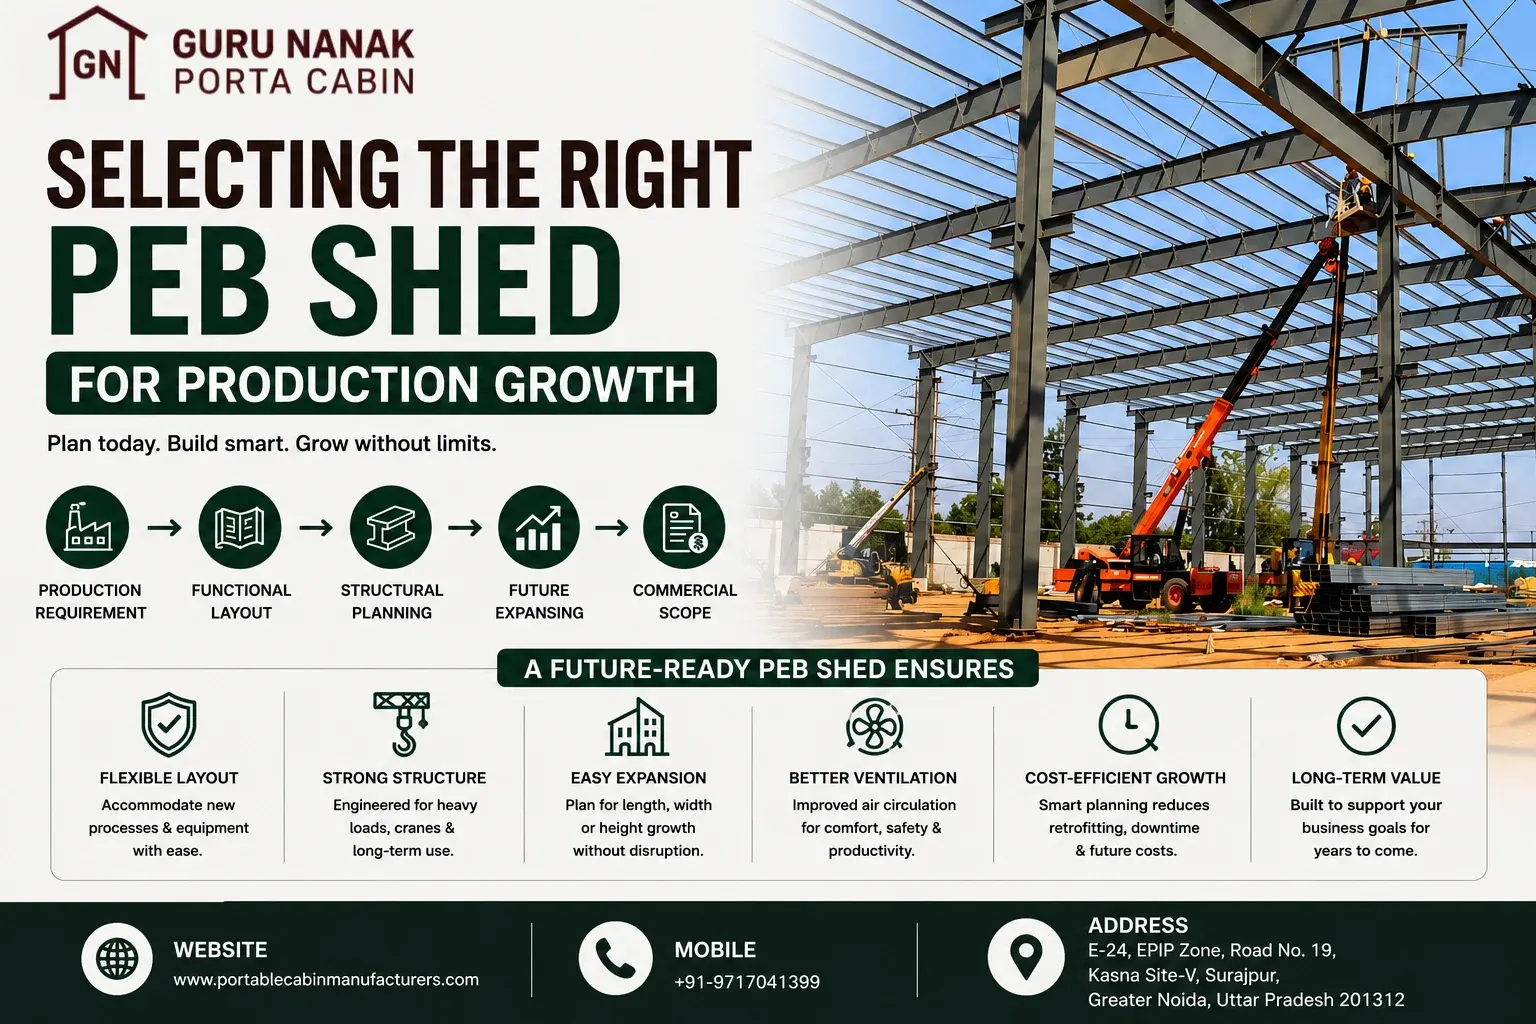
Selecting the Right PEB Shed for Production Growth
29 Aug, 2026
Production expansion usually begins with a business question: How much additional capacity will the plant need? But the building decision should ask something broader:
Will the next shed support only today's requirement, or will it still work when production changes again?
That distinction matters because manufacturing facilities rarely remain static.
A factory may need more assembly area today, another production line later, additional storage after that, and perhaps a crane, mezzanine, ventilation system or rooftop equipment that was not required during the first phase.
A PEB shed for production growth should therefore be selected as part of a long-term industrial layout strategy rather than simply as additional covered floor area. The right shed should support current production without creating structural or layout decisions that make future expansion unnecessarily difficult.
For factory owners, the selection process should connect five decisions:
Production Requirement → Functional Layout → Structural Planning → Future Expansion → Commercial Scope
The correct PEB shed is not necessarily the largest or lowest-priced option.
It is the one whose layout, structural concept and execution strategy remain compatible with the factory's expected growth path.
1. Start With Production Growth, Not Shed Size
A factory expansion should begin with capacity planning rather than building dimensions.
Before preparing a PEB shed RFQ, determine:
- Which Production Process Is Expanding
- Which Machines May Be Added
- Expected Production-Line Arrangement
- Raw-Material Movement
- Finished-Goods Movement
- Storage Requirements
- Workforce Circulation
- Maintenance Access
- Utility Routes
- Inspection Areas
- Loading And Unloading
- Future Production Stages
A common mistake is selecting a building footprint first and forcing the production layout into it afterward. Consider a manufacturer that adds one new production line and purchases just enough floor area for that phase.
Two years later, another line is required.
The shed still has some available space, but columns, utility corridors and material-flow routes make the second line difficult to accommodate. The problem was not insufficient square footage. It was insufficient growth planning.
Growth-planning question: What will this area need to accommodate after the next two or three operational changes?
That answer gives procurement a stronger basis than simply asking for more floor area.
2. Convert the Production Plan Into a Functional Layout
A PEB shed layout should support the sequence in which materials, equipment and people move through the operation.
A manufacturing layout may include:
- Raw-Material Receipt
- Storage
- Processing
- Assembly
- Inspection
- Packing
- Finished-Goods Storage
- Dispatch
- Maintenance
- Utilities
| Operational Requirement | PEB Shed Implication |
|---|---|
| Production line | Clear floor area and grid coordination |
| Material handling | Adequate aisles and movement routes |
| Heavy machinery | Equipment/foundation coordination |
| Overhead crane | Clear height and structural planning |
| Storage racks | Height and column-grid planning |
| Large equipment | Door and access planning |
| Utilities | Service routes and supports |
| Future line | Reserved expansion space |
| Dispatch | Shutter and vehicle access |
The building should support operations rather than create unnecessary movement or congestion.
That is why layout planning and structural engineering should develop together.
3. Decide Where Future Expansion Will Happen
“Expandable shed” is too vague unless expansion has a physical direction.
Growth may occur:
- Along The Building Length
- Along One Side
- Through An Adjoining Shed
- Through Internal Reconfiguration
- Through A Mezzanine
- By Adding Crane Capacity
- Through A Separate Production Block
| Growth Requirement | Early Decision |
|---|---|
| Additional production bays | Reserve expansion direction |
| More machinery | Protect future floor zones |
| More storage | Review height/racking |
| New crane | Evaluate structural provision |
| Future mezzanine | Consider frame/foundation impact |
| Solar installation | Consider roof interface |
| Utility growth | Reserve service routes |
| Larger dispatch area | Protect access zones |
An expandable PEB shed is not simply one that can theoretically be extended.
The site layout, end-frame condition, drainage, structure, access and utilities should make expansion practical.
4. Select Dimensions Around Operations
Important geometry decisions include:
- Overall Width
- Overall Length
- Clear Span
- Eave Height
- Ridge Height
- Bay Spacing
- Column Grid
- Door Height
- Door Width
- Internal Clearances
Clear Span
A larger column-free area can support:
- Assembly
- Machine Movement
- Forklifts
- Flexible Production Lines
- Future Reconfiguration
But a wider span should not be selected simply because bigger seems better.
It should be justified by operations and engineering.
Building Height
Additional height can support:
- Cranes
- High-Bay Storage
- Process Equipment
- Ventilation
- Future Service Systems
Unnecessary height, however, can increase structural and envelope requirements.
Bay Spacing
Bay spacing influences:
- Columns
- Foundations
- Purlins
- Shutters
- Process Layout
- Expansion
The right dimensions are the ones that support operational efficiency without unnecessary structural complexity.
5. Coordinate the Column Grid With Production
Columns are structural elements, but for production teams they can become operational obstacles.
Poorly positioned columns may interfere with:
- Conveyors
- Machines
- Forklifts
- Storage Racks
- Maintenance Routes
- Future Production Lines
Do not approve a shed simply because the external dimensions look correct.
Overlay:
Structural Grid + Production Layout + Material Flow + Equipment + Expansion Plan
If these five layers work together, the building is much more likely to remain useful as production evolves.
6. Introduce Heavy Machinery Early
A PEB shed can house heavy equipment, but it should not be assumed that the building automatically supports every machine-related requirement.
Equipment may affect:
- Foundations
- Access
- Clearance
- Lifting
- Maintenance Space
- Utilities
- Local Structural Supports
Ask:
- What equipment will be installed?
- What are its dimensions?
- How will it enter the building?
- Does it require independent foundations?
- Is lifting equipment needed during installation?
- What maintenance clearance is required?
- Will utilities run overhead?
- Could a larger machine replace it later?
The building should support the complete operating environment around the machinery.
7. Plan Cranes Before They Become a Future Problem
Overhead cranes can materially influence:
- Columns
- Framing
- Runway Supports
- Building Height
- Bracing
- Foundations
- Clearances
Three practical cases exist:
Crane Required From Day 1
Include the full crane requirement in initial engineering.
Crane Likely Later
Evaluate whether future provisions should be considered now.
Crane Uncertain
Document that later structural review may be required.
Avoid assuming:
“We can always add the crane later.”
Future crane installation can affect far more than the crane purchase itself.
8. Consider Mezzanines During Growth Planning
A mezzanine can create additional usable floor area without increasing the shed footprint.
Possible uses include:
- Offices
- Stores
- Utility Areas
- Light Assembly
- Maintenance Zones
- Process-Support Spaces
If a mezzanine is likely, confirm:
- Intended Use
- Approximate Location
- Access
- Headroom
- Structural Interface
- Equipment Below Or Above
- Future Modification
Early coordination is generally easier than introducing a mezzanine after the production floor is operational.
9. Plan Roofing, Ventilation and Indoor Conditions
Roofing is not simply a weather enclosure.
It can influence:
- Heat Buildup
- Ventilation
- Daylight
- Internal Comfort
- Maintenance
- Weather Resistance
Consider:
- Roofing System
- Insulation
- Roof Slope
- Ridge Ventilation
- Natural Ventilation
- Mechanical Exhaust
- Skylights
- Gutters
- Downpipes
- Roof Penetrations
Production growth may also increase:
- Process Heat
- Fumes
- Equipment Density
- Ventilation Demand
Where future process changes are reasonably known, ventilation planning should consider them.
10. Consider Future Rooftop Systems
Production growth may eventually bring:
- Solar Panels
- Exhaust Equipment
- Ventilation Systems
- Ducts
- Utility Supports
If these are likely, communicate them during planning.
A roof designed only for the original configuration should not automatically be assumed suitable for later additions.
Procurement principle: If a future load matters commercially, put it in the project brief.
11. Evaluate Structural Flexibility, Not Steel Quantity Alone
PEB quotations may emphasize steel tonnage, member sizes or structural efficiency. None of these should be used alone as proof of quality. Heavier does not automatically mean better. Lighter does not automatically mean more efficient.
The structural solution should reflect:
- Geometry
- Design Loads
- Equipment
- Expansion
- Stability
- Serviceability
- Roofing
- Erection
- Operational Use
The objective is not to buy the most steel.
It is to buy an appropriate engineered building system.
12. Customize Only Where It Creates Business Value
Useful customization may include:
- Dimensions
- Column Layout
- Doors And Shutters
- Crane Provisions
- Mezzanine Interfaces
- Insulation
- Ventilation
- Skylights
- Expansion Interfaces
- Service Openings
For every proposed customization, ask:
Which operational problem does this solve?
If it supports production, maintenance, growth or operating conditions, it may be justified.
If the benefit is unclear, the specification may be unnecessary.
13. Compare Manufacturers on Engineering Capability
A PEB shed manufacturer should be evaluated on more than price.
Review:
- Project Understanding
- Engineering Coordination
- Fabrication Capability
- Drawing Control
- Roof/Cladding Integration
- Quality Inspection
- Erection Planning
- Expansion Understanding
- Documentation
- Logistics
| Evaluation Area | Buyer Question |
|---|---|
| Engineering | Does the design reflect production needs? |
| Expansion | Is future growth documented? |
| Fabrication | Which processes are in-house? |
| Quality | What is inspected before dispatch? |
| Documentation | Which drawings and records are included? |
| Roofing | Is envelope scope clearly defined? |
| Erection | What site work is included? |
| Logistics | How is delivery planned? |
| Commercial | Are exclusions explicit? |
The strongest supplier is the one that can translate the operational requirement into a controlled project package.
14. Verify Manufacturing Capability When Project Risk Justifies It
For significant factory-expansion projects, a manufacturing audit can help confirm whether the supplier's stated capability matches the requirement.
Review:
- Production Flow
- Material Handling
- Cutting
- Welding
- Assembly
- Coating
- Quality Checks
- Member Identification
- Dispatch Preparation
- Document Control
The right question is not:
“How large is the factory?”
It is:
“Can this manufacturing system produce our approved building consistently and according to the required sequence?”
15. Check Quality Assurance Before Ordering
Long-term production infrastructure should have defined fabrication controls.
Depending on scope, verify:
- Incoming Materials
- Dimensions
- Cutting
- Welding
- Hole Positions
- Connection Components
- Surface Preparation
- Coating
- Secondary Members
- Roofing And Cladding
- Final Inspection
“High-quality fabrication” is a claim.
A documented inspection process is something procurement can evaluate.
16. Normalize Quotations Before Comparing Price
Different suppliers may include different packages.
One may quote:
- Structural Steel
- Roofing
- Freight
Another may include:
- Structural Steel
- Roofing
- Cladding
- Erection
A third may include:
- Complete Structure
- Roofing/Cladding
- Insulation
- Installation Coordination
The lowest headline price may simply represent the narrowest scope.
| Scope | Supplier A | Supplier B | Supplier C |
|---|---|---|---|
| Structural engineering | Verify | Verify | Verify |
| Primary steel | Verify | Verify | Verify |
| Secondary steel | Verify | Verify | Verify |
| Roofing | Verify | Verify | Verify |
| Cladding | Verify | Verify | Verify |
| Insulation | Verify | Verify | Verify |
| Gutters | Verify | Verify | Verify |
| Freight | Verify | Verify | Verify |
| Unloading | Verify | Verify | Verify |
| Erection | Verify | Verify | Verify |
| Crane/equipment | Verify | Verify | Verify |
| Documentation | Verify | Verify | Verify |
| Warranty | Verify | Verify | Verify |
Commercial negotiation should begin only after scope normalization.
17. Identify Hidden Future Expansion Costs
An apparently economical shed can become expensive if future growth requires:
- Column Changes
- Large New Openings
- Crane Installation
- Roof Modifications
- Structural Strengthening
- Utility Rerouting
- Drainage Changes
- Production Shutdowns
This does not mean over-engineering the initial building.
It means discussing known growth scenarios before the structure is finalized.
Ask:
Which future changes are sufficiently likely that preparing for them now may reduce disruption later?
18. Protect Future Expansion From Production Disruption
Expansion planning should consider how additional construction will actually occur around a live factory.
Review:
- Future Erection Access
- Crane Access
- Temporary Barriers
- Material Storage
- Existing Utility Routes
- Logistics Roads
- Production Zones
A technically expandable shed may still be difficult to extend if construction can only happen through the main operating area.
The site plan matters as much as the building plan.
19. Clarify Erection Scope Before the PO
“Erection included” is not enough.
Confirm responsibility for:
- Unloading
- Crane
- Lifting Equipment
- Primary Frames
- Secondary Steel
- Roofing
- Cladding
- Gutters
- Flashings
- Sealants
- Snag Rectification
Before order release, also verify:
- Foundation Readiness
- Anchor-Bolt Coordination
- Site Power
- Storage
- Safety Coordination
- Erection Sequence
- Final Inspection
A strong factory-fabrication proposal can still create site risk if these responsibilities remain undefined.
20. Compare Project Execution Logic, Not Promised Speed
A PEB shed project typically follows:
Design → Approval → Fabrication → Inspection → Dispatch → Erection → Handover
Request a milestone programme rather than relying on one headline completion promise.
Ask:
- When must drawings be approved?
- What releases fabrication?
- Which buyer inputs can delay the programme?
- When must foundations be ready?
- When is erection access required?
- Which milestone controls dispatch?
A production-expansion project should protect operational planning from vague schedule assumptions.
21. Consider Long-Term Maintenance and Documentation
Production growth places additional demands on the building over time.
Maintenance planning should cover:
- Structural Inspections
- Coatings
- Roofing
- Fasteners
- Gutters
- Sealants
- Ventilation
- Openings
- Corrosion
- Future Modifications
Good engineering documentation also becomes more valuable as the factory changes.
Future teams may need to understand:
- Original Design Basis
- Crane Provisions
- Load Allowances
- Expansion Assumptions
- Member Details
- Modifications Already Completed
Future expansion decisions should not depend on memory.
Growth-Focused PEB Shed Selection Scorecard
| Selection Criterion | Status |
|---|---|
| Current production layout supported | Yes / No / Clarify |
| Future growth direction defined | Yes / No / Clarify |
| Clear span suitable | Yes / No / Clarify |
| Height suitable | Yes / No / Clarify |
| Column grid coordinated | Yes / No / Clarify |
| Equipment requirement addressed | Yes / No / Clarify |
| Crane requirement addressed | Yes / No / Clarify |
| Mezzanine considered | Yes / No / Clarify |
| Roofing/ventilation defined | Yes / No / Clarify |
| Rooftop systems considered | Yes / No / Clarify |
| Manufacturer capability verified | Yes / No / Clarify |
| Fabrication inspection defined | Yes / No / Clarify |
| Quotation normalized | Yes / No / Clarify |
| Erection scope confirmed | Yes / No / Clarify |
| Expansion disruption considered | Yes / No / Clarify |
| Documentation included | Yes / No / Clarify |
If several critical items remain under Clarify, the project may not be ready for final commercial approval.
Common Mistakes When Choosing a PEB Shed for Production Growth
Buying Only for Current Capacity
The shed becomes restrictive when production expands again.
Selecting Dimensions Before Layout
The operation is forced to adapt to the building.
Ignoring Column Positions
Production flexibility reduces despite adequate floor area.
Treating Future Crane Requirements Casually
Later structural modification may become expensive.
Ignoring Expansion Direction
Future construction may disrupt active operations.
Comparing Only Total Prices
Different suppliers may be quoting different scopes.
Choosing the Manufacturer Only on Price
Engineering, quality, documentation and erection differences remain hidden.
Adding Ventilation or Roofing Requirements Late
Structural and fabrication coordination may need revision.
Treating Documentation as Optional
Future expansion becomes harder to evaluate.
Final PEB Shed Selection Checklist
Production
- current production requirement documented
- future capacity considered
- material flow reviewed
- machine locations considered
- storage requirements understood
- maintenance routes planned
Layout
- building dimensions reviewed
- clear span evaluated
- height confirmed
- column grid coordinated
- doors/shutters reviewed
- expansion direction protected
Engineering
- equipment interfaces identified
- crane requirement defined
- mezzanine requirement reviewed
- rooftop systems considered
- roofing and ventilation defined
- expansion assumptions documented
Manufacturer
- engineering capability verified
- fabrication capability verified
- QA process reviewed
- documentation confirmed
- erection planning reviewed
- logistics capability checked
Commercial
- quotations normalized
- inclusions clear
- exclusions clear
- freight clarified
- erection scope clarified
- warranty reviewed
- milestones defined
- change-control process understood
Frequently Asked Questions
1.How do I choose a PEB shed for production growth?
Start with production capacity, layout, equipment, material flow and future expansion. Then evaluate structural geometry, manufacturer capability, quality, roofing, erection scope and quotation inclusions.
2. Should I size the shed only for current production?
Not necessarily. Known future requirements should be considered so the building and site do not unnecessarily restrict growth.
3. Can a PEB shed be expanded later?
Potentially, depending on the original design, site layout and structural arrangement. Likely expansion direction should be identified early.
4. Why is column-grid planning important?
Column positions can affect machines, production lines, material movement, storage racks and future reconfiguration.
5. Is a wider clear span always better?
No. Wider spans can improve flexibility, but engineering and commercial implications should also be considered.
6. How should building height be selected?
Height should reflect equipment, cranes, storage, ventilation, maintenance and future operating needs.
7. Can heavy machinery be installed in any PEB shed?
Not automatically. Machinery should be coordinated with foundations, access, clearances and structural requirements.
8. Can a crane be added later?
Possibly, but the existing structure should not automatically be assumed suitable. Structural review may be required.
9. Should mezzanine requirements be considered early?
Yes, where future mezzanine use is reasonably likely.
10. Should future solar panels be considered during design?
Yes, if they are part of the likely future plan. Roof and structural implications should be reviewed early.
11. How should manufacturers be compared?
Compare engineering, fabrication, QA/QC, documentation, expansion support, erection planning and commercial scope—not only price.
12. Why do PEB quotations vary?
Differences may result from geometry, loads, materials, roofing, insulation, equipment interfaces, logistics, erection and exclusions.
13. Should the lowest quotation be selected?
Only after confirming equivalent technical scope and execution responsibilities.
14. How can future expansion disruption be reduced?
Protect expansion direction, site access, crane access, utilities and construction zones during the initial planning stage.
15. Select the Building Around the Growth Plan
A production-expansion shed should solve more than today's shortage of covered area. It should support a sequence of business changes:
More Equipment → More People → More Storage → More Utilities → More Material Handling → Future Expansion
That does not mean making the initial building unnecessarily large or expensive.
It means making today's decisions with enough visibility into tomorrow's operating requirements.
Before approving the project, ask:
Does the layout support production?
Does the structure address known equipment requirements?
Can expansion happen in a practical direction?
Can the manufacturer execute the engineered scope reliably?
16. Is the quotation clear enough to compare on total project value?
When these questions are answered before commercial approval, the PEB shed becomes part of the production-growth strategy rather than simply another construction purchase.
Request a PEB Shed Project Quotation
If you are planning a new manufacturing area, factory extension, warehouse expansion or production facility, share your proposed layout, dimensions, clear span, height, production-growth assumptions, machinery requirements, crane or mezzanine requirements, roofing and ventilation needs, future expansion direction, project location and expected erection scope with Guru Nanak Porta Cabin.
The requirement can then be reviewed from a layout, engineering, fabrication, logistics and execution perspective before a project-specific quotation is prepared.
To discuss your PEB shed requirement, contact Guru Nanak Porta Cabin through the Contact Us page.


