

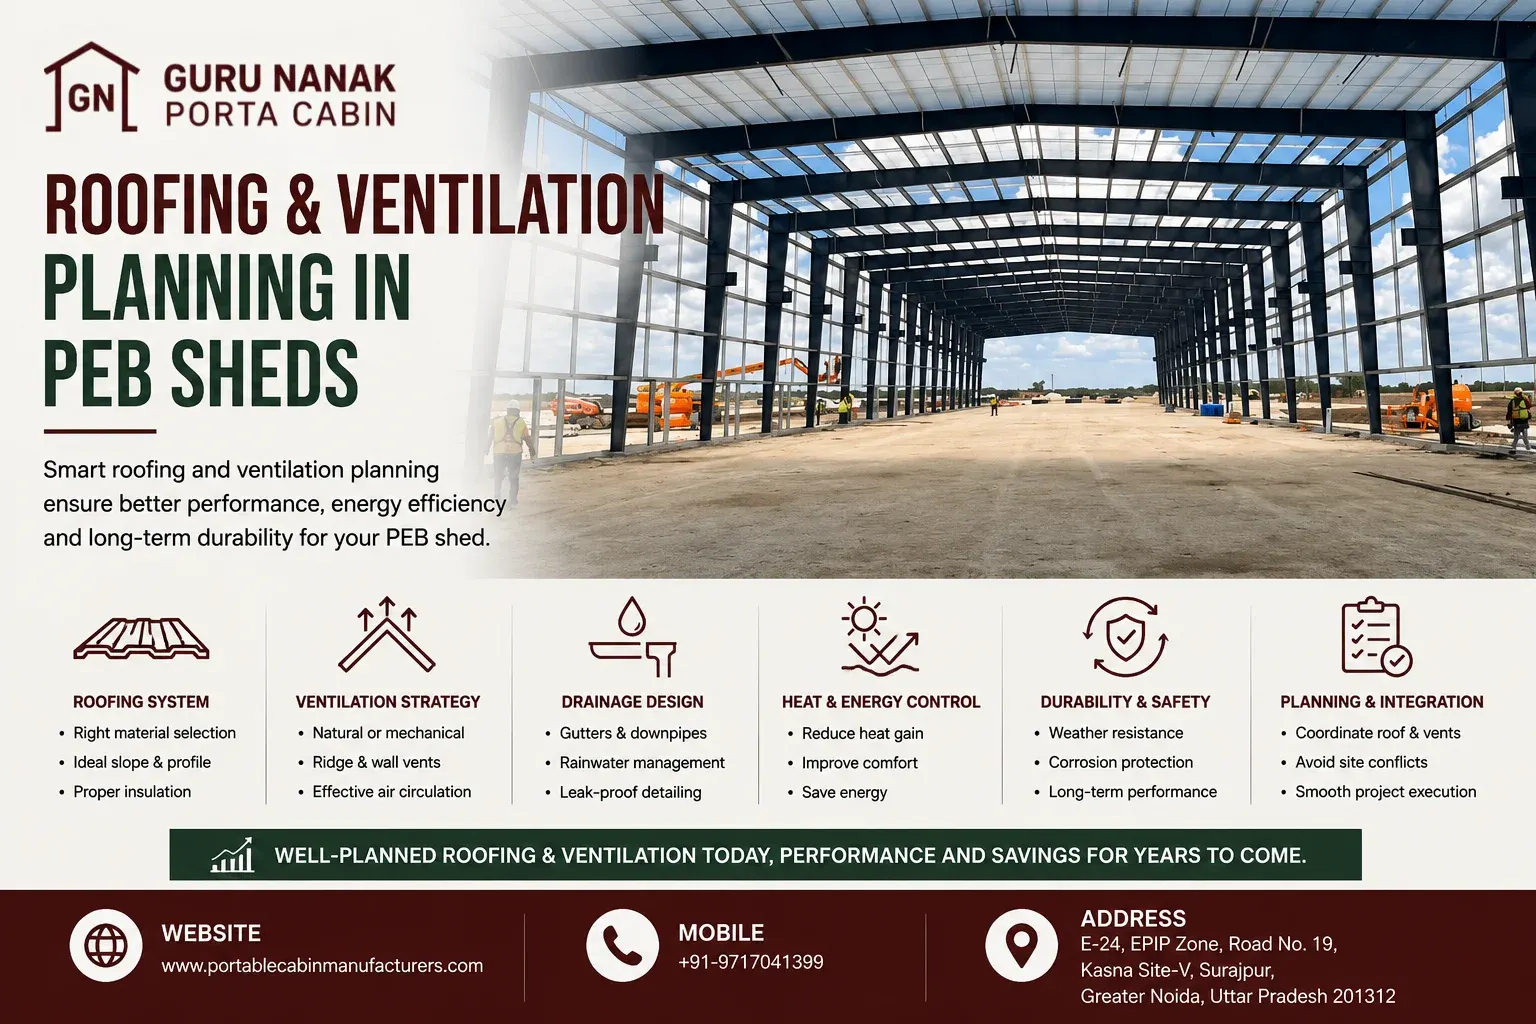
Roofing and Ventilation Planning in PEB Sheds
19 Aug, 2026
A PEB shed roof has to do much more than keep rain outside. It must transfer environmental loads into the structural system, drain water predictably, resist weather exposure, control unwanted heat gain, accommodate insulation and penetrations, support ventilation strategy and remain maintainable throughout the building's operating life.
Ventilation has a similarly wider role. It is not simply the addition of a ridge ventilator or a few roof exhaust units after the shed has been erected. Air entering the building, moving through occupied or process areas and leaving through high-level openings needs a deliberate path.
That makes PEB shed roofing and ventilation an integrated engineering problem.
Roof profile, slope, purlin arrangement, insulation, skylights, gutters, ridge ventilation, wall openings and mechanical exhaust can influence one another. If these systems are designed independently, conflicts often appear during fabrication or operation.
A warehouse with inadequate ventilation may retain heat. A factory with poorly positioned exhaust openings may have stagnant zones. A roof with badly coordinated penetrations can become vulnerable to leakage. A gutter arrangement that is considered too late can conflict with structural members or discharge locations.
Good planning addresses those interfaces before fabrication drawings are released. PEB shed roofing and ventilation planning is the coordinated engineering process of selecting the roof system, defining roof geometry, planning insulation, drainage, daylight openings and weatherproofing, and establishing natural or mechanical airflow paths according to the building's operation and environment.
The roof and ventilation strategy should be developed together because roof slope, ridge geometry, insulation, heat gain, ventilator locations, skylights, structural framing and drainage can directly influence indoor conditions and long-term roof performance.
Final engineering decisions must be based on verified project inputs and reviewed by the responsible project professionals.
1. Roofing and Ventilation Should Be Treated as One Building System
Roofing controls exposure to solar radiation, rain, external temperature and weather. Ventilation controls how heat, moisture and contaminated air move through the occupied volume.
The two systems therefore interact.
For example, a roof with significant heat gain may increase the internal thermal load. Increasing exhaust capacity without providing adequate incoming air may still produce poor air distribution. Adding skylights may improve daylight but can also influence solar heat gain and interrupt insulation continuity.
The engineering sequence should therefore consider:
Roof Geometry
↓
Roofing Material
↓
Insulation
↓
Internal Heat Sources
↓
Air Inlets
↓
Air Movement
↓
High-Level Exhaust
↓
Drainage and Weatherproofing
Engineering Insight
Ventilation equipment cannot compensate indefinitely for poor envelope planning.
Likewise, insulation alone does not guarantee good indoor conditions if heat generated by machines, occupants or processes is not removed effectively.
2. Start With the Building's Operating Requirement
The correct roofing and ventilation strategy depends on how the PEB shed will actually be used.
A logistics warehouse, automobile workshop, food-processing building and engineering factory may occupy similar steel structures but have very different environmental requirements.
Before selecting roof sheets or ventilators, identify:
- building use
- occupancy
- operating hours
- machinery heat generation
- process emissions
- moisture generation
- internal partitions
- storage configuration
- clear height
- rack arrangement
- doors and shutters
- expected air movement
- HVAC zones
- future equipment
- environmental exposure
Practical Example
A warehouse may rely substantially on natural ventilation if the stored materials and operating conditions permit it.
A process facility with localized heat or airborne contaminants may require targeted extraction or mechanical ventilation.
The difference is not the PEB frame.
It is the internal heat, moisture and contaminant profile.
Engineering Checkpoint
Before selecting ventilation devices, define what the system is expected to control:
- temperature buildup
- moisture
- process heat
- fumes
- dust
- general air movement
- occupied-zone comfort
- equipment environment
Without a defined objective, ventilation specifications become guesswork.
3. Select the Roofing System From Performance Requirements
PEB roofing is commonly formed using profiled metal sheets or insulated panel systems, depending on project requirements.
Material selection should account for:
- structural support arrangement
- weather exposure
- thermal requirement
- corrosion environment
- roof geometry
- maintenance access
- installation method
- compatibility with fasteners
- insulation strategy
- roof penetrations
- lifecycle expectations
Possible roofing and insulation materials in industrial construction may include corrugated or profiled steel sheets, sandwich panels and insulation systems using materials such as PUF, EPS, rockwool or glass wool where appropriate and specified.
No one roofing system is automatically correct for every PEB shed.
Roofing Material Selection Framework
| Project Requirement | Engineering Question |
|---|---|
| High heat exposure | How will roof heat gain be controlled? |
| Humid environment | How will moisture and condensation be managed? |
| Corrosive exposure | Is the protective system appropriate? |
| High internal noise | Does the roof assembly need acoustic consideration? |
| Controlled indoor environment | Is envelope continuity sufficient? |
| Frequent maintenance | Can the roof remain safely accessible? |
| Multiple penetrations | How will flashing and sealing be managed? |
A roofing specification should describe the performance requirement rather than simply name the sheet profile.
4. Roof Slope Is an Engineering Parameter, Not an Aesthetic Choice
PEB roof slope influences drainage, sheet detailing, ridge geometry, gutter coordination and roof performance.
A roof that appears nearly flat may still require carefully controlled geometry to move water toward the intended drainage points.
The selected slope should be coordinated with:
- roofing manufacturer requirements
- building width
- ridge configuration
- gutter arrangement
- rainfall conditions
- roof-sheet system
- structural deflection
- roof penetrations
Simplified Roof Slope Illustration
For conceptual understanding:
Roof Slope Ratio = Vertical Rise ÷ Horizontal Run
This relationship helps visualize geometry but does not determine the correct project slope.
Final roof geometry must be based on verified project requirements, roofing-system limitations and engineering review.
Engineering Misconception
“More slope automatically means a better roof.”
Not necessarily.
Roof slope should be adequate for the selected roof system and drainage strategy without creating unnecessary structural, architectural or fabrication consequences.
The objective is controlled drainage and compatible detailing.
5. Roof Heat Gain Must Be Evaluated Before Selecting Ventilation
In large industrial sheds, the roof often represents a major exposed surface.
Solar radiation can heat the roof skin, and part of that heat can transfer toward the interior.
Internal conditions are then influenced by several interacting factors:
- roof material
- roof colour and surface properties
- insulation
- internal air volume
- ventilation
- occupancy
- process heat
- machinery
- wall exposure
- daylight openings
This means heat reduction in industrial sheds should not rely on one product.
Simplified Heat-Load Comparison Concept
Consider two identical buildings.
Building A uses an uninsulated roof.
Building B uses an engineered insulated roof assembly.
The difference in heat transfer cannot be established merely by saying Building B has “thicker insulation.” Actual performance depends on insulation properties, continuity, installation, thermal bridges, moisture conditions and overall envelope behaviour.
Final thermal analysis should therefore use verified material properties and project conditions.
6. Insulation Planning Should Begin Before Roofing Details Are Frozen
PEB insulation affects thermal behaviour, condensation control and roof assembly detailing.
Insulation should not be treated as a last-stage accessory.
Possible project considerations include:
- required indoor conditions
- external temperature
- internal process heat
- occupancy
- HVAC use
- moisture
- acoustic requirement
- fire and project requirements
- installation system
- future maintenance
Why Thickness Alone Is Not Enough
A common misconception is:
“Thicker insulation always means better performance.”
Insulation performance depends on the complete system.
Engineers should evaluate:
- insulation material
- thermal properties
- thickness
- continuity
- compression
- vapour-management strategy
- joints
- penetrations
- installation quality
A thicker system that contains installation gaps or uncontrolled moisture may not perform as expected.
Roof Insulation Planning Table
| Parameter | Why It Matters |
|---|---|
| Material type | Controls thermal and other relevant behaviour |
| Thickness | Influences resistance to heat flow |
| Continuity | Limits weak thermal zones |
| Joint treatment | Reduces uncontrolled gaps |
| Moisture control | Helps manage condensation risk |
| Roof penetrations | Can interrupt insulation continuity |
| Maintenance access | Influences long-term integrity |
7. Natural Ventilation Depends on an Airflow Path
Natural ventilation uses pressure and temperature differences to move air without relying entirely on powered equipment.
In a typical industrial shed, warmer air can move upward while replacement air enters through lower-level openings.
A simplified airflow path may be represented as:
Low-Level Air Inlet
↓
Occupied / Process Zone
↓
Warm-Air Rise
↓
High-Level Exhaust
↓
Ridge Ventilator / Roof Monitor / Other Outlet
The success of the system depends on both inlet and outlet conditions.
Natural Ventilation Planning Should Consider
- building width
- building height
- inlet location
- outlet location
- internal obstructions
- partitions
- storage racks
- machinery
- roof geometry
- prevailing external conditions
- process heat
- required indoor environment
Engineering Insight
Adding more roof outlets does not automatically create effective ventilation.
If replacement air cannot enter appropriately, airflow may remain weak or become poorly distributed.
8. Ridge Ventilators Need System-Level Planning
A ridge ventilator is positioned near the roof ridge to support high-level air exhaust.
It can help remove rising warm air when suitable pressure and airflow conditions exist.
Its performance depends on more than ventilator length.
Engineers need to consider:
- building width
- roof profile
- ridge geometry
- inlet availability
- internal heat generation
- obstructions
- weather protection
- rain ingress resistance
- structural opening requirements
- flashing
- maintenance access
Ridge Ventilator Working Principle
Warm air generated inside the shed tends to rise toward the roof.
Where the ventilation strategy supports it, high-level outlets allow part of this air to leave the building while incoming air replaces it through lower openings.
Diagram Recommendation
Ridge Ventilator Working Principle
Show:
Air inlet → internal air movement → heat rise → ridge exhaust.
Label:
Typical Illustration – Not for Construction.
Common Misconception
“A ridge ventilator will automatically cool the shed.”
A ridge ventilator supports air exchange.
Actual indoor conditions still depend on roof heat gain, air-inlet design, external climate, process heat and building geometry.
9. Turbo Ventilators and Roof Monitors Serve Different Planning Needs
Turbo ventilators, roof monitors and other roof exhaust arrangements can form part of an industrial ventilation strategy, but they should not be selected only because they are commonly seen on factory roofs.
Turbo Ventilator
A roof-mounted rotating ventilator may assist air extraction under suitable operating conditions.
Its selection should consider:
- location
- number
- roof integration
- airflow objective
- weather exposure
- maintenance
- structural support
- flashing
Roof Monitor
A roof monitor creates a raised roof section that can provide high-level ventilation and, depending on configuration, daylight.
Its integration may affect:
- primary and secondary framing
- roof drainage
- flashing
- cladding
- structural openings
- wind exposure
- maintenance
Engineering Decision
Choose the ventilation architecture first.
Then select devices that support it.
Do not begin with:
“How many turbo ventilators should we buy?”
Begin with:
“What airflow path does this building require?”
10. Mechanical Ventilation Is Required When Passive Airflow Cannot Meet the Requirement
Natural ventilation can be valuable, but it is not universally sufficient.
Mechanical ventilation may be required when indoor conditions cannot be managed reliably through natural airflow alone.
Potential situations include:
- concentrated heat generation
- process exhaust
- fumes
- dust
- controlled indoor conditions
- enclosed zones
- internal partitions
- inadequate natural openings
- specific operational requirements
Mechanical systems may include roof exhaust fans, wall exhaust systems or other project-specific arrangements.
Natural vs Mechanical Ventilation
| Factor | Natural Ventilation | Mechanical Ventilation |
|---|---|---|
| Driving force | Natural pressure/temperature effects | Powered equipment |
| Energy use | Lower direct equipment energy | Requires electrical power |
| Control | Dependent on conditions | Greater controllability |
| Maintenance | Generally simpler components | Equipment maintenance required |
| Application | Suitable where passive airflow is adequate | Suitable where controlled extraction is needed |
| Reliability of airflow | Varies with conditions | Can be engineered for defined operation |
Many industrial buildings use a combination rather than choosing one exclusively.
11. Exhaust Planning Fails Without Adequate Air Inlets
Every volume of air exhausted from the building must be replaced.
That makes incoming-air planning just as important as roof exhaust.
Possible inlet routes may include:
- wall louvers
- ventilated wall zones
- doors
- shutters
- dedicated low-level openings
- mechanically supplied air
Poor inlet planning can cause:
- weak exhaust performance
- localized air movement
- negative pressure
- uncontrolled air entering through gaps
- doors becoming difficult to operate in some conditions
- dust being drawn from undesirable locations
Engineering Question
Where should replacement air enter so that it passes through the occupied or heat-generating area before leaving?
That question usually produces a better ventilation layout than simply maximizing roof openings.
12. Skylights Should Balance Daylight, Heat Gain and Roof Continuity
Roof skylights and translucent roof sheets can introduce daylight into large PEB buildings.
They may reduce dependence on artificial lighting during daylight hours where appropriately designed.
But skylights also change the roof envelope.
Planning should consider:
- daylight distribution
- glare
- solar heat gain
- roof-sheet compatibility
- structural support
- sealing
- waterproofing
- maintenance
- ageing
- internal operations
Simplified Daylight Coverage Illustration
If a project allocates a certain portion of the roof for translucent panels, the percentage alone does not demonstrate adequate daylight performance.
Distribution matters.
A few concentrated skylight areas may create bright spots while other zones remain dark.
Final daylight planning should be based on project geometry, orientation, internal obstructions and required illumination conditions.
Engineering Misconception
“More skylight area always saves more energy.”
Additional daylight may reduce some artificial lighting demand, but excessive or poorly positioned glazing can introduce heat and glare.
The correct approach balances daylight and thermal performance.
13. Condensation Control Requires Moisture, Temperature and Ventilation Planning
Condensation occurs when moisture in the air reaches a surface condition where water vapour can form liquid moisture.
In PEB sheds, the underside of roofing can become vulnerable under certain combinations of:
- humid internal air
- cool roof surfaces
- poor ventilation
- process moisture
- incomplete insulation
- thermal bridges
Condensation can contribute to:
- dripping
- corrosion
- insulation deterioration
- staining
- damage to stored materials
- uncomfortable working conditions
Condensation Prevention Strategy
A proper strategy may involve:
- managing indoor moisture generation
- providing appropriate ventilation
- planning insulation correctly
- controlling air leakage
- reducing major thermal discontinuities
- maintaining roof weatherproofing
Condensation should therefore be addressed as a building-physics issue, not simply a roofing defect.
14. Roof Drainage Must Be Planned Before Fabrication
PEB roof drainage transfers rainfall from the roof surface to gutters, downpipes and appropriate discharge points.
The drainage arrangement should be developed with the roof geometry.
Planning variables include:
- roof catchment area
- roof slope
- rainfall conditions
- gutter locations
- downpipe locations
- overflow strategy
- roof valleys
- building length
- discharge points
- maintenance access
Simplified Roof Catchment Illustration
For conceptual planning, roof drainage begins by identifying the roof area contributing water toward a gutter.
If one roof plane drains to one gutter, its effective catchment relates to the contributing roof geometry.
This is only the starting point.
Gutter and downpipe sizing requires verified rainfall and project information and should be completed by the responsible design professional.
Why Undersized Drainage Becomes a Structural Concern
Poor drainage can contribute to water accumulation.
Water accumulation increases loading and can interact with roof deflection.
Roof drainage should therefore be coordinated with structural roof performance rather than treated exclusively as a plumbing task.
15. Roof Penetrations Are Common Sources of Coordination Problems
Industrial roofs frequently require penetrations for:
- ventilation
- exhaust ducts
- pipes
- cable routes
- skylights
- equipment
- roof access
- future solar systems
Every penetration interrupts the roof assembly.
It may affect:
- weatherproofing
- insulation
- structural support
- drainage
- sheet layout
- flashing
- maintenance
Engineering Best Practice
Coordinate major roof penetrations before fabrication drawings are approved.
Late penetrations can require cutting existing sheets or modifying structural members.
Neither should be treated casually.
PEB Roof Waterproofing Principle
Reliable weatherproofing depends on controlled detailing at:
- sheet overlaps
- ridge conditions
- gutters
- flashing
- penetrations
- fasteners
- edges
- wall interfaces
Waterproofing is a system of details rather than one sealant application.
16. Roofing and Ventilation Must Be Coordinated With the Structural Frame
Roofing and ventilation features can modify structural requirements.
Possible interfaces include:
- ridge openings
- ventilator supports
- roof monitors
- skylight framing
- exhaust equipment
- suspended ducts
- solar panels
- roof access systems
- gutters
A roof opening should not be finalized without reviewing purlins and structural framing.
Likewise, mechanical equipment should not be placed on a completed roof without confirming the load and support arrangement.
Pre-Fabrication Roof Coordination Checklist
- roof profile approved
- roof slope confirmed
- purlin layout coordinated
- ventilator locations finalized
- skylight locations approved
- equipment penetrations defined
- gutter arrangement coordinated
- downpipe positions defined
- insulation system confirmed
- flashing details reviewed
- future rooftop loads identified
Engineering Principle
The roof drawing, structural framing drawing and ventilation drawing should describe the same roof.
17. Roofing Quality Inspection Should Focus on Interfaces
Roof performance depends heavily on fabrication and installation accuracy.
Inspection can include:
- roofing-sheet thickness verification
- sheet condition
- fastener placement
- sealing washers
- purlin alignment
- sheet overlaps
- ridge detailing
- flashing
- gutters
- downpipes
- skylight joints
- ventilator interfaces
- sealant application
- coating condition
Where applicable, inspection should follow approved drawings, project specifications and manufacturer requirements.
The overall project should be reviewed against:
Applicable project specifications, statutory requirements and relevant Indian Standards.
Any specific engineering standard should be selected and verified by the responsible professional rather than assumed universally applicable.
18. Maintenance Begins With Roof Accessibility
PEB roofing and ventilation performance can deteriorate if the system cannot be inspected or maintained effectively.
Maintenance planning should consider:
- roof-sheet inspection
- fastener condition
- sealing washers
- flashings
- sealants
- gutters
- downpipes
- ventilators
- skylights
- corrosion
- insulation
- leakage
- roof penetrations
Gutters and drainage paths are especially vulnerable to blockage where dust, leaves or industrial debris accumulate.
Ventilators and mechanical exhaust equipment also require inspection according to their operating conditions.
Maintenance Engineering Insight
A drainage system that is adequately designed but never cleaned can still fail operationally.
A ventilator that is correctly specified but blocked or poorly maintained can also lose effectiveness.
Design and maintenance therefore belong to the same lifecycle discussion.
19. Use a Formal Roofing and Ventilation Approval Framework
PEB shed roofing and ventilation should reach an engineering release decision before fabrication begins.
A useful workflow is:
Operational Requirement Confirmed
↓
Roof Geometry Approved
↓
Roofing Material Selected
↓
Insulation Strategy Defined
↓
Natural Ventilation Strategy Reviewed
↓
Mechanical Ventilation Requirement Reviewed
↓
Air Inlets Coordinated
↓
Ridge / Roof Exhaust Coordinated
↓
Skylights Reviewed
↓
Drainage Layout Approved
↓
Penetrations Coordinated
↓
Structural Interfaces Reviewed
↓
Fabrication Drawings Checked
↓
Engineering Release
Possible Review Outcomes
Roofing Design Approved
Roof geometry, material and major interfaces are sufficiently resolved.
Ventilation Strategy Approved
Air inlet and exhaust strategy aligns with the operating requirement.
Roof Slope Revision Required
Roof geometry needs further engineering coordination.
Drainage Revision Required
Gutter, downpipe or catchment planning remains unresolved.
Ventilation Capacity Revision Required
Proposed airflow strategy does not adequately address the operating requirement.
Insulation Upgrade Recommended
Envelope performance requires further review.
Skylight Layout Revision Required
Daylight, heat gain or structural coordination requires adjustment.
Roofing Material Revision Required
Selected system does not sufficiently align with project conditions.
Client Approval Required
A functional or operational decision remains pending.
Fabrication Hold
Critical roof or ventilation information remains unresolved.
A fabrication hold can be a technically responsible outcome when irreversible work would otherwise begin with incomplete information.
20. Final PEB Shed Roofing and Ventilation Planning Checklist
Building Requirement
 Building use confirmed
 Occupancy understood
 Process heat identified
 Moisture sources identified
- Internal partitions reviewed
 Future equipment considered
Roofing
- Roof profile selected
- Roof material defined
- Roof slope approved
 Purlin compatibility checked
- Corrosion environment considered
- Fastener system defined
 Ridge details coordinated
Insulation
- Thermal requirement defined
- Insulation type selected
- Thickness reviewed
- Installation continuity planned
 Penetrations coordinated
 Condensation risk reviewed
Ventilation
- Ventilation objective defined
- Natural ventilation reviewed
 Mechanical ventilation need assessed
- Air inlets identified
- Exhaust positions approved
- Ridge ventilators coordinated
 Turbo ventilators reviewed where applicable
- Roof monitors reviewed where applicable
 Internal obstructions considered
Daylighting
- Skylight requirement reviewed
- Locations coordinated
- Glare considered
 Heat gain considered
 Waterproofing details reviewed
 Structural support coordinated
Drainage
- Roof catchment understood
- Gutter layout approved
 Downpipe positions approved
- Discharge route coordinated
- Overflow consideration reviewed
- Maintenance access planned
Fabrication and Installation
- Roof drawings coordinated with structure
- Penetrations finalized
- Equipment supports reviewed
 Flashing details approved
- Installation sequence understood
 Inspection requirements defined
Common Roofing and Ventilation Planning Mistakes
| Planning Mistake | Engineering Consequence |
|---|---|
| Ventilation added after roof design | Structural and flashing conflicts |
| Inadequate air inlets | Poor exhaust performance |
| Insulation selected late | Roof-system redesign |
| Skylights concentrated randomly | Glare and uneven daylight |
| Roof slope treated as aesthetic | Drainage issues |
| Gutters sized after fabrication | Rework and drainage conflicts |
| Penetrations added on site | Leakage and structural risk |
| Mechanical exhaust without replacement air | Poor pressure balance |
| Future solar load ignored | Later structural review required |
| Maintenance access ignored | Reduced inspectability |
Engineering Best Practices for PEB Shed Roofing and Ventilation
Define the indoor environmental objective first. Ventilation should solve a specific heat, moisture or air-quality requirement.
Design inlet and exhaust together. An exhaust opening is only one half of the airflow path.
Coordinate insulation before roofing details are finalized. Thermal performance depends on system continuity.
Treat drainage as part of roof engineering. Roof geometry, deflection, gutters and discharge routes must work together.
Limit uncontrolled roof penetrations. Every opening should have a defined structural and waterproofing detail.
Review skylights as thermal as well as lighting components. Daylight should not be evaluated in isolation.
Keep future rooftop loads visible in the design basis. Solar panels, exhaust equipment and other additions should not appear after structural release without review.
Plan inspection and maintenance access from the beginning. A roof that cannot be maintained reliably becomes a lifecycle risk.
Frequently Asked Engineering Questions
1. Why should PEB roofing and ventilation be designed together?
Roof heat gain, insulation, roof openings, ridge geometry and ventilation strategy directly affect one another. Coordinating them early reduces conflicts and creates a clearer path for thermal, drainage and airflow performance.
2. Is natural ventilation suitable for every PEB shed?
No. Suitability depends on building use, internal heat generation, contaminants, moisture, geometry and required environmental conditions.
3. How does a ridge ventilator work?
A ridge ventilator provides a high-level route through which warmer internal air can leave the building when appropriate airflow conditions exist. Effective operation also requires suitable incoming air.
4. Can ridge ventilators replace mechanical ventilation?
Not in every application. Buildings with process exhaust, controlled environmental requirements or concentrated heat may require mechanical systems.
5. Why are low-level ventilation openings required?
Replacement air must enter as warm or contaminated air leaves. Proper inlet positioning also helps direct airflow through occupied or process areas.
6. Are turbo ventilators suitable for industrial sheds?
They can be part of an industrial ventilation strategy where appropriate, but selection should follow airflow requirements rather than simply unit count.
7. What is roof monitor ventilation?
A roof monitor is a raised roof configuration that can support high-level ventilation and sometimes daylight, depending on its design.
8. How should roof slope be selected?
Roof slope should be coordinated with roofing-system requirements, drainage, building width, structural behaviour and project conditions.
9. Why does roof slope affect drainage?
Slope establishes the direction and ability of water to move toward gutters or discharge points. Poor geometry can contribute to water retention.
10. Does thicker insulation always reduce heat more effectively?
Not automatically. Thermal performance depends on material properties, thickness, installation continuity, thermal bridges and moisture conditions.
11. What causes condensation under a PEB roof?
Condensation can occur when humid internal air reaches sufficiently cool surfaces. Poor ventilation, high internal moisture and incomplete insulation can contribute.
12. Are skylights useful in warehouses?
They can improve daylight availability where correctly positioned, but glare, heat gain, waterproofing and structural integration should also be considered.
13. Why should gutter design be completed before fabrication?
Gutter positions interact with roof geometry, structural framing, downpipes and discharge routes. Late changes may require fabrication or detailing revisions.
14. Can roof penetrations be created after construction?
Some modifications may be technically possible, but every new penetration should undergo structural and waterproofing review before implementation.
15. How does ventilation help reduce heat in industrial sheds?
Ventilation can remove warm internal air and support replacement airflow, but overall temperature is also influenced by roof heat gain, insulation, external climate and process loads.
16. What should be inspected during roofing installation?
Key checks include sheet alignment, fasteners, overlaps, ridge details, flashing, gutters, sealants, skylight joints and ventilator interfaces.
17. Why does ventilation planning need structural coordination?
Ventilators, roof monitors, exhaust equipment and openings can affect purlins, roof sheets, framing and load paths.
18. Should future solar panels be considered during roof planning?
Yes. If future rooftop additions are anticipated, they should be included in planning or clearly identified as requiring structural review before installation.
19. What maintenance does a PEB roof require?
Maintenance may include checking sheets, coatings, fasteners, flashings, sealants, gutters, downpipes, skylights, ventilators and signs of leakage or corrosion.
20. What should be approved before PEB roof fabrication begins?
Roof geometry, roof material, insulation, ventilator positions, skylights, drainage, penetrations, structural interfaces and approved fabrication drawings should be sufficiently coordinated.
Roofing Performance Is Determined Before the First Sheet Is Installed
Many roof problems that appear during operation begin much earlier.
A leakage point may originate from a penetration that was never coordinated.
Poor airflow may come from an exhaust strategy designed without suitable air inlets.
Condensation can result from treating insulation, ventilation and moisture as independent issues.
Drainage problems may trace back to roof geometry or gutter planning that was finalized too late.
The most reliable engineering approach is therefore to view the roof as an integrated environmental system:
Structure + Roofing + Insulation + Ventilation + Daylight + Drainage + Weatherproofing + Maintenance
Before releasing PEB roofing for fabrication, project teams should be able to answer four questions clearly:
How will heat be controlled?
How will air enter, move through and leave the building?
How will rainwater leave the roof safely?
How will every roof opening remain structurally coordinated and weather-tight?
If any of those answers remain unclear, the roof is not fully engineered yet.
Request a PEB Shed Roofing and Ventilation Engineering Review
Guru Nanak Porta Cabin supports project-specific PEB shed planning with coordination across structural framing, roofing, cladding, insulation, ventilation and project execution requirements. For factories, warehouses, logistics facilities and other industrial buildings, reviewing roof slope, ventilation routes, insulation requirements, skylights, drainage, penetrations and future rooftop additions before fabrication can help identify technical conflicts while they are still easier to resolve.
If you are planning a new PEB shed, share your building dimensions, industrial application, operating conditions, internal heat sources, ventilation expectations, roofing requirements, insulation needs and proposed rooftop equipment with Guru Nanak Porta Cabin for technical evaluation.


