

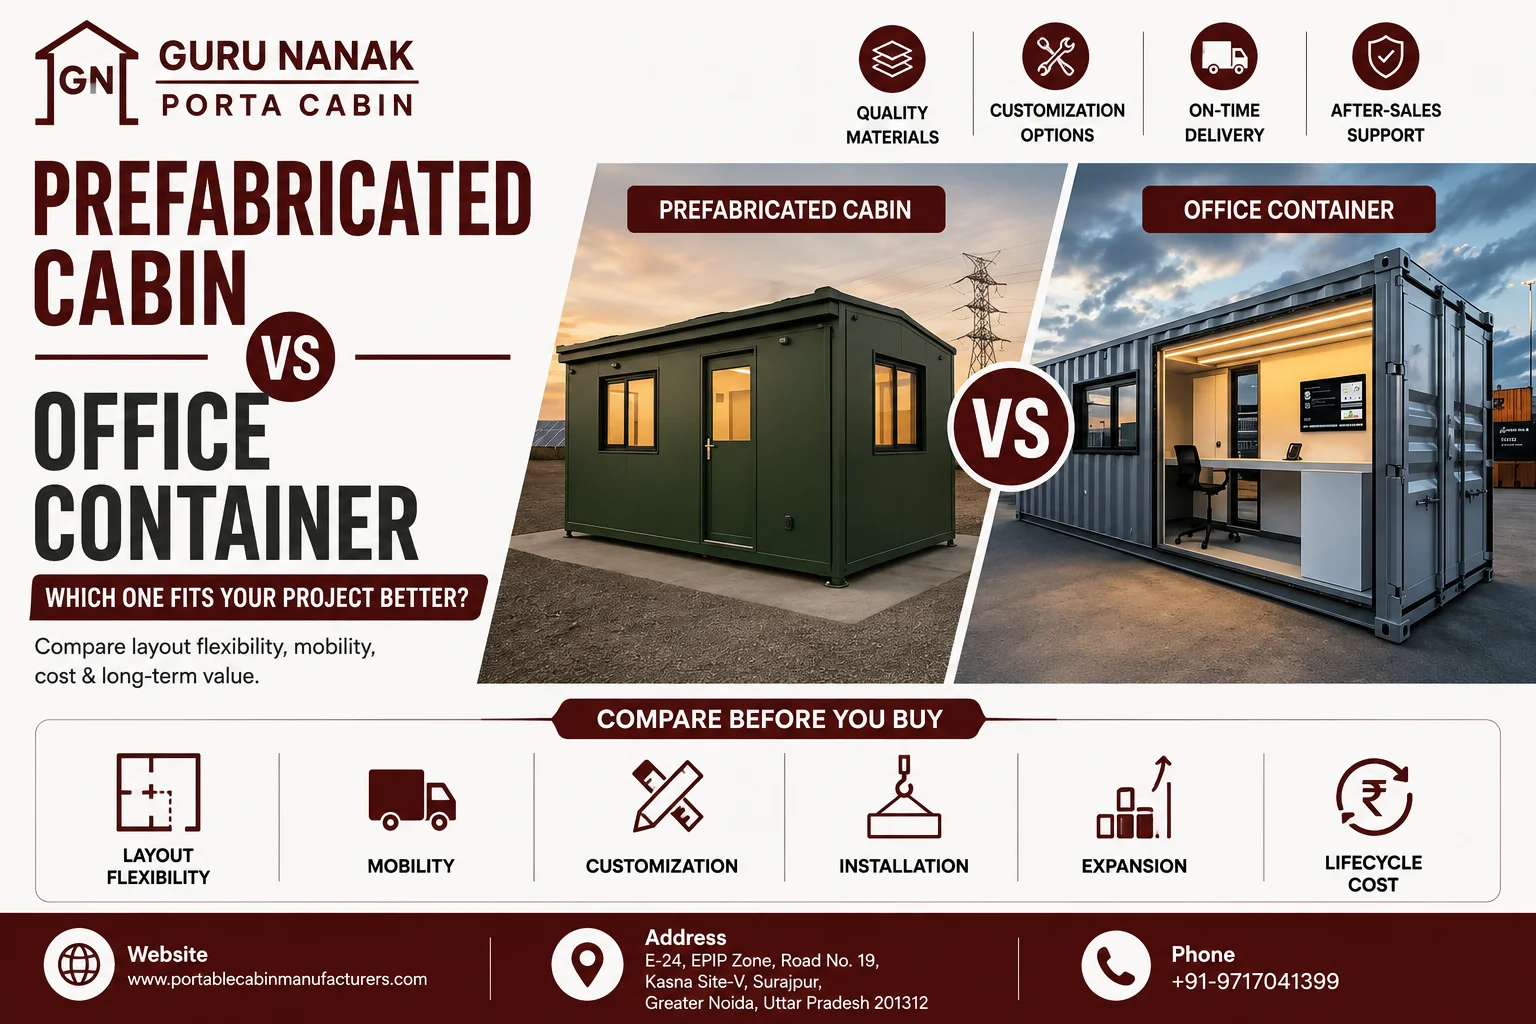
Prefabricated Cabin vs Office Container — Which Fits Better?
04 Aug, 2026
A prefabricated cabin and an office container can both create a functional workspace without conventional on-site construction.
That similarity often causes buyers to treat the two products as interchangeable.
They are not always the same.
A prefabricated cabin is generally engineered and manufactured as a purpose-built modular structure. Its frame, walls, roof, insulation, flooring, openings and internal layout can be developed around the actual application.
An office container may refer to either a purpose-built container-style office or a converted steel container adapted for workspace use. Its strength lies in compact transportability, defined geometry and suitability for temporary or relocatable site operations.
The correct choice depends less on the product name and more on how the structure is engineered.
Project managers should compare:
- Structural framework
- Wall and roof construction
- Internal dimensions
- Insulation
- Electrical load
- HVAC and plumbing
- Layout flexibility
- Installation requirements
- Relocation frequency
- Expansion plans
- Total lifecycle cost
Guru Nanak Porta Cabin supports customized prefabricated cabins and office-container solutions through in-house fabrication, layout planning, electrical integration and project-specific manufacturing. Buyers should still issue a common technical requirement before comparing quotations.
Choose a prefabricated cabin when the project requires greater dimensional flexibility, custom layouts, multi-room planning, improved envelope options or future modular expansion. Choose an office container when compact transportability, repeated relocation, predictable geometry and quick deployment are the main priorities. Compare technical specifications rather than relying only on the product label.
Executive Comparison Summary
| Evaluation Area | Prefabricated Cabin | Office Container |
|---|---|---|
| Basic concept | Purpose-built modular cabin | Container-format or converted office unit |
| Dimensional flexibility | Generally higher | Often linked to standard transportable proportions |
| Layout customization | Strong | Good, but may be more constrained |
| Multi-room planning | Well suited | Possible within available width and length |
| Insulation flexibility | Broad material and build-up options | Depends on wall system and conversion method |
| Structural geometry | Designed around application | Often based on container-style frame |
| Transportability | Good with proper planning | Commonly strong |
| Repeated relocation | Project dependent | Often better suited |
| Expansion | Easier through planned modular additions | Possible through connected units |
| Architectural flexibility | Generally higher | More industrial or container-led appearance |
| Typical use | Project offices, factory offices, sales offices, modular complexes | Site offices, temporary offices and relocatable project cabins |
| Best buying logic | Custom use and lifecycle adaptability | Mobility and standardized deployment |
What Is a Prefabricated Cabin?
A prefabricated cabin is a factory-manufactured modular structure designed for rapid delivery and installation at a project site.
The cabin is generally developed from a steel structural frame, wall and roof systems, insulation, internal lining, flooring, doors, windows and integrated services.
Typical Prefabricated Cabin Applications
- Site office
- Project-management office
- Factory office
- Sales office
- Engineer cabin
- Meeting room
- Administrative office
- Control room
- Modular office complex
- Temporary commercial facility
Main Procurement Characteristic
The defining strength of a prefabricated cabin is project-specific configuration.
The manufacturer can develop the cabin around:
- Required dimensions
- Number of rooms
- Occupancy
- Furniture
- Window placement
- Insulation
- Electrical load
- HVAC provisions
- Plumbing
- Exterior finish
- Future modular connection
Buyers can review project-specific prefabricated cabin options when preparing the initial requirement.
What Is an Office Container?
An office container is a steel container-format structure adapted or manufactured for use as an office.
Some office containers are converted from container-like shells. Others are purpose-built using container-style dimensions and structural geometry.
Typical Office Container Applications
- Construction-site office
- EPC project office
- Contractor office
- Temporary administrative unit
- Remote-site office
- Engineer workspace
- Documentation room
- Portable sales office
- Project coordination cabin
Main Procurement Characteristic
The defining strength of an office container is usually mobility within a compact, transport-oriented format.
The structure may be particularly suitable where:
- Frequent relocation is expected
- Standardized unit sizes are preferred
- The site changes as work progresses
- Fast deployment is required
- The cabin must move between projects
- A compact office is sufficient
The Most Important Difference Is the Design Starting Point
A prefabricated cabin usually begins with the buyer’s operational requirement.
An office container often begins with a defined structural format that is then adapted to the buyer’s requirement.
Prefabricated Cabin Design Logic
Requirement
→ Layout
→ Dimensions
→ Structural frame
→ Wall and roof system
→ Utilities
→ Manufacturing
Office Container Design Logic
Container format
→ Internal layout
→ Openings
→ Insulation
→ Utilities
→ Interior fit-out
This distinction is not absolute. A capable office container manufacturer may produce fully customized units, while a basic prefab cabin supplier may offer only standard layouts.
The buyer should therefore verify the actual construction method rather than assuming performance from the product name.
Structural-System Comparison
The structural framework influences durability, usable space, lifting, relocation and opening flexibility.
Prefabricated Cabin Structure
A prefabricated cabin may use:
- Purpose-designed base frame
- Corner posts
- Intermediate wall members
- Roof framing
- Floor cross-members
- Reinforcement around openings
- Module-connection points
The frame can be adjusted around the proposed dimensions and layout.
Office Container Structure
An office container commonly uses:
- Strong base rails
- Corner posts
- top rails
- roof members
- reinforced end or side frames
- lifting points
- container-style outer geometry
The structure may be well suited to transport and handling, but large new openings can require careful reinforcement.
Structural Comparison Table
| Structural Parameter | Prefabricated Cabin | Office Container |
|---|---|---|
| Frame developed around layout | Usually | Sometimes |
| Standardized outer geometry | Optional | Common |
| Opening flexibility | Generally high | May require more reinforcement |
| Repeated handling | Design dependent | Often a key design priority |
| Multi-module connection | Strong potential | Possible with coordinated interfaces |
| Floor loading | Project specific | Project specific |
| Lifting arrangement | Must be engineered | Often integrated into the format |
Procurement Question
Is the proposed structure purpose-designed for the offered layout, or has the supplier simply cut openings into a standard shell?
Manufacturing-Method Comparison
Manufacturing method affects customization, quality control, lead-time certainty and future modifications.
Prefabricated Cabin Manufacturing
A purpose-built prefabricated cabin may move through:
- Requirement review
- Layout development
- Structural fabrication
- Wall and roof construction
- Insulation
- Flooring
- Door and window installation
- Electrical integration
- Interior finishing
- Inspection and dispatch
Office Container Manufacturing
An office container may involve:
- Selection or fabrication of container-style shell
- Cutting of openings
- Structural reinforcement
- Surface preparation
- Insulation and lining
- Electrical installation
- Flooring
- Doors and windows
- Furniture or accessories
- Final inspection
Manufacturing Decision
A prefabricated cabin is often stronger when the buyer needs the entire structure engineered around a non-standard layout.
An office container is often stronger when the buyer needs a compact, repeatable and transportable office format.
Materials, Walls and Roofing
Material descriptions should be compared line by line.
Terms such as insulated cabin, steel office and weather-resistant structure are not detailed specifications.
Compare These Items
- Structural steel sections
- Member thicknesses
- External wall skin
- Internal lining
- Roof construction
- Insulation material
- Insulation thickness
- Flooring substrate
- Top floor finish
- Coating system
- Fasteners
- Sealants
- Flashings
Wall and Roof Comparison
| Parameter | Prefabricated Cabin | Office Container |
|---|---|---|
| Wall-system flexibility | Generally high | Depends on shell and lining |
| Roof configuration | Can be designed around drainage requirement | Often follows container profile |
| Insulation build-up | Highly customizable | Can be upgraded within shell limitations |
| Internal lining | Broad options | Broad options after conversion |
| External appearance | More architectural flexibility | Usually more industrial |
| Joint detailing | Project specific | Conversion and shell detailing are critical |
Warning
A container shell alone does not guarantee better durability.
A light prefab wall alone does not guarantee poor durability.
Long-term performance depends on frame design, coating, sealing, drainage, installation and maintenance.
Internal Space and Layout Flexibility
Prefabricated cabins generally provide stronger flexibility where the project requires custom room planning.
Office containers remain practical for linear, compact and standardized workspaces.
Prefabricated Cabin Layout Options
- Open office
- Manager cabin
- Reception
- Conference room
- Multiple work rooms
- Pantry
- Washroom
- Storage
- Glass partitions
- Connected modules
Office Container Layout Options
- Open site office
- Manager room
- Workstation layout
- Documentation office
- Small meeting room
- Pantry provision
- Washroom provision
- Connected container offices
Usable-Width Consideration
Office containers may have a more constrained internal width after insulation and lining are added.
The buyer should compare:
- External dimensions
- Internal clear dimensions
- Partition thickness
- Desk depth
- circulation width
- storage
- door swing
- equipment space
Layout Winner
Prefabricated cabins are generally better suited to customized multi-room planning.
Office containers are generally better suited to compact, linear and standardized layouts.
Insulation and Climate Performance
Neither solution automatically provides better insulation.
Thermal performance depends on the full wall and roof assembly.
Compare the Complete Envelope
Ask each supplier to define:
- External wall material
- Internal lining
- insulation type
- insulation thickness
- roof insulation
- floor insulation, where required
- joint treatment
- thermal bridging
- door construction
- window specification
Prefabricated Cabin Insulation
A prefab cabin can be designed with different wall and roof systems according to climate, operating hours and HVAC use.
Office Container Insulation
A steel container-format shell can experience heat gain unless the internal insulation and ventilation strategy are carefully developed.
Insulation also reduces internal dimensions, which should be considered during layout planning.
Climate Decision
For long shifts in Delhi NCR or exposed industrial sites, compare thermal performance and HVAC demand rather than simply asking whether insulation is included.
Electrical, HVAC and Plumbing Integration
Both prefabricated cabins and office containers can support electrical systems, air conditioning, networking, plumbing and furniture.
The difference lies in how early these services are integrated into the design.
Utility Scope May Include
- Distribution board
- lighting
- fans
- sockets
- AC points
- data outlets
- external lights
- CCTV provisions
- pantry points
- water inlet
- drainage outlet
- washroom plumbing
Prefabricated Cabin Utility Integration
A purpose-built prefab office cabin can coordinate services with:
- Wall framing
- partitions
- ceilings
- furniture
- equipment loads
- modular joints
Office Container Utility Integration
An office container can include the same utilities, but routing must work around the shell, reinforcement and available internal space.
Procurement Rule
Do not accept “complete electrical” or “plumbing provision” without an itemized schedule and responsibility matrix.
Installation and Foundation Requirements
Both products require stable, level and project-appropriate supports.
The belief that office containers need no foundation is misleading.
Possible Support Arrangements
- Concrete pads
- pedestals
- prepared slab
- steel supports
- strip supports
- project-specific foundation
Installation Checks
- Site level
- support-point alignment
- drainage
- truck access
- crane position
- unloading area
- door clearance
- utility entry
- anchoring
- external HVAC space
Installation Comparison
| Factor | Prefabricated Cabin | Office Container |
|---|---|---|
| Foundation need | Project specific | Project specific |
| Crane requirement | Depends on size and weight | Common for placement |
| Site assembly | May include module joining | Usually limited for single unit |
| Installation time | Generally short after readiness | Generally short after readiness |
| Alignment sensitivity | High for multi-module units | High for connected units |
| Utility connection | Required separately unless included | Required separately unless included |
The real installation speed depends on site readiness, not only factory completion.
Transportation and Relocation
Office containers often have an advantage where repeated movement is a primary requirement.
Prefabricated cabins can also be relocated, but transportability should be included in the original structural design.
Relocation Questions
- How frequently will the unit move?
- Are lifting points provided?
- Is the base frame designed for repeated handling?
- Can furniture remain inside?
- Are utility connections detachable?
- Will the route accept the dimensions?
- Does the new site need a foundation?
- Who repairs transport damage?
Mobility Comparison
| Mobility Requirement | Better Fit |
|---|---|
| One installation for several years | Prefabricated cabin or office container |
| Frequent movement between project zones | Office container often preferred |
| Future relocation to another project | Either, if designed accordingly |
| Large multi-room facility | Prefabricated modular cabin |
| Multiple standardized mobile units | Office container |
| Expansion at one fixed site | Prefabricated cabin often preferred |
Important Limitation
A product described as portable is not automatically suitable for unlimited relocation. Repeated lifting can affect frames, joints, finishes and services.
Future Expansion and Multi-Unit Planning
Prefabricated cabins generally offer stronger flexibility for planned modular expansion.
Office containers can also be connected, but the width, roof junction, floor level and utility connections require careful coordination.
Prefabricated Cabin Expansion Options
- Additional room module
- extended office block
- connected meeting room
- pantry or washroom module
- future corridor
- multi-unit administration complex
Office Container Expansion Options
- Side-by-side units
- end-to-end units
- connected office and meeting unit
- separate washroom container
- grouped site-office complex
Expansion Decision
Choose a prefabricated cabin when future layout development is likely to be substantial.
Choose an office container when expansion will use standardized repeatable units and the site can accommodate container-format geometry.
Durability and Maintenance
Both systems can provide long-term service when the structural frame, envelope and protective systems suit the environment.
Prefabricated Cabin Maintenance Areas
- Coating
- wall joints
- roof joints
- sealants
- flooring
- door and window hardware
- support levels
- modular joints
Office Container Maintenance Areas
- Shell coating
- cut-opening reinforcement
- roof condition
- corrosion at edges
- door and window seals
- internal condensation
- floor condition
- lifting points
Durability Decision
The product name does not determine service life.
Durability depends on:
- Steel specification
- fabrication quality
- corrosion protection
- roof drainage
- insulation
- sealing
- foundation
- handling
- maintenance
A buyer should request written specifications and inspection access rather than choosing from appearance alone.
Initial Cost and Total Lifecycle Value
Neither prefabricated cabins nor office containers have a universal cost advantage.
The final price depends on size, structure, materials, layout, insulation, utilities, transport and installation.
Prefabricated Cabin Cost Drivers
- Custom dimensions
- frame configuration
- room count
- wall and roof system
- insulation
- flooring
- electrical work
- HVAC
- plumbing
- architectural finish
- expansion provisions
Office Container Cost Drivers
- shell or structural format
- opening modification
- reinforcement
- insulation and lining
- interior fit-out
- electrical systems
- HVAC
- plumbing
- transport
- lifting
- relocation provisions
Lifecycle-Cost Framework
Evaluate:
- Initial manufacturing cost
- freight
- foundation
- installation
- cooling demand
- maintenance
- relocation
- future expansion
- repair after transport
- end-of-project reuse
Cost Winner
A basic office container may have a competitive entry cost for a compact site office.
A customized prefabricated cabin may create stronger value where the project needs better space utilization, expansion or long-term operational suitability.
Application Suitability
Construction and EPC Sites
Office containers are often suitable where:
- The office moves with project phases
- Standardized deployment is useful
- Compact layouts are sufficient
- Relocation is expected
Prefabricated cabins are often suitable where:
- Larger teams require multiple rooms
- A meeting room is needed
- The office will remain for a longer period
- Utilities and furniture need deeper integration
Factories and Industrial Plants
Prefabricated cabins are often better suited for:
- Factory administration
- production office
- quality office
- control room
- internal meeting cabin
- customized long-term workspace
Office containers may fit:
- Temporary expansion
- maintenance office
- contractor office
- shutdown coordination room
Warehousing and Logistics
Office containers may suit:
- Dispatch office
- gate documentation
- temporary warehouse office
- supervisor room
Prefabricated cabins may suit:
- Warehouse administration
- multi-team office
- meeting and control facilities
- expandable office complex
Renewable Energy and Mining
Mobility and remote deployment can favour office containers.
Larger prefabricated cabins may be preferred where:
- Occupancy is higher
- long-duration use is expected
- insulation is critical
- multiple functional areas are required
Prefabricated Cabin Advantages and Limitations
Advantages
- Greater dimensional flexibility
- Strong custom-layout capability
- Broad wall and roof options
- Easier multi-room configuration
- Better potential for modular expansion
- Architectural flexibility
- Coordinated service integration
Limitations
- Custom units require early design approval
- Large modules can increase transport complexity
- Repeated relocation requires appropriate structural planning
- Multi-module installation needs alignment and sealing
- Greater customization can increase procurement complexity
Office Container Advantages and Limitations
Advantages
- Compact and transport-oriented format
- Strong fit for site offices
- Suitable for standardized repeat orders
- Often easier to relocate
- Fast deployment after site preparation
- Useful for temporary and phased projects
Limitations
- Internal width may be constrained
- Large openings require reinforcement
- Container-style geometry may limit layout freedom
- Insulation can reduce usable space
- Expansion may require several connected units
- Architectural appearance may remain more industrial
Quick Recommendation Box
Choose a Prefabricated Cabin When You Need:
- Customized dimensions
- Multiple rooms
- Better layout flexibility
- Higher occupancy
- Long-term use
- Future expansion
- Integrated washroom or pantry
- Custom exterior design
- A modular office complex
Choose an Office Container When You Need:
- Compact site-office space
- Frequent relocation
- Standardized units
- Fast deployment
- Defined transportable geometry
- Temporary project facilities
- Repeatable offices across several sites
- A simple open or linear layout
Who Should Choose a Prefabricated Cabin?
A prefabricated cabin is generally better suited to:
- Factory owners needing long-term offices
- Project managers planning multi-room facilities
- EPC contractors requiring expandable project offices
- Facility managers needing customized utility integration
- Developers requiring a specific external appearance
- Buyers who need dimensions beyond standard container proportions
Who Should Choose an Office Container?
An office container is generally better suited to:
- Contractors moving between project sites
- Infrastructure teams requiring rapid deployment
- Mining and renewable-energy projects
- Buyers standardizing offices across locations
- Projects needing compact, relocatable workspaces
- Teams using the unit for a defined project duration
Who Should Avoid Selecting Either Option Immediately?
Do not finalize either solution when:
- Occupancy is unknown
- Internal layout is not frozen
- Equipment loads are unclear
- site access has not been checked
- foundation responsibility is undefined
- relocation frequency is uncertain
- insulation is described only as “standard”
- quotations contain different utility scopes
- internal clear dimensions are missing
- installation and unloading responsibilities are unclear
The next step should be technical requirement development—not price negotiation.
Alternative Solutions
Some projects may need a different modular format.
Alternatives May Include
- Portable cabin
- Porta cabin
- Prefab structure
- Multi-module prefab office
- PEB-supported office block
- Hybrid container and prefab office complex
- Conventional building for permanent multi-storey use
A hybrid arrangement may use office containers for temporary teams and prefabricated cabins for the long-term project-management office.
Procurement Risks Buyers Should Check
Mistake 1: Treating Names as Specifications
“Prefab cabin” and “office container” do not define steel, insulation or utilities.
Mistake 2: Comparing External Dimensions Only
Internal clear space may differ significantly after framing and insulation.
Mistake 3: Ignoring Construction Method
A purpose-built office container and a modified shell may not provide the same result.
Mistake 4: Assuming Both Quotations Include Installation
Transport, crane, unloading, anchoring and connections may be separate.
Mistake 5: Ignoring Relocation Frequency
A cabin intended for repeated movement should be designed and finished accordingly.
Mistake 6: Selecting by Initial Price
A low price may exclude insulation, electrical distribution, HVAC, furniture or foundation work.
Mistake 7: Adding Windows After Fabrication
New openings can affect the structural frame and weather sealing.
Mistake 8: Failing to Plan Future Expansion
Later module connection may be difficult if interfaces and site space were not considered initially.
Supplier-Evaluation Framework
A capable supplier should clearly explain the offered construction method and scope.
Questions to Ask
- Is the unit purpose-built or converted?
- Where is it manufactured?
- Are frame specifications documented?
- Are internal clear dimensions shown?
- Can the layout be customized?
- Are wall and roof build-ups defined?
- Is insulation specified by material and thickness?
- Is the electrical point schedule included?
- Are HVAC and plumbing responsibilities listed?
- Are lifting points provided?
- Is installation support included?
- Can the cabin be expanded later?
- Is pre-dispatch inspection available?
- Are technical deviations listed?
Guru Nanak Porta Cabin states that it supports in-house manufacturing, modular fabrication, custom engineering, interior fit-out, electrical integration and project-specific solutions. Buyers can review the company’s manufacturing background and project experience as one part of supplier due diligence.
Final Decision Matrix
| Priority | Prefabricated Cabin | Office Container |
|---|---|---|
| Custom dimensions | Strong | Moderate |
| Multi-room layout | Strong | Moderate |
| Compact site office | Strong | Strong |
| Frequent relocation | Moderate to strong | Strong |
| Future expansion | Strong | Moderate to strong |
| Architectural flexibility | Strong | Moderate |
| Standardized fleet | Moderate | Strong |
| Integrated utilities | Strong | Strong |
| Large team occupancy | Strong | Moderate |
| Temporary deployment | Strong | Strong |
| Long-term fixed use | Strong | Strong with proper specification |
| Linear layout | Strong | Strong |
| Complex internal planning | Strong | Moderate |
Decision Flowchart
Start with intended application
↓
Will the office move frequently?
- Yes → Office container often fits better
- No → Continue
↓
Does the project need custom dimensions or several rooms?
- Yes → Prefabricated cabin often fits better
- No → Continue
↓
Will future expansion be required?
- Yes → Prefabricated cabin or planned multi-container system
- No → Continue
↓
Is compact transport-oriented geometry the main priority?
- Yes → Office container
- No → Continue
↓
Are insulation, architecture and utilities highly customized?
- Yes → Prefabricated cabin
- Moderate requirement → Compare technical offers for both
Final Buying Recommendation
A prefabricated cabin is generally the stronger option when the project needs dimensional freedom, custom layouts, long-term use, integrated services or future modular expansion.
An office container is generally the stronger option when mobility, compact transportability, standardized deployment and repeated relocation matter most.
The correct buying decision should follow this order:
- Project application
- Expected service period
- Required internal layout
- Structural specification
- Internal clear dimensions
- Insulation performance
- Electrical and HVAC scope
- Plumbing requirement
- Installation conditions
- Relocation frequency
- Expansion plan
- Supplier capability
- Total lifecycle value
The buyer should not decide from the terms “prefabricated cabin” or “office container” alone.
The correct solution is the unit whose engineering specification, layout, transport method and lifecycle plan fit the project.
Buyer FAQs
1. What is the main difference between a prefabricated cabin and an office container?
A prefabricated cabin is generally purpose-built around the required layout and dimensions. An office container is usually developed within a container-style structural format that prioritizes compact transportability and relocation.
2. Which option provides more customization?
Prefabricated cabins generally provide greater dimensional and layout flexibility. Office containers can also be customized, but the structural shell may impose additional constraints.
3. Which is better for a construction-site office?
An office container is often suitable for compact, relocatable site offices. A prefabricated cabin may be better for larger project teams, meetings and multi-room layouts.
4. Which is better for long-term use?
Either can support long-term use when properly designed. Prefabricated cabins often offer stronger layout and envelope flexibility for fixed long-duration applications.
5. Are office containers always made from shipping containers?
No. Some are converted shells, while others are purpose-built using container-style dimensions and structural geometry. Buyers should ask for the exact construction method.
6. Are prefabricated cabins relocatable?
Yes, when the frame, lifting points, dimensions and utility interfaces are designed for relocation.
7. Which solution is easier to relocate?
Office containers are often easier to standardize for repeated relocation, but the actual result depends on structural design and handling provisions.
8. Which provides better insulation?
Neither automatically provides better insulation. Compare wall and roof materials, insulation type, thickness, joints, windows and thermal bridging.
9. Do both options require foundations?
Both require a stable and level support arrangement. Foundation design depends on size, loading, soil or slab condition, wind exposure and anchoring.
10. Can both include air conditioning?
Yes. Both can include AC points, openings, drainage provisions or complete HVAC installation when specified.
11. Can both include washrooms and pantries?
Yes. Plumbing, drainage, waterproofing, ventilation and external connections should be defined before manufacturing.
12. Which has more usable internal space?
The answer depends on external dimensions, frame thickness, insulation and lining. Buyers should compare internal clear dimensions.
13. Can office containers be joined together?
Yes. Side-by-side or end-to-end configurations are possible, but structural connections, floor alignment, roof joints and utilities must be coordinated.
14. Which option is better for future expansion?
Prefabricated cabins generally offer stronger flexibility for planned modular expansion. Office containers can also expand through standardized connected units.
15. Which is more durable?
Durability depends on frame design, materials, coating, sealing, drainage, support conditions, handling and maintenance—not only the product type.
16. Which option costs less?
Cost is project specific. A standard office container may be economical for a compact site office, while a prefabricated cabin may provide better lifecycle value for customized or long-term requirements.
17. What should buyers compare in quotations?
Compare frame specifications, internal dimensions, wall and roof systems, insulation, flooring, electrical work, HVAC, plumbing, freight, unloading, installation and warranty.
18. Can both be supplied across India?
Transportation feasibility depends on dimensions, route conditions, vehicle requirements, permits and site access.
19. Which is better for factories and warehouses?
Prefabricated cabins often suit long-term factory and warehouse administration. Office containers may suit temporary supervision, dispatch or contractor offices.
20. What details are needed for an accurate quotation?
Share dimensions, occupancy, layout, application, insulation, electrical load, HVAC, plumbing, delivery location, installation scope and relocation requirements.
Request a Customized Prefabricated Cabin or Office Container Quotation
Share:
- Intended application
- Required dimensions
- Number of occupants
- Number of rooms
- Furniture layout
- Insulation requirement
- Electrical point schedule
- HVAC scope
- Plumbing requirement
- Delivery location
- Site-access conditions
- Foundation status
- Relocation frequency
- Future expansion requirement
- Required completion schedule
Guru Nanak Porta Cabin can review the project requirement and help compare a purpose-built prefabricated cabin with an office-container configuration based on layout, manufacturing, transport and lifecycle needs. Discuss your project requirements with Guru Nanak Porta Cabin.


