

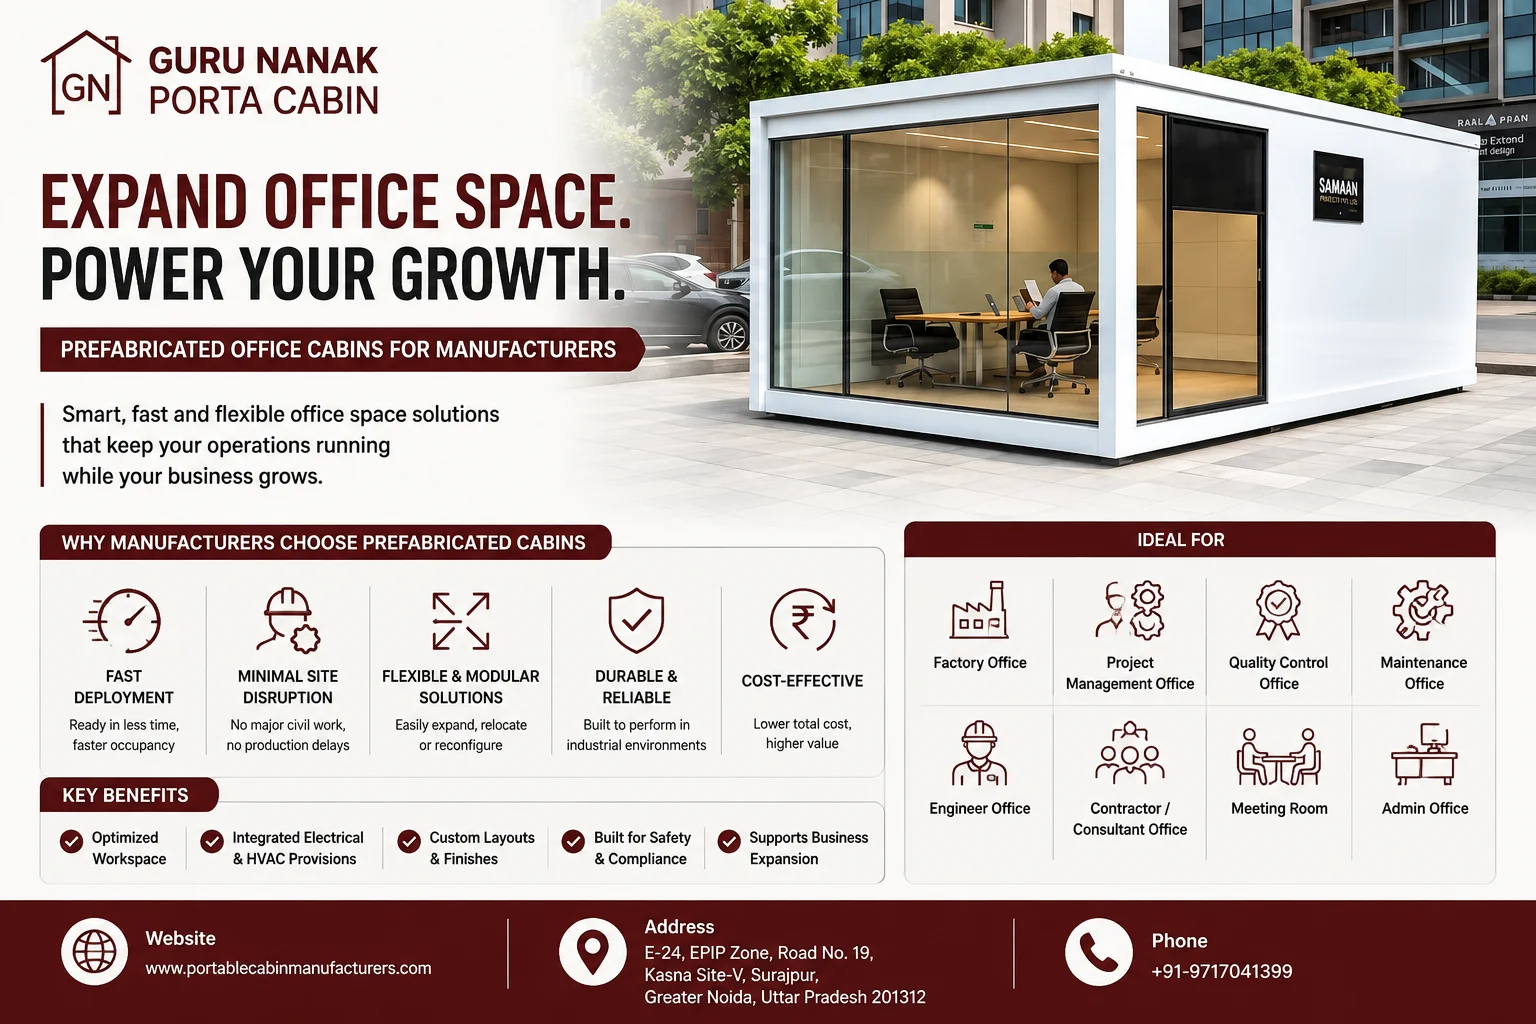
How Manufacturers Expand Office Space with Prefabricated Cabins
11 Aug, 2026
A factory rarely stops growing because the original office block is full.
Production teams expand. New quality personnel join. Project managers need temporary workspaces. Maintenance departments require control rooms. Contractors need dedicated coordination areas. A new production line may also create an immediate requirement for engineering, administration and supervision space.
The conventional response is often to plan a civil extension. That may work for permanent long-term expansion, but it can create practical difficulties inside an active industrial facility. Construction activity may interfere with vehicle movement, utilities, safety zones, production schedules and day-to-day plant operations.
Prefabricated office cabins give manufacturers another route. The workspace can be designed around the required team, fabricated away from the operating area and installed at a selected location with comparatively limited site activity.
The buying decision, however, should not begin with cabin size or price. It should begin with the business requirement, expected occupancy, workflow, utility load, installation location and future expansion plan.
Guru Nanak Porta Cabin supports customized layouts, modular assembly, in-house fabrication and project-specific manufacturing from Greater Noida. For factory owners and facility managers, the real value of a prefabricated cabin comes from combining faster space creation with disciplined planning.
Manufacturers expand office space with prefabricated cabins by defining the required functions, selecting a suitable location, developing a customized layout, integrating electrical and HVAC provisions, preparing foundations and installing the completed cabin with limited disruption to production. Modular planning can also allow future relocation, extension or departmental reconfiguration.
Why Manufacturing Facilities Run Out of Office Space
Office-space shortages inside factories are usually a sign of operational growth rather than poor planning alone.
A manufacturing facility may need additional space because of:
- Increased production capacity
- New shifts
- Additional supervisors
- Expansion of the quality team
- New project-management staff
- Contractor mobilization
- Maintenance-planning requirements
- New compliance or documentation functions
- Temporary plant upgrades
- Warehouse expansion
- New customer or consultant teams
- Increased security and administration needs
The problem often appears faster than the civil-infrastructure plan can respond.
A quality team may need a documentation room near production. Maintenance personnel may require an office beside a new utility area. An EPC project team may need meeting and coordination space for only the duration of an expansion project.
In these cases, waiting for a conventional building extension can slow operational readiness.
The Business Question
The decision is not simply:
“Do we need another office?”
The better question is:
“What type of workspace is required, for how many people, for how long and at which operational location?”
The answer determines whether the project needs a permanent building extension, an internal reconfiguration or a prefabricated office cabin.
Where Prefabricated Office Cabins Fit in Industrial Expansion
A prefabricated office cabin is a factory-fabricated modular workspace that can be installed at an industrial site after the layout, structure, finishes and service provisions have been defined.
The cabin can serve as:
- Factory office
- Production office
- Maintenance office
- Quality-control office
- Engineer cabin
- Project-management office
- Contractor office
- Consultant office
- Administrative office
- Meeting room
- Documentation centre
- Temporary project office
- Warehouse office
- Site coordination office
A prefabricated cabin should not be treated merely as an empty enclosure. Its commercial usefulness depends on whether the design supports the people, equipment and decisions that will operate inside it.
Manufacturers exploring detailed configurations can review prefabricated cabin solutions for industrial applications before developing the internal brief.
When a Prefabricated Cabin Makes Commercial Sense
A prefabricated office cabin is particularly useful when the facility needs additional workspace without a long period of construction activity inside the operating plant.
Suitable Situations
- The requirement is time-sensitive
- Production cannot be disturbed
- The office must be positioned close to a department
- The workforce may expand again
- The office may need future relocation
- Civil construction permissions would delay occupancy
- The project is temporary or semi-permanent
- Internal building space is already occupied
- A remote area of the plant needs supervision
- A contractor or consultant team requires dedicated space
- The facility needs a phased expansion
Decision Matrix
| Project Situation | Prefabricated Cabin Suitability |
|---|---|
| Temporary project team | High |
| Production-line expansion office | High |
| Maintenance office near utilities | High |
| Warehouse administration room | High |
| Long-term headquarters building | Evaluate alternatives |
| Space likely to be relocated | High |
| Installation in an active factory | High, with site planning |
| Large multi-storey office requirement | Requires broader engineering evaluation |
| Immediate cabin for project mobilization | High |
| Small departmental expansion | High |
A Useful Commercial Test
A prefabricated office solution becomes attractive when the value of faster deployment, reduced disruption and location flexibility is greater than the value of constructing a fixed office block.
Start with the Business Function, Not Cabin Dimensions
The most common planning mistake is asking suppliers for a “20-foot office cabin” before defining the work that will happen inside it.
A size-based request encourages the supplier to quote a shell. A function-based request allows the manufacturer to develop a workable office.
Define the Intended Function
The buyer should first confirm:
- Department using the cabin
- Number of occupants
- Permanent and occasional users
- Visitor frequency
- Required privacy
- Meeting requirement
- Documentation storage
- Computer and printer requirement
- Equipment panels
- Shift usage
- Working hours
- Air-conditioning need
- Future headcount
Workspace Requirement Sheet
| Input | Buyer Requirement |
|---|---|
| Department | |
| Primary function | |
| Permanent occupants | |
| Peak occupancy | |
| Number of workstations | |
| Meeting seats | |
| Storage requirement | |
| Equipment requirement | |
| AC requirement | |
| Operating hours | |
| Future headcount | |
| Expected service period |
Why This Matters
An eight-person documentation office needs a different layout from an eight-person project office.
The documentation team may require files, printers and storage. The project office may need a meeting table, drawing space and a wall-mounted display.
Identical headcount does not mean identical cabin design.
Choose the Location Before Freezing the Design
The installation location influences layout, access, utilities, structural exposure and delivery planning.
A cabin intended for an internal yard may have different requirements from one positioned beside a warehouse or in an exposed project area.
Site Factors to Review
- Available footprint
- Vehicle movement
- Pedestrian access
- Fire routes
- Emergency exits
- Production safety zones
- Crane or unloading access
- Existing utilities
- Drainage
- Ground condition
- Noise
- Dust
- Heat exposure
- Roof runoff
- Future plant expansion
- Security restrictions
- Overhead obstructions
- Underground services
Location Selection Table
| Location Factor | Buyer Question |
|---|---|
| Operational proximity | Does the cabin need to be beside production, warehouse or utilities? |
| Access | Can employees reach it safely? |
| Logistics | Can the cabin and lifting equipment reach the point? |
| Utilities | How far are electrical and data connections? |
| Drainage | Can water collect around the foundation? |
| Expansion | Will the cabin obstruct future development? |
| Safety | Does it interfere with fire or emergency movement? |
| Environment | Is special protection required from heat, dust or noise? |
Warning
A well-designed cabin can still become an operational problem if installed at the wrong location.
Convert Headcount into a Practical Office Layout
Headcount is only the starting point. The layout must account for movement, furniture, equipment, storage and privacy.
Layout Components
- Workstations
- Chairs and circulation
- Meeting table
- Storage cabinets
- Printer area
- Electrical panel
- Air-conditioner
- Door movement
- Windows
- Noticeboard
- Display screen
- Pantry provision, where required
- Internal partitions
- Visitor seating
Layout Options for Manufacturers
Open Office Layout
Suitable for project teams, planning teams and temporary coordination staff.
Benefits:
- Efficient use of space
- Easier team communication
- Flexible workstation arrangement
Watch-outs:
- Limited acoustic privacy
- Requires cable planning
- Storage must be organized
Partitioned Office Layout
Suitable for managers, quality documentation, confidential work or separate functions.
Benefits:
- Better privacy
- Clear departmental separation
- Controlled visitor access
Watch-outs:
- Partitions reduce usable area
- HVAC distribution needs planning
- Door movement may restrict circulation
Office with Meeting Area
Suitable for project-management, consultant and contractor coordination.
Benefits:
- Internal discussions without occupying plant meeting rooms
- Better project-team coordination
- Dedicated review space
Watch-outs:
- Meeting table can dominate the layout
- Peak occupancy must be considered
- Display and power points should be pre-planned
Mixed-Use Layout
Combines workstations, manager cabin, storage and meeting space.
This option often works for departmental offices but requires careful space optimization.
Internal Space Planning Checklist
Before approving the general arrangement drawing, confirm:
- Every regular user has a defined workstation
- Chairs can move without blocking circulation
- The door opens without hitting furniture
- Storage does not obstruct windows
- The electrical panel remains accessible
- AC airflow reaches occupied areas
- Printer and network equipment have power points
- Meeting seats do not block the exit
- Partitions maintain adequate movement space
- Future workstation additions are considered
A customized portable cabin should be designed around the internal work process rather than forcing employees to adjust to a generic shell.
Plan Future Scalability Before the First Cabin Is Built
Industrial office requirements change. A six-person team may become a twelve-person team after a new line becomes operational.
Future scalability should be considered during the first design stage.
Possible Growth Strategies
- Reserve adjacent installation space
- Use modular room planning
- Keep utility routes extendable
- Avoid placing fixed obstacles beside the cabin
- Plan additional electrical capacity
- Keep future doors or connecting points in mind
- Use furniture that can be rearranged
- Define relocation provisions
- Coordinate lifting access
- Prepare a phased campus plan
Expansion Models
| Expansion Model | How It Works | Suitable For |
|---|---|---|
| Additional standalone cabin | A second cabin is installed nearby | Separate departments |
| Connected modular cabins | Cabins are linked to form a larger office | Growing project teams |
| Relocation | Existing cabin is shifted to a new area | Changing plant layouts |
| Internal reconfiguration | Furniture or partitions are changed | Moderate headcount changes |
| Phased office cluster | Cabins are added over time | Large industrial projects |
The Cost of Ignoring Future Growth
A cabin positioned tightly between utilities and traffic lanes may have no room for extension. Expansion then requires relocation, additional service work or an entirely separate office.
Future growth does not need to be fully built on day one. It should at least remain possible.
Utility Integration Should Be Planned Before Fabrication
A prefabricated office becomes usable only after power, data, lighting, cooling and equipment requirements are coordinated.
Leaving these decisions for site installation creates rework.
Electrical Loads to Consider
- Internal lights
- External lights
- Fans
- Air-conditioners
- Computers
- Printers
- Display screens
- Routers
- Network switches
- Charging points
- UPS systems
- Access-control equipment
- Pantry appliances
- Project equipment
- Emergency lighting
Electrical Schedule
| Requirement | Details to Freeze |
|---|---|
| Incoming power | Entry location and load |
| Distribution board | Location and circuit arrangement |
| Lighting | Quantity and placement |
| Sockets | Quantity, rating and location |
| AC supply | Dedicated point and protection |
| Data equipment | Rack or router location |
| UPS | Connection arrangement |
| External light | Entry-side illumination |
| Earthing | Responsibility and connection |
| Testing | Scope and records |
Data and Communication Provisions
Manufacturing offices frequently need connectivity with plant systems, enterprise software and internal communication networks.
Plan for:
- LAN points
- Wi-Fi equipment
- Intercom
- Telephone
- CCTV interface
- Display screens
- Access-control wiring
- Cable trays
- External cable entry
Practical Rule
Do not ask the cabin supplier to “provide electrical work” without issuing a point schedule.
HVAC and Thermal Comfort Need Engineering Attention
A cabin positioned in an exposed factory yard can become uncomfortable if roof insulation, wall construction, glazing and AC provisions are poorly coordinated.
Thermal Design Factors
- Local climate
- Sun exposure
- Roof exposure
- Occupancy
- Equipment heat
- Window area
- Door-opening frequency
- Operating hours
- Insulation type
- Insulation thickness
- Internal lining
- AC capacity
- Ventilation
Common Thermal Problems
- Insulated walls but uninsulated roof
- Large windows on the hottest side
- AC point added after fabrication
- Airflow blocked by partitions
- Gaps around cable openings
- Heat from computers and displays ignored
- External door opened frequently
- Low-quality sealing around windows
Buyer Questions
- Are both walls and roof insulated?
- What material and thickness are proposed?
- How are joints sealed?
- Is the AC mounting provision included?
- Who supplies and installs the AC?
- Is condensation considered?
- Can the layout be cooled evenly?
A low initial cabin price can lose commercial value if the office remains uncomfortable or requires repeated site modifications.
Structural Strength Must Match the Industrial Environment
A factory office cabin may be exposed to transport, vibration, outdoor weather and future relocation.
The structure should therefore be evaluated through measurable specifications.
Structural Details to Request
- Main frame section
- Frame thickness
- Floor-support arrangement
- Wall framing
- Roof framing
- External sheet
- Internal lining
- Floor build-up
- Door reinforcement
- Window reinforcement
- Lifting points
- Welding and fabrication details
- Surface preparation
- Coating system
Specification Comparison Table
| Parameter | Supplier A | Supplier B | Supplier C |
|---|---|---|---|
| Main frame | |||
| Structural thickness | |||
| Floor supports | |||
| Wall construction | |||
| Roof construction | |||
| Insulation | |||
| Internal finish | |||
| Flooring | |||
| Coating | |||
| Lifting arrangement |
Terms such as strong frame, heavy-duty construction and premium steel are not sufficient for quotation comparison.
A professional portable cabin manufacturer should be able to define the offered build-up clearly.
How Prefabricated Cabins Reduce Production Disruption
The main operational advantage comes from shifting a large part of the work away from the final installation area.
Fabrication, internal finishing and many service provisions can be completed before the cabin reaches the factory.
Work That Can Be Completed Before Dispatch
- Structural fabrication
- Wall and roof assembly
- Insulation
- Internal lining
- Flooring
- Doors and windows
- Internal electrical wiring
- Lighting
- Furniture
- Paint and finishing
- AC opening
- Data provisions
- Inspection
Site Activities Still Required
- Foundation or supports
- Access preparation
- Unloading
- Positioning
- Levelling
- Anchoring
- External power connection
- Earthing
- Data connection
- AC installation
- Final touch-up
- Handover inspection
Production-Continuity Benefit
The plant does not need to accommodate every stage of fabrication inside the operating area.
That does not mean the project is disruption-free. Crane movement, transport access, safety permits and utility connections still require coordination.
The difference is that site activity can be concentrated into a planned installation window.
Installation Planning for an Active Manufacturing Site
Installation should be treated as an industrial activity, not simply a delivery event.
Pre-Installation Checks
- Foundation complete
- Support points level
- Delivery route clear
- Vehicle dimensions checked
- Gate clearance verified
- Crane position planned
- Overhead obstructions checked
- Safety permit approved
- Production team informed
- Utility shutdown planned, if required
- Pedestrian movement controlled
- Weather conditions reviewed
- Installation personnel identified
Responsibility Matrix
| Activity | Manufacturer | Buyer | Civil Contractor | Electrical Contractor |
|---|---|---|---|---|
| Foundation drawing | ||||
| Foundation execution | ||||
| Transport | ||||
| Transit insurance | ||||
| Crane | ||||
| Unloading | ||||
| Positioning | ||||
| Levelling | ||||
| Anchoring | ||||
| External power | ||||
| Earthing | ||||
| Data connection | ||||
| AC installation | ||||
| Final inspection |
Every blank should be assigned before the purchase order is released.
Do Not Confuse Delivery with a Complete Handover
A quotation may mention delivery and installation without defining the exact activities.
Separate the Scope into Four Stages
1. Transportation
Movement from the fabrication facility to the industrial site.
2. Unloading
Lifting the cabin from the delivery vehicle.
3. Positioning
Placing the cabin at the approved location.
4. Commissioning and Handover
Levelling, anchoring, utility connections, checks and acceptance.
Commercial Questions
- Is freight included?
- Is the freight fixed or variable?
- Are tolls included?
- Is transit insurance included?
- Who arranges the crane?
- Who pays waiting charges?
- Is positioning included?
- Is anchoring included?
- Are steps included?
- Are external cables included?
- Is AC commissioning included?
- Is site touch-up included?
- Is final cleaning included?
A turnkey portable cabin solution should be evaluated through listed responsibilities—not through the word “turnkey” alone.
Build a Clear RFQ Before Asking for Prices
A structured RFQ reduces quotation differences and shortens supplier clarification.
Recommended RFQ Contents
Project Information
- Project name
- Facility location
- Installation area
- Required quantity
- Required completion date
- Site contact
Operational Requirement
- Department
- Occupancy
- Working hours
- Office function
- Furniture
- Equipment
- Future expansion
Technical Requirement
- External dimensions
- Internal height
- Structural expectation
- Wall and roof construction
- Insulation
- Flooring
- Doors and windows
- Internal finish
- External finish
- Electrical points
- AC provisions
- Data points
Site Scope
- Foundation
- Transport
- Unloading
- Crane
- Positioning
- Anchoring
- Utility connection
- Testing
Commercial Requirement
- Taxes
- Freight
- Payment terms
- Warranty
- Validity
- Exclusions
- Delivery schedule
- Inspection
Attachments
- Site plan
- Location photographs
- Layout sketch
- Utility information
- Access-route details
- BOQ format
Factory owners planning a customized solution can review prefabricated office cabin configurations before finalizing the RFQ.
How to Compare Prefabricated Cabin Quotations
The lowest final amount is not automatically the lowest project cost.
Two suppliers may quote the same cabin dimensions while offering different materials, insulation, electrical scope and installation responsibility.
Quotation-Normalization Table
| Scope Element | Supplier A | Supplier B | Supplier C |
|---|---|---|---|
| Cabin structure | |||
| Wall and roof system | |||
| Insulation | |||
| Internal finish | |||
| Flooring | |||
| Doors and windows | |||
| Furniture | |||
| Electrical work | |||
| AC provisions | |||
| Data provisions | |||
| Freight | |||
| Insurance | |||
| Crane and unloading | |||
| Installation | |||
| Anchoring | |||
| Taxes | |||
| Warranty | |||
| Evaluated total |
Commercial Comparison Rule
First compare technical compliance.
Then compare scope.
Then compare delivery and warranty.
Only after those checks should the procurement team compare the evaluated total.
Choosing the Right Portable Cabin Manufacturer
The manufacturer should be evaluated as an execution partner, not merely as a fabricator of steel enclosures.
Manufacturer Evaluation Questions
- Does the supplier fabricate in-house?
- Can the team prepare customized layouts?
- Are drawings issued before production?
- Can the buyer verify specifications?
- Is factory inspection possible?
- Can bulk project requirements be handled?
- Is the delivery programme realistic?
- Who coordinates installation?
- Are exclusions stated clearly?
- Is warranty coverage documented?
- Can future expansion be discussed during design?
- Is project-specific technical support available?
Guru Nanak Porta Cabin states that it has more than 15 years of experience and supports modular assembly, custom design, in-house fabrication, customized layout development and bulk project requirements. Buyers can review the company’s manufacturing profile and background during supplier evaluation.
Supplier Scorecard
| Evaluation Area | Suggested Weight |
|---|---|
| Understanding of operational requirement | 15% |
| Layout-development capability | 15% |
| Technical specification | 15% |
| Structural and insulation quality | 10% |
| Utility coordination | 10% |
| Manufacturing capability | 10% |
| Delivery planning | 8% |
| Installation coordination | 7% |
| Commercial transparency | 5% |
| Warranty and support | 5% |
| Total | 100% |
What Influences Prefabricated Office Cabin Cost?
The cost of a prefabricated cabin depends on more than length and width.
Main Cost Drivers
- External size
- Internal height
- Structural frame
- Wall and roof build-up
- Insulation
- Flooring
- Doors and windows
- Partitions
- Furniture
- Electrical points
- AC provisions
- Data provisions
- Internal finish
- External coating
- Quantity
- Delivery distance
- Crane requirement
- Installation scope
- Foundation scope
- Project schedule
Why Similar-Sized Cabins May Cost Differently
A basic two-room office and a technically equipped project office can have the same external dimensions.
The project office may include:
- Higher occupancy
- More partitions
- Additional sockets
- Display provisions
- Network points
- Meeting furniture
- Better insulation
- Additional AC points
- Higher internal finish requirements
Size-based comparison alone hides these differences.
Hidden Commercial Exclusions
Check whether the quotation excludes:
- GST
- Freight
- Toll charges
- Transit insurance
- Crane
- Unloading
- Civil foundation
- Anchoring
- External cables
- Earthing
- AC supply
- AC installation
- Data cabling
- Site accommodation
- Travel expenses
- Touch-up work
Common Mistakes in Factory Office Expansion
Mistake 1: Ordering a Standard Cabin Without a Workflow Study
A standard shell may not support the department’s actual work.
Mistake 2: Selecting the Location After the Cabin Is Built
Late location changes can affect doors, windows, access and utility entries.
Mistake 3: Planning Only for Current Headcount
The cabin can become overcrowded soon after occupancy.
Mistake 4: Ignoring Internal Clear Dimensions
Partitions, insulation and furniture reduce usable space.
Mistake 5: Leaving Electrical Points Undefined
Site modifications increase cost and delay occupancy.
Mistake 6: Underestimating Heat Exposure
Poor roof and wall insulation can make the office uncomfortable.
Mistake 7: Treating Transport as Installation
The cabin may reach the site without crane, anchoring or utility connection arrangements.
Mistake 8: Comparing Only the Final Price
Different specifications and exclusions make totals misleading.
Mistake 9: Approving Production Without Drawings
Incorrect openings and layouts become expensive to change later.
Mistake 10: Ignoring Production-Area Safety During Installation
Unplanned crane and vehicle movement can interfere with factory operations.
Practical Industrial Office Expansion Scenarios
Scenario 1: Production-Line Expansion
A manufacturer commissions a new production line and needs an office for the line manager, supervisors and quality personnel.
Planning Priorities
- Proximity to production
- Noise control
- Shift usage
- Workstations
- Quality-document storage
- Data connectivity
- Visibility toward operations
- Future staff increase
Suitable Approach
A customized office with a manager partition, open workstation area and documentation storage.
Scenario 2: Temporary EPC Project Office
An industrial plant begins a major upgrade involving contractors, consultants and project engineers.
Planning Priorities
- Meeting space
- Drawing review
- Contractor coordination
- Temporary occupancy
- Separate access
- Data and display points
- Future relocation
Suitable Approach
A modular project office with open workstations, a meeting section and flexible partitions.
Scenario 3: Warehouse Administration Expansion
A logistics or manufacturing warehouse requires additional staff for dispatch, inventory and documentation.
Planning Priorities
- Proximity to loading operations
- Printer and computer load
- Document storage
- Visitor interaction
- Air conditioning
- Safe pedestrian access
Suitable Approach
A prefabricated administrative office positioned near the warehouse but outside vehicle-conflict zones.
Scenario 4: Maintenance and Utility Office
The maintenance team needs an office near the utility block to improve response and planning.
Planning Priorities
- Dust and noise exposure
- Storage
- Shift use
- Equipment charging
- Computer access
- Technician interaction
- Utility connection
Suitable Approach
A compact but durable office with storage, planning desk, equipment points and appropriate insulation.
Scenario 5: Phased Factory Expansion
A factory expects staffing to increase over several project phases.
Planning Priorities
- Future modules
- Reserved space
- Extendable utilities
- Reconfigurable furniture
- Planned connecting points
- Relocation access
Suitable Approach
A modular office cluster designed so additional cabins can be added without rebuilding the original unit.
Commercial Buying Checklist
Requirement Definition
- Department identified
- Office function documented
- Present headcount confirmed
- Peak occupancy confirmed
- Future headcount considered
- Furniture listed
- Equipment listed
- Storage requirement confirmed
Site Planning
- Location selected
- Access route checked
- Crane position checked
- Foundation condition confirmed
- Drainage reviewed
- Fire route protected
- Utilities located
- Future expansion space reserved
Design Approval
- External dimensions approved
- Internal clear dimensions approved
- Layout approved
- Partition plan approved
- Door and window schedule approved
- Furniture layout approved
- Electrical layout approved
- AC layout approved
- Data points approved
Technical Specification
- Frame details defined
- Wall construction defined
- Roof construction defined
- Insulation defined
- Flooring defined
- Internal finish defined
- External finish defined
- Lifting points defined
Commercial Scope
- BOQ received
- Taxes confirmed
- Freight confirmed
- Insurance confirmed
- Crane responsibility confirmed
- Unloading confirmed
- Installation confirmed
- Anchoring confirmed
- Utility connections assigned
- Exclusions recorded
Schedule and Quality
- Drawing schedule agreed
- Approval timeline agreed
- Production milestones agreed
- Inspection planned
- Dispatch date agreed
- Site readiness date agreed
- Warranty documented
- Handover process defined
The Final Buying Decision
A prefabricated office cabin should solve a factory-space problem without creating a new operational problem.
The cabin must fit the department’s workflow, available site, utility load, environmental exposure and future growth plan. The quotation must also separate fabrication, transport, unloading, installation and external services.
Before issuing the purchase order, the buyer should be able to confirm:
- The function and headcount are clearly defined.
- The internal layout has been approved.
- The site and utility requirements are ready.
- The offered structure and insulation are measurable.
- The commercial scope is complete.
- The manufacturer can coordinate production, delivery and installation.
- Future expansion or relocation has been considered.
When these seven areas are clear, prefabricated cabins can become a practical route to expanding office space without allowing a small accommodation requirement to slow a larger manufacturing operation.
Buyer FAQs
1. Why do manufacturers use prefabricated cabins for office expansion?
Manufacturers use prefabricated cabins when they need additional office space near production, warehouses, utilities or project areas without carrying out extensive construction inside an operating facility.
2. Which factory departments can use prefabricated office cabins?
Production, quality, maintenance, administration, projects, engineering, warehouse, contractor and consultant teams can use customized prefabricated office cabins.
3. How should a manufacturer decide the required cabin size?
Cabin size should be based on headcount, workstations, meeting needs, storage, equipment, circulation and future expansion—not only on standard external dimensions.
4. Can a prefabricated cabin be customized for different departments?
Yes. Layouts can be developed with open workstations, partitions, manager cabins, meeting areas, storage and project-specific utility provisions.
5. Can prefabricated office cabins be expanded later?
Future expansion may be possible through additional standalone cabins, connected modules, internal reconfiguration or relocation, provided scalability is considered during initial planning.
6. What drawings should be approved before fabrication?
Approve the general arrangement, internal layout, partition plan, door and window schedule, furniture layout, electrical points, AC provisions and foundation plan.
7. What electrical information should be shared with the supplier?
Share the connected load, number of sockets, computers, printers, AC units, data equipment, UPS requirements, lighting, external power-entry location and earthing responsibility.
8. Is insulation necessary for an industrial office cabin?
Insulation is important when the cabin is exposed to heat, used for long shifts or fitted with air conditioning. Walls and roof should both be evaluated.
9. How can production disruption be reduced during installation?
Complete foundation and utility preparation in advance, plan transport and crane movement, coordinate safety permits and schedule installation around factory operations.
10. Does the cabin manufacturer usually provide the foundation?
Foundation scope varies. The supplier may provide a foundation or support drawing while the buyer or civil contractor executes the work.
11. Is transportation included in the cabin price?
Not always. Buyers should confirm freight, tolls, transit insurance, unloading, crane charges and waiting costs separately.
12. What is included in prefabricated cabin installation?
Installation may include positioning and levelling, but anchoring, external power, earthing, AC commissioning and civil work may be excluded.
13. How should different supplier quotations be compared?
Use a common comparison sheet covering structure, insulation, finishes, electrical work, furniture, freight, unloading, installation, taxes, warranty and exclusions.
14. Why can two cabins of the same size have different prices?
The structural specification, insulation, partitions, electrical points, furniture, flooring, finishes, transport and installation scope may differ.
15. How can a buyer verify whether the supplier manufactures in-house?
Review factory details, fabrication capability, technical coordination, production photographs, inspection access and the supplier’s ability to issue detailed drawings.
16. Can a prefabricated office cabin be relocated?
Many modular cabins can be relocated if lifting points, structural condition, anchoring, utility disconnection and transport access are suitable.
17. What should be inspected before dispatch?
Check dimensions, layout, doors, windows, partitions, flooring, finishes, electrical points, furniture, AC openings, hardware, sealing and lifting provisions.
18. What warranty details should be requested?
Request written coverage for workmanship, leakage, doors, windows, electrical work, flooring, paint and installation, along with exclusions and service procedures.
19. What causes hidden costs in prefabricated office projects?
Hidden costs commonly arise from freight, crane, unloading, civil foundation, anchoring, external cables, earthing, AC installation, taxes and site-related expenses.
20. How can a manufacturer request a customized office cabin quotation?
Share the department requirement, headcount, site layout, preferred dimensions, utilities, furniture, location and installation scope through the Guru Nanak Porta Cabin contact page.
Request a Customized Prefabricated Office Cabin Design and Project-Specific Quotation
Factory office expansion becomes easier to evaluate when the requirement is converted into a clear layout, utility schedule and execution scope.
Share:
- Factory or project location
- Intended department
- Present and future headcount
- Available installation space
- Preferred room arrangement
- Workstation and furniture requirement
- Electrical and data points
- Air-conditioning requirement
- Foundation status
- Delivery access
- Installation responsibility
- Required project schedule
Guru Nanak Porta Cabin can review the information and develop a customized prefabricated office cabin proposal based on the operating requirement. Discuss your office expansion requirement with the project team.


