

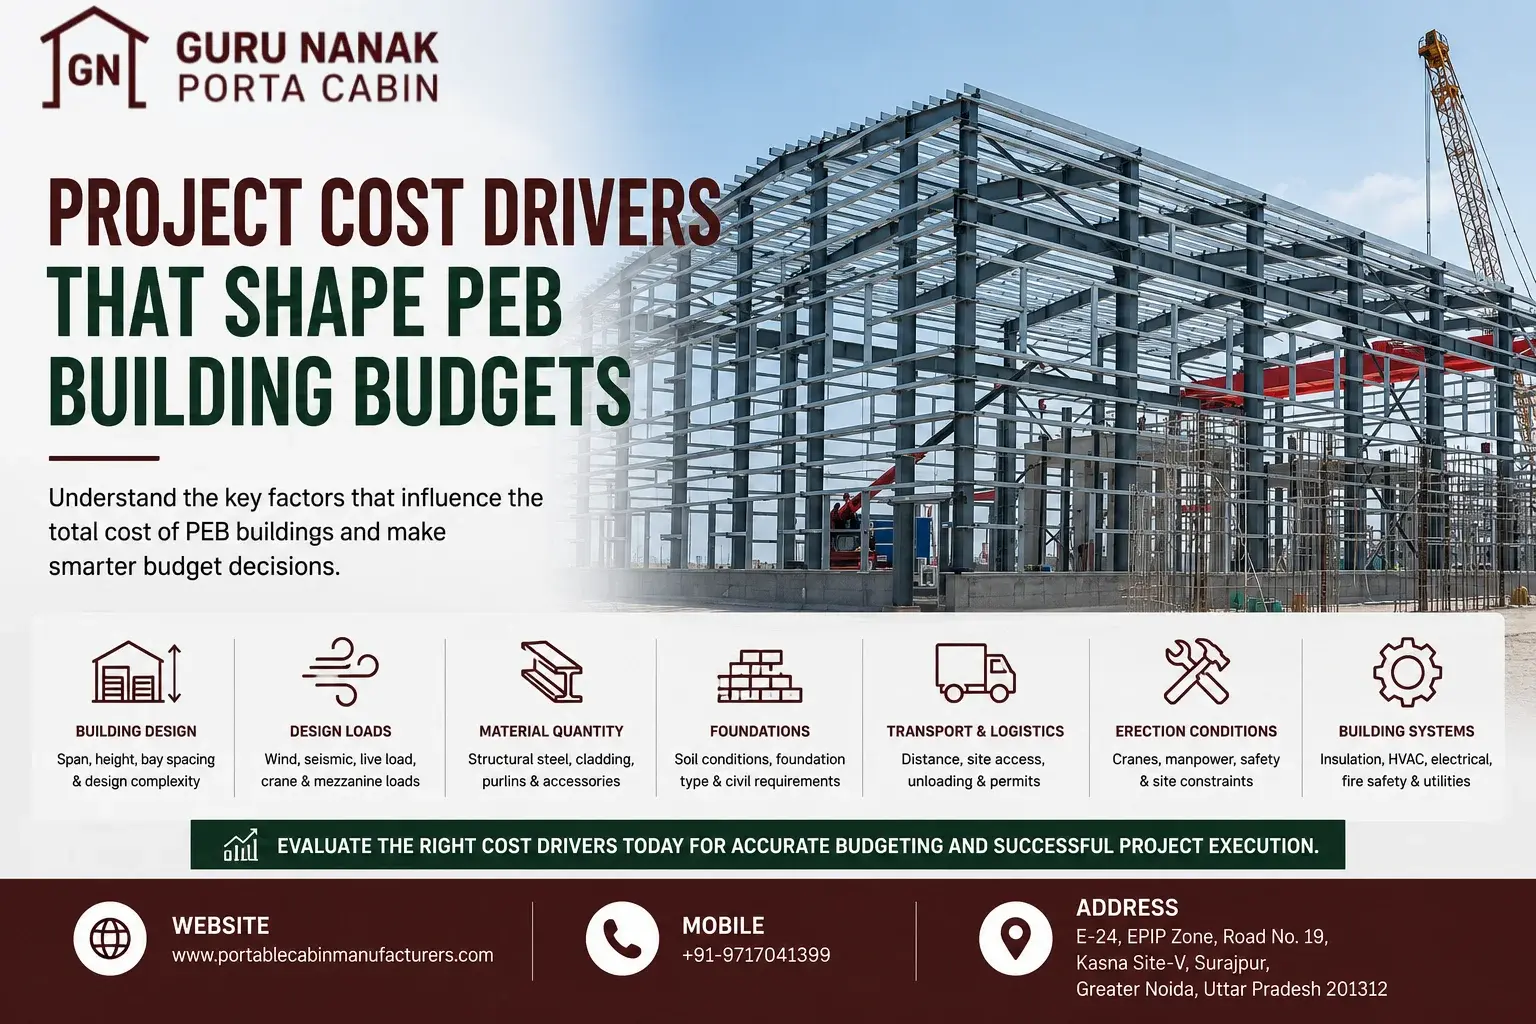
Project Cost Drivers That Shape PEB Building Budgets
18 Aug, 2026
A PEB building budget cannot be estimated accurately from floor area alone.
Two buildings with the same covered area may have very different project costs because their spans, clear heights, design loads, structural systems, crane requirements, cladding, insulation, foundations, accessories and erection conditions are not the same.
One may be a simple warehouse with a standard roof profile and limited service loads. Another may support an overhead crane, mezzanine floor, solar installation, process equipment, heavy ventilation, higher wind exposure or future expansion. Their structural steel quantity and execution requirements will therefore differ even when the dimensions appear similar.
The supplier’s steel-building quotation also may not represent the full project investment. Civil foundations, transport, unloading, erection equipment, utilities, fire-safety systems, flooring and external development may remain under separate packages.
Guru Nanak Porta Cabin supports project-specific steel fabrication, structural assembly, protective coating, delivery coordination and installation support. For a meaningful commercial evaluation, however, the buyer must first define the engineering basis and total project boundary.
The main cost drivers of a PEB building are span, bay spacing, eave height, design loads, structural steel quantity, mezzanine or crane loads, roofing and wall cladding, insulation, foundations, fabrication complexity, transportation, erection conditions and building accessories. Buyers should compare the total evaluated project cost rather than only the quoted steel-building price.
1. What Does a PEB Building Project Budget Include?
A PEB building project budget includes more than structural steel, roofing and wall cladding.
The complete investment may cover engineering, fabrication, protective coating, foundations, flooring, transport, unloading, erection, insulation, accessories, utilities, fire-safety systems, drainage and commissioning.
Typical Cost Packages
| Cost Package | Typical Scope |
|---|---|
| Engineering | Design basis, structural analysis, drawings and connection detailing |
| Primary structure | Columns, rafters and main load-carrying members |
| Secondary structure | Purlins, girts, bracing and support members |
| Building envelope | Roof sheets, wall sheets, trims, flashings and sealants |
| Accessories | Skylights, ventilators, louvers, gutters, doors and windows |
| Civil work | Foundations, pedestals, floor slab and external development |
A supplier may quote only selected packages. Procurement teams should therefore identify what is included and what remains under the buyer’s responsibility.
Commercial Insight
The lowest structural quotation does not necessarily produce the lowest completed-building cost.
2. Why Area-Based Estimates Can Mislead Buyers
Area-based pricing is useful for initial budgeting but should not be treated as final project pricing. Two PEB buildings with the same area can have very different costs depending on their structural and execution requirements.
Buildings With the Same Area May Differ In
Cost can vary based on clear span, bay spacing, height, roof slope, wind and seismic loads, crane or mezzanine requirements, solar loads, cladding, insulation, openings, foundation conditions and erection access. These factors make detailed project specifications more reliable than simple per-square-foot or per-square-metre comparisons.
Practical Comparison
Consider two buildings with the same covered area:
Building A
- Moderate span
- Standard height
- No crane
- Basic cladding
- Good site access
- Simple foundation conditions
Building B
- Wider clear span
- Greater clear height
- Overhead crane
- Insulated roof
- Multiple large openings
- Restricted erection access
Building B will normally require a different structural system, heavier members, more complex connections and a larger erection plan.
Decision Checkpoint
Use area-based rates only for initial feasibility. Move to an engineering-based estimate before budget approval.
3. Building Use and Operational Requirement
The intended use of a PEB building establishes its design basis and can significantly influence the overall project cost. A warehouse, manufacturing plant, logistics centre, workshop, process building and aircraft hangar may have similar dimensions, but their structural loads, internal layouts, service requirements and operational conditions can be very different. Buyers should therefore define how the building will actually function before comparing commercial quotations.
Warehouse Requirement
For a warehouse, the design is generally influenced by storage height, rack loading, dock openings, forklift movement and ventilation requirements. Fire-system coordination also needs to be considered during planning, particularly where storage layouts or rack heights affect fire protection requirements. If future changes to racking or storage capacity are expected, these should be communicated during the design stage so that the building can be planned with sufficient flexibility.
Manufacturing Facility
A manufacturing facility usually requires more detailed structural and service coordination because the building may need to accommodate crane systems, process equipment, suspended utilities, exhaust systems and maintenance platforms. Heavy floor loads and designated expansion areas can further influence structural planning. These operational requirements should be identified early because adding equipment loads or service provisions after structural design is completed may require costly modifications.
Logistics Building
Logistics buildings are often designed around the efficient movement of goods and vehicles. Multiple loading bays, canopies, dock levellers and high-speed doors can influence both the building configuration and project budget. Traffic flow around the facility and the requirement for large, clear internal spaces should also be considered when determining column spacing, access points and overall structural layout.
Infrastructure or Remote Project
Infrastructure projects and buildings constructed at remote locations introduce another set of cost considerations. Transportation may require additional planning, while weather-resistant materials may be necessary depending on site conditions. Accommodation for erection crews, longer crane mobilisation periods, limited utility availability and phased construction schedules can also affect project execution and overall costs. These factors should be evaluated alongside the basic structural requirements when preparing the project budget.
Before requesting commercial pricing, buyers should clearly define what the building needs to do—not simply how large it needs to be. A well-defined operational brief allows the PEB supplier to develop a more appropriate structural solution and provide a quotation that reflects the actual project requirements.
4. Span, Length, Bay Spacing and Clear Height
PEB dimensions directly affect steel quantity, fabrication, transport and erection costs. Increasing span or height can require heavier members, stronger connections and larger foundations.
Clear Span
Wider clear spans reduce internal columns and improve space for warehouses, production lines, equipment and vehicle movement. However, they may require heavier rafters and stronger connections.
Bay Spacing
Wider bay spacing reduces the number of frames but increases the load on each frame. The optimum spacing depends on building length, roof loads, cladding, openings and operational layout.
Eave and Clear Height
Greater building height can increase column size, wind loads, bracing, cladding area, foundation reactions and erection requirements. A height requirement should be based on equipment, storage or circulation needs rather than a general preference for a taller building.
5. Design Loads and Engineering Criteria
Design loads are among the most important PEB cost drivers because they determine member forces and connection requirements.
Common Design Considerations
- Dead load
- Live load
- Wind load
- Seismic load
- Roof imposed load
- Collateral load
- Equipment load
- Crane load
- Mezzanine load
- Solar-panel load
- Serviceability limits
- Temperature effects
Wind and seismic conditions vary by project location and can affect frame design, bracing, connections, foundations and overall structural cost. Exposed, coastal or high-wind locations may require stronger structural provisions.
Collateral loads from cable trays, sprinkler pipes, ducting, lighting, process utilities, false ceilings and solar equipment should also be considered during early design and budgeting.
If these loads are added after structural design, the building may require redesign or strengthening.
Commercial Insight
A quotation based on incomplete load data may appear attractive but can become commercially unreliable once actual equipment loads are introduced.
6. Structural Steel Quantity and Member Optimisation
Structural steel quantity is a major cost component, but the lowest steel weight does not automatically mean the best design.
The structure must balance material efficiency, fabrication practicality, transportability, erection safety and serviceability.
Steel quantity depends on the building span, height, bay spacing, roof slope, design loads, openings, bracing, crane and mezzanine loads, expansion joints and connection design.
Primary structural members typically include columns, rafters, end-wall frames, crane-supporting members and mezzanine beams. Secondary steel includes purlins, girts, eave struts, bracing, sag rods and framing around openings.
A slightly heavier but simpler design may sometimes improve fabrication and erection efficiency.
The correct comparison should include design adequacy, steel quantity and execution practicality.
7. Mezzanine Floors and Internal Loading
A mezzanine floor can significantly affect the overall PEB building budget because it introduces additional structural members, flooring systems, access arrangements and foundation loads. The cost is influenced by factors such as the total mezzanine area, required design load, column grid, beam spans, floor type and vibration criteria. Additional requirements such as staircases, handrails, fire protection and integration with electrical, HVAC, plumbing or other utilities can further increase the scope and cost of the structure.
Operational Requirements
The intended use of the mezzanine should be established before structural design and commercial pricing. A storage mezzanine, office mezzanine and production mezzanine can have very different loading and serviceability requirements. Office areas may prioritise occupant comfort and vibration control, while storage areas may require higher load capacity for materials and racking. Production mezzanines may need to support equipment, utilities and dynamic operational loads..
8. Crane Systems and Equipment Loads
Overhead cranes can significantly increase PEB building costs. Pricing depends not only on crane capacity but also on span, duty, wheel loads, operating frequency and number of cranes.
Crane requirements may result in heavier columns, runway beams, brackets, stronger connections, additional bracing and larger foundations. Providing accurate crane data early helps avoid structural changes and additional costs later.
Procurement Risk
If the crane data is unavailable during the initial RFQ, suppliers may quote using assumptions.Those assumptions can differ significantly between bidders, making the quotations commercially incomparable. Before Comparing Quotations .Confirm that every supplier has used the same crane load data and operating criteria
9. Roof and Wall Cladding
Cladding affects weather protection, thermal performance, appearance and maintenance. Roof cladding cost depends on material, profile, thickness, coating, fastening, roof slope, sealants, flashings and drainage.
Wall cladding costs vary with material, thickness, profile, colour, coating, liner panels, decorative requirements and exposure to impact or harsh conditions.
Why Cladding Cost Varies
A basic non-insulated industrial enclosure has a different commercial basis from a building requiring:
- Insulated sandwich panels
- Internal liner sheets
- Higher corrosion resistance
- Controlled appearance
- Acoustic performance
- Hygienic finishes
Leakage and Maintenance Risk
Poor detailing around: Roof penetrations, Skylights. Valleys, Ridge caps, Gutters, Wall junctions, can create future maintenance cost even when the initial material price is low.
10. Insulation and Thermal-Performance Requirements
Insulation affects both capital cost and building operation.
The appropriate system depends on internal temperature requirements, occupancy, process heat, climate and HVAC strategy.
Insulation Options May Affect
- Roof build-up
- Wall build-up
- Liner panels
- Fasteners
- Condensation control
- Airtightness
- Installation complexity
- Fire-performance requirements
Thermal Budget Questions
- Is insulation required in the roof, walls or both?
- What thermal performance is expected?
- Is condensation control required?
- Will the building be air-conditioned?
- Are there process heat sources?
- Is acoustic control important?
- Are internal liner sheets needed?
Commercial Trade-Off
Reducing insulation may lower the initial PEB price but can increase cooling loads or reduce workforce comfort. The decision should be based on operating requirements rather than only procurement cost.
11. Skylights, Ventilators and Daylighting
Daylighting and ventilation accessories can improve internal conditions, but they affect the roof and wall system.
Typical Accessories
- Translucent roof sheets
- Wall-light panels
- Ridge ventilators
- Turbo ventilators
- Louvers
- Exhaust-fan openings
- Roof monitors
Cost Implications
Each accessory may require:
- Framing
- Flashing
- Sealing
- Weatherproofing
- Structural coordination
- Maintenance access
Daylighting Trade-Off
More skylights can reduce daytime lighting demand, but excessive roof openings may increase:
- Heat gain
- Leakage risk
- Maintenance
- Replacement requirements
A coordinated daylighting layout is better than adding openings after the roof design is complete.
12. Doors, Windows, Louvers and Openings
Doors, windows and other openings affect the primary frame, secondary steel, cladding and building layout. Common requirements include personnel doors, sliding doors, rolling shutters, dock doors, windows, louvers and equipment or process openings.
Cost mainly depends on the number and size of openings, reinforcement requirements, door type, motorisation, hardware, weather sealing, fire rating and access-control provisions.
Large Openings
Large shutters or equipment doors can interrupt wall bracing and secondary framing.
Their exact position should be established during structural design.
Late relocation may require:
- Additional steel
- Revised bracing
- Cladding changes
- Foundation modification
13. Paint, Coating and Corrosion Protection
Protective coating costs depend on surface preparation, paint type, coating thickness and site exposure. Cleaning method, primer, finish coat, colour and touch-up requirements can also affect pricing.
Site conditions such as humidity, chemicals, industrial fumes, coastal air, dust and water exposure determine the level of corrosion protection required. Maintenance access should also be considered when selecting the coating system.
Commercial Evaluation
Do not compare coating specifications using only colour or paint brand.
Compare:
- Surface preparation
- Number of coats
- System compatibility
- Film thickness
- Shop and site touch-up scope
A better coating system may increase initial cost while reducing future corrosion-related maintenance.
14. Foundations and Civil Interface
The PEB structure and foundation are closely linked, even when handled by different contractors. Foundation cost depends on soil capacity, structural reactions, uplift, seismic and crane loads, excavation depth and groundwater conditions.
Civil work may include geotechnical investigation, excavation, PCC, reinforcement, concrete foundations, pedestals, anchor bolts, floor slabs, plinths, drainage, roads and paving. Clear scope definition helps avoid budget gaps between structural and civil contractors.
Coordination Risk
Foundation work may begin before final anchor-bolt and reaction drawings are issued.
This creates a risk of:
- Incorrect bolt positions
- Pedestal mismatch
- Rework
- Erection delay
- Additional grouting
- Structural modification
Commercial Recommendation
Do not freeze the civil budget until structural reactions, anchor-bolt details and soil information are available.
15. Fabrication Complexity and Quality Control
Fabrication cost depends on member type, connection detailing, welding, stiffeners, drilling and inspection requirements.
Complexity Increases With
- Heavy built-up members
- Tapered sections
- Numerous stiffeners
- Complex connections
- Crane brackets
- Mezzanine interfaces
- Curved or architectural forms
- High opening density
- Special coating
- Tight tolerances
Quality-Control Activities
- Material identification
- Dimensional inspection
- Weld inspection
- Hole-position checks
- Fit-up checks
- Surface preparation
- Coating inspection
- Packing inspection
Cost Versus Reliability
Simplifying quality control to reduce price can create:
- Site-fitment problems
- Erection delays
- Rework
- Misaligned connections
- Coating damage
- Increased crane time
Procurement teams should evaluate how the supplier controls fabrication quality, not only the quoted steel rate.
16. Transportation and Route Restrictions
PEB transport cost depends on the number, size and weight of fabricated members as well as the route to site.
Freight Cost Drivers
- Factory-to-site distance
- Member length
- Member weight
- Vehicle type
- Number of trips
- Tolls
- Permits
- Route restrictions
- Urban entry rules
- Remote-site access
- Waiting time
- Unloading sequence
Member Optimisation and Transport
Longer members can reduce site connections but may require:
- Special vehicles
- Route studies
- Additional permits
- Larger turning radius
Shorter transportable segments may increase site bolting and erection time.
The best commercial solution balances fabrication, transport and erection—not one package in isolation.
17. Erection Scope, Cranes and Access
Erection costs depend on building height, member weight, crane requirements, site access and safety conditions. Typical activities include unloading, frame erection, bracing, secondary steel and cladding installation, alignment, bolting, touch-ups and final inspection.
Erection Cost Drivers
Major cost factors include crane capacity and quantity, working radius, building height, ground conditions, site congestion, weather, work-at-height requirements, labour arrangements and utility availability.
Restricted Site Scenario
Erection beside an operating facility can restrict crane movement, material storage and working hours while requiring shutdown coordination and additional safety controls. Therefore, even with the same steel tonnage, erection cost and project duration can be significantly higher.
18. Utilities, Fire Systems and Service Coordination
Utilities and safety systems influence both the structural design and total project budget.
Possible Building Services
- Electrical distribution
- Lighting
- Cable trays
- Fire sprinklers
- Fire alarm
- Hydrant lines
- Process piping
- HVAC ducting
- Exhaust systems
- Plumbing
- Compressed-air lines
- Solar systems
Structural Coordination Requirements
Services may require:
- Suspended loads
- Roof penetrations
- Equipment platforms
- Pipe supports
- Cable-tray supports
- Access walkways
- Openings
- Additional bracing
19. Future Expansion Provision
Future expansion can be economical when considered during the initial design and expensive when introduced later.
Expansion Considerations
- End-wall design
- Removable cladding
- Column and rafter capacity
- Foundation layout
- Utility corridors
- Crane-runway extension
- Drainage
- Fire-system expansion
- Site setbacks
Cost Trade-Off
Designing the entire building for a possible future load can increase current steel and foundation cost.
Ignoring expansion may later require:
- Structural strengthening
- End-wall demolition
- Utility relocation
- Production shutdown
- New foundations
20. Project Schedule and Design Changes
Accelerated schedules and late design revisions can affect engineering, procurement, fabrication and erection cost.
Common Late Changes
- Revised span
- Increased height
- Added mezzanine
- Crane-capacity change
- New openings
- Insulated cladding
- Solar loading
- Fire-system loads
- Different delivery sequence
- Revised site location
Schedule-Related Cost Drivers
- Overtime
- Expedited material procurement
- Additional fabrication shifts
- Partial dispatches
- Multiple crane mobilisation
- Revised erection sequence
- Storage
- Rework
Change-Control Framework
Every design change should record:
- Technical impact
- Steel impact
- Foundation impact
- Cost impact
- Schedule impact
- Approval authority
A documented change process protects the project from uncontrolled commercial drift.
21. Hidden and Excluded Cost Packages
Many PEB budget overruns originate from excluded work rather than unexpected steel prices.
Commonly Excluded Items
- Soil investigation
- Foundations
- Floor slab
- Anchor bolts
- Grouting
- Transport
- Permits
- Unloading
- Erection cranes
- Temporary power
- Water
- Safety systems
- Scaffolding
- Fire protection
- Electrical work
- Plumbing
- HVAC
- Drainage
- Doors and shutters
- Insulation
- Site touch-up
- Testing
- Taxes
Before supplier selection, convert every exclusion into an assigned and budgeted package.
22. Lifecycle, Maintenance and Operating Implications
A PEB building should be evaluated on lifecycle performance as well as initial cost.
Maintenance Areas
- Structural inspection
- Bolt checks
- Coating inspection
- Roof-sheet inspection
- Sealant maintenance
- Gutter cleaning
- Flashing repair
- Door servicing
- Ventilator maintenance
- Corrosion touch-up
Operating-Cost Influences
- Insulation
- Daylighting
- Natural ventilation
- Air leakage
- Roof heat gain
- Maintenance accessibility
- Drainage performance
Lifecycle Decision
A lower initial price may be less attractive if the building requires frequent leakage repair, coating maintenance or cooling expenditure.
Lifecycle evaluation does not require fabricated savings claims. It requires comparing specification consequences over the expected operating period.
23. Building a Realistic PEB Project Budget
A realistic PEB budget should separate structural, civil, logistics, erection and service costs. This makes quotations easier to compare and reduces the risk of missing important project expenses.
Engineering
Include structural analysis, design basis, drawings, connection detailing and foundation reactions.
PEB Supply
Account for primary and secondary steel, bracing, cladding, flashings, accessories and protective coatings.
Civil Work
Consider soil investigation, foundations, pedestals, anchor bolts, floor slabs and drainage.
Logistics
Budget for transportation, tolls, permits, insurance and unloading.
Erection
Include cranes, manpower, tools, safety systems, installation, alignment and coating touch-ups.
Services and Accessories
Allow for fire systems, electrical work, HVAC, plumbing, doors, ventilation and skylights according to project requirements.
24. Comparing Supplier Quotations
PEB quotations should be compared only after their technical and commercial boundaries have been normalised.
Step 1: Issue a Common Design Basis
Provide the same:
- Building dimensions
- Design loads
- Crane data
- Mezzanine requirements
- Cladding specification
- Insulation
- Openings
- Accessories
- Project location
- Erection scope
Step 2: Compare Structural Scope
Review:
- Design code
- Steel grade
- Estimated steel quantity
- Primary members
- Secondary members
- Bracing
- Connections
- Coating
Step 3: Compare Commercial Scope
Confirm:
- Freight
- Erection
- Crane
- Taxes
- Insurance
- Anchor bolts
- Accessories
- Site support
- Warranty scope
- Payment milestones
Step 4: Add Excluded Costs
Add the buyer-side cost of:
- Foundations
- Floor slab
- Utilities
- Fire systems
- Doors
- Cranes
- External works
Commercial Rule
Do not compare one supply-only quotation with another delivered-and-erected quotation using only the final quoted amount.
25. Supplier-Evaluation Guidance
A PEB supplier should be evaluated on engineering clarity, fabrication control, documentation and erection coordination.
Evaluation Questions
- Is the design basis documented?
- Are loads and assumptions clearly stated?
- Is fabrication completed in-house?
- Are member and material specifications available?
- Is connection detailing controlled?
- Is pre-dispatch inspection supported?
- Is coating inspection documented?
- Can transport be coordinated?
- Is erection support clearly defined?
- Are deviations listed?
- Is future expansion considered?
- Can site interfaces be coordinated?
Guru Nanak Porta Cabin states that it supports steel fabrication, cutting, welding, structural assembly, protective coating, transport coordination and installation coordination.
Buyers may review the company’s manufacturing background and project experience as part of technical-commercial due diligence. Final selection should remain based on the project-specific design basis, scope, location and execution requirements.
26. Commercial Buying Checklist
Project Definition
- Building use defined
- Length, span and height confirmed
- Bay spacing reviewed
- Expansion requirement stated
- Project location confirmed
Engineering Inputs
- Wind criteria confirmed
- Seismic criteria confirmed
- Collateral loads listed
- Crane data supplied
- Mezzanine loads supplied
- Solar loads considered
- Openings scheduled
Building Envelope
- Roof-cladding specification stated
- Wall-cladding specification stated
- Insulation confirmed
- Skylights defined
- Ventilators defined
- Gutters and drainage confirmed
Civil and Site Scope
- Soil information available
- Foundations budgeted
- Anchor bolts assigned
- Floor slab included
- Site access checked
- Crane standing area available
Commercial Review
- Transport included or budgeted
- Erection scope defined
- Cranes clarified
- Taxes clarified
- Exclusions listed
- Deviations recorded
- Buyer-side costs added
- Evaluated project cost calculated
The Better Budget Starts With the Engineering Basis
A PEB building quotation becomes commercially useful only when it is based on a defined operational and structural requirement.
The decisive questions are not limited to building area:
- What clear span is required?
- What loads must the structure support?
- Is a crane or mezzanine included?
- What cladding and insulation are needed?
- What foundation conditions exist?
- Who owns transport and erection?
- Which accessories and utilities are outside the PEB package?
- Is future expansion expected?
When these factors are defined early, buyers can compare technically equivalent quotations, allocate civil and service costs correctly and prepare a budget that reflects the completed project rather than only the steel package.
Buyer FAQs
1. What mainly determines PEB building cost?
The main factors are dimensions, design loads, structural steel quantity, cladding, insulation, foundations, accessories, transport and erection conditions.
2. Can PEB cost be calculated only from floor area?
Floor area can support early benchmarking, but final cost requires engineering inputs such as span, height, loads, openings and project location.
3. Why do two PEB quotations vary for the same building size?
Suppliers may use different design assumptions, steel quantities, cladding specifications, coating systems, transport scopes and erection boundaries.
4. How does building span affect cost?
A wider clear span may require deeper or heavier structural members and stronger connections.
5. Does greater building height increase the budget?
It can increase column size, wind forces, cladding area, crane requirement and foundation reactions.
6. Why are wind and seismic loads important for pricing?
They influence frame forces, bracing, connections, drift and foundations.
7. How does an overhead crane affect PEB cost?
Crane loads may require heavier columns, brackets, runway beams, stronger bracing and larger foundations.
8. Does a mezzanine increase only the steel cost?
No. It can also increase flooring, stairs, handrails, fire-safety requirements and foundation loads.
9. How does roof insulation affect project cost?
It adds material and installation scope but may improve internal comfort and reduce cooling demand.
10. Are skylights and ventilators included in standard PEB pricing?
Only when clearly listed. They should be specified separately in the quotation.
Request a Project-Specific PEB Building Cost Evaluation
For a technically meaningful budget and quotation, share:
- Project location
- Building use
- Length
- Clear span
- Eave height
- Bay spacing
- Roof slope
- Design loads
- Crane requirement
- Mezzanine requirement
- Solar load
- Cladding specification
- Insulation requirement
- Door and opening schedule
- Skylights and ventilation
- Fire-system provisions
- Future expansion requirement
- Soil or foundation information
- Transport access
- Erection conditions
- Required completion schedule
Guru Nanak Porta Cabin can review the project scope and prepare a customized PEB building quotation based on structural requirements, fabrication scope, logistics and site-execution conditions.
Discuss your PEB building budget with the technical team.


