

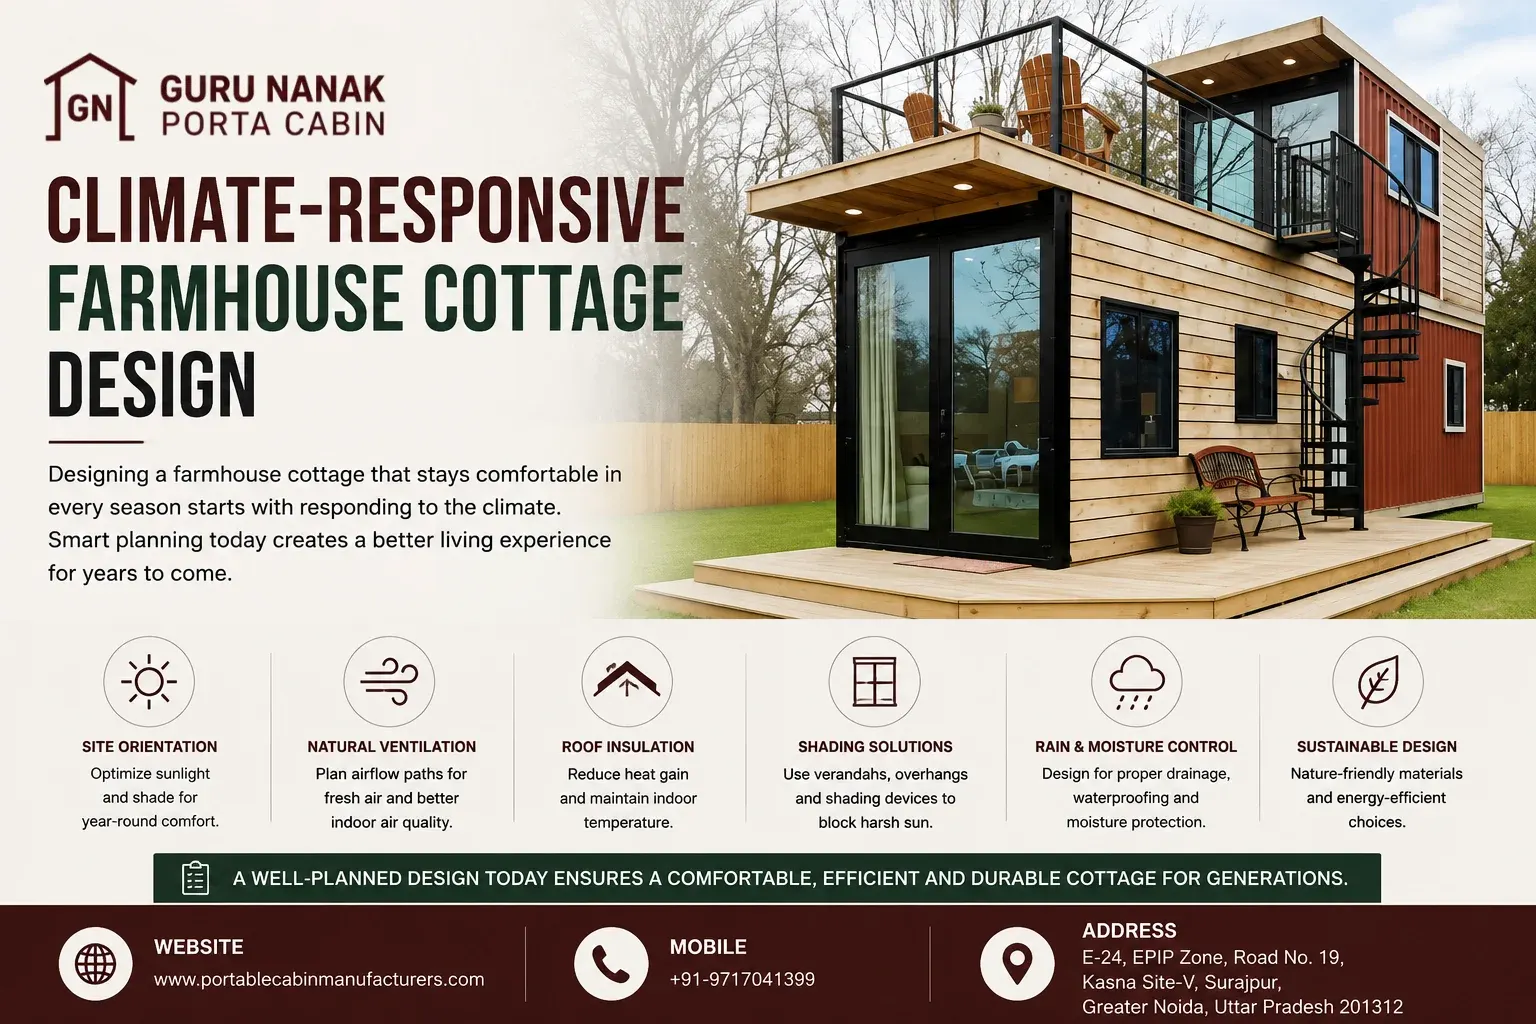
Climate-Responsive Farmhouse Cottage Design
20 Aug, 2026
A farmhouse cottage can look attractive on a drawing and still become uncomfortable once it faces Indian summer heat, monsoon rain, humidity or strong afternoon sun.
This usually happens when climate is treated as an external condition instead of a design input.
A farmhouse cottage design should consider site orientation, solar exposure, prevailing winds, roof geometry, insulation, window placement, shading, moisture control and drainage before fabrication begins.
The same prefab cottage configuration cannot be expected to perform identically on a shaded rural plot, an open agricultural site, a humid location or a property exposed to heavy seasonal rainfall.
Climate-responsive planning therefore asks:
How should the cottage respond to the site before mechanical systems are asked to control the indoor environment?
Guru Nanak Porta Cabin provides customized farmhouse cottage planning and manufacturing from Greater Noida. The objective is not to eliminate HVAC or create one universal cottage design, but to reduce avoidable heat gain, support useful airflow, manage rain and moisture, and create an envelope suited to actual site conditions.
1. Start With Climate, Not the Cottage Catalogue
Climate-responsive cottage planning begins with the site.
Before selecting a layout, review:
- Solar Exposure
- Prevailing Wind
- Seasonal Temperature Variation
- Humidity
- Rainfall
- Site Drainage
- Existing Trees
- Nearby Structures
- Landscape Exposure
- Occupancy Pattern
- Seasonal Or Year-Round Use
These factors influence later design decisions.
A weekend cottage used occasionally may have different comfort requirements from a farmhouse occupied throughout the year. Similarly, a heavily shaded site may behave differently from an open plot exposed to direct sun.
Before approving a layout, ask:
What climate conditions is this configuration responding to?
If the answer is unclear, the design may still be too generic.
2. Map the Site Before Freezing the Layout
Two identical cottages positioned differently on the same plot can experience different solar exposure, airflow and rain.
Site planning should consider:
- Plot Shape
- Approach Road
- Existing Vegetation
- Adjacent Structures
- Open Fields
- Utility Locations
- Views
- Drainage Paths
- Future Construction
Climate-responsive planning does not mean sacrificing views or architecture.
It means balancing them against environmental performance.
For example, a large glazed opening may provide an excellent landscape view. But if that opening receives harsh afternoon sun without shading, the visual benefit can create a thermal penalty.
The better approach is to coordinate:
View + Glazing + Orientation + Shading + Ventilation
3. Coordinate Orientation With Room Use
Orientation influences solar exposure, daylight and how prevailing air can move through the cottage.
There is no single orientation rule that works for every project because performance also depends on surrounding shade, room use, openings, wind, privacy and views.
Review important spaces individually.
Ask:
- What exposure will bedrooms receive during occupied hours?
- Can the living room receive daylight without excessive heat?
- Are large glazed areas protected?
- Can verandahs shade exposed walls?
- Is the entrance protected from weather?
- Can useful cross ventilation occur?
- Are outdoor HVAC or utility areas accessible?
Insulation alone should not be expected to correct poor orientation.
The two strategies need to work together.
4. Control Solar Heat Before Relying on HVAC
Cooling equipment can remove indoor heat, but poor orientation, unshaded glazing and highly exposed roof surfaces can increase the cooling load.
Passive heat-control strategies may include:
- Orientation
- External Shading
- Roof Design
- Insulation
- Window Sizing
- Glazing Selection
- Vegetation
- Verandahs
- Canopies
A useful principle is:
Heat that does not enter the cottage does not need to be removed later.
This does not make air conditioning unnecessary. It means the envelope should avoid creating unnecessary thermal demand.
Highly exposed façades may need better shading, while roof assemblies may require greater attention to insulation and solar exposure.
5. Plan Natural Ventilation as an Airflow Path
Adding more windows does not automatically create effective natural ventilation.
Useful airflow depends on:
- Opening Location
- Opening Area
- Prevailing Wind
- Internal Partitions
- Furniture
- Building Depth
- Vegetation
- Surrounding Walls
- Privacy
- Insect Protection
A simplified airflow strategy is:
Air Inlet → Occupied Space → Internal Flow Path → Air Outlet
If internal partitions block the route, windows on opposite sides may still provide limited cross ventilation.
Ventilation should also remain controllable. Unplanned openings can admit hot air, dust, rain or humid air at undesirable times.
Natural ventilation therefore needs to be coordinated with both climate and occupancy.
6. Design Windows Around Exposure, Not Just Appearance
Windows influence daylight, ventilation, views and indoor comfort.
Larger glazed areas can also increase:
- Solar Heat Gain
- Glare
- Privacy Concerns
- Weather Exposure
When planning a window, ask:
- Which direction does it face?
- At what time is the room normally occupied?
- Is external shading available?
- Is the opening required for ventilation?
- Could glare become a problem?
- Is privacy important?
- How exposed is the opening to rain?
Window size alone does not determine performance.
Orientation, glazing, shading and room use must be considered together.
This is especially important for modern farmhouse cottages with large landscape-facing openings.
7. Use Shading as an Environmental Control
Roof projections, verandahs, canopies and external sunshades should not be treated only as architectural decoration.
They can help reduce direct solar exposure on walls and windows when properly positioned.
Shading effectiveness depends on:
- Orientation
- Sun Angle
- Window Size
- Projection
- Surrounding Obstacles
- Seasonal Use
Too little shading can increase heat gain.
Excessive shading can reduce useful daylight.
The objective is therefore controlled solar exposure, not simply the largest possible projection.
8. Give the Roof Special Attention
The roof is often one of the most environmentally exposed parts of a farmhouse cottage.
Roof planning should consider:
- Solar Exposure
- Roofing Material
- Slope
- Insulation
- Overhangs
- Drainage
- Gutters
- Flashings
- Penetrations
- Maintenance Access
A roof exposed to intense sun requires a coordinated thermal strategy.
A roof in a heavy-rain environment needs reliable drainage and weatherproof interfaces.
One roof configuration should not automatically be assumed suitable for every climate or site.
Plan Overhangs Before Manufacturing
Roof overhangs can protect external walls, doors and windows from sun and wind-driven rain.
However, larger projections may also affect structural support, fabrication, lifting and transportation.
They should therefore be incorporated into the approved design rather than added later without proper coordination.
9. Select Insulation as Part of the Complete Envelope
Insulation performance depends on the complete roof or wall assembly, not simply the material thickness.
Potential systems identified in the project brief include:
- Puf
- Eps
- Rockwool
- Glass Wool
Selection should consider:
- Climate
- Occupancy
- Hvac Strategy
- Humidity
- Moisture Exposure
- Installation Continuity
- Acoustic Requirements
- Internal Finishes
- Maintenance
- Approved Specifications
A common mistake is assuming thicker insulation automatically solves overheating.
It does not address every heat-gain mechanism.
Solar exposure, glazing, shading, air leakage and ventilation still influence indoor conditions.
10. Treat Walls as Complete Assemblies
A wall is more than its exterior panel.
Its performance depends on:
Weather Layer + Insulation + Internal Lining + Joints + Openings + Sealants + Structural Support
Possible material systems in the project brief include profiled steel, sandwich panels, cement fibreboard, cement board and approved internal lining systems.
Selection should consider:
- Heat Exposure
- Rain
- Humidity
- Corrosion Environment
- Interior Requirements
- Acoustics
- Maintainability
Even a high-quality wall panel can underperform if joints, openings or sealants are poorly detailed.
11. Balance Daylight Against Solar Heat Gain
Natural daylight can improve the indoor environment and reduce daytime lighting demand.
But more glazing does not automatically mean better design.
A large unshaded window may provide excellent daylight while also increasing heat gain and glare.
The design should coordinate:
- Orientation
- Glazing Area
- Shading
- Room Depth
- Interior Surfaces
- Occupancy
- Privacy
The objective is not maximum glass area.
It is:
Useful daylight with controlled environmental exposure.
Glazing specification should follow the same logic. Where required, project-specific options may include toughened, laminated, tinted or solar-control glazing.
No single glazing type should be assumed best for every cottage.
12. Design for Monsoon Conditions Before Installation
Water leakage is often blamed only on sealant.
In reality, rain protection depends on several coordinated elements:
- Roof Geometry
- Slope
- Flashing
- Wall And Roof Joints
- Protected Openings
- Gutters
- Downpipes
- Sealants
- Installation Tolerances
- Site Drainage
Weatherproofing should therefore be treated as a system of interfaces.
Before fabrication, confirm:
- Roof Drainage Path
- Gutter Arrangement
- Downpipe Locations
- Door And Window Interfaces
- Wall-To-Roof Junctions
- Flashing Details
- External Drainage
Good sealant cannot compensate indefinitely for poor water-management design.
13. Coordinate Roof Drainage With Site Drainage
Moving rainwater off the roof solves only part of the problem.
Water still needs a safe discharge route.
The drainage path should be considered as:
Roof → Gutter → Downpipe → Ground Drainage → Safe Discharge
A properly functioning gutter can still create moisture problems if the downpipe discharges beside the cottage or into poorly drained ground.
Site levels and landscaping should direct water away from the structure.
This becomes especially important during monsoon conditions when repeated water accumulation can affect the plinth and surrounding installation area.
14. Manage Moisture, Not Just Rainwater
Moisture can affect a cottage through:
- Rain
- Humid Air
- Ground Conditions
- Internal Activities
- Condensation
Waterproofing primarily addresses liquid-water entry.
Moisture control is broader and may involve:
- Drainage
- Ventilation
- Insulation
- Sealing
- Protective Coatings
- Condensation Awareness
- Maintenance
Condensation should also not automatically be diagnosed as roof leakage.
It can develop when humid air encounters sufficiently cool surfaces.
Potential influences include insulation continuity, thermal bridges, ventilation, HVAC operation and internal moisture.
The first step is to determine whether water is entering from outside or forming inside the building.
15. Select Materials for Their Actual Exposure
Climate-responsive material selection asks where and how a component will operate.
Relevant systems may include steel framing, coated components, profiled sheets, sandwich panels, cement-based boards, insulation, glazing, sealants and protective coatings.
Consider:
- Solar Exposure
- Humidity
- Rainfall
- Dust
- Corrosion Environment
- Wind Exposure
- Seasonal Vacancy
- Maintenance Requirements
Materials should be evaluated as assemblies.
A high-quality panel cannot guarantee performance if fasteners, joints, coatings or sealants are poorly coordinated.
16. Coordinate Passive Design With HVAC
Climate-responsive design does not mean avoiding air conditioning.
HVAC also should not be expected to correct every weakness in the envelope.
The better strategy is:
Orientation + Shading + Insulation + Ventilation + Glazing + HVAC
Passive design helps reduce avoidable environmental loads.
Mechanical conditioning then helps maintain the required indoor conditions.
The correct balance depends on climate, occupancy, operating pattern and comfort expectations.
Where HVAC is planned, coordinate equipment positions, electrical supply, openings and condensate drainage before fabrication.
17. Consider the Plinth and Ground Interface
Foundation design requires project-specific engineering, but the interface between the cottage and surrounding ground still affects moisture performance.
Review:
- Site Level
- Plinth Height
- Runoff
- Drainage
- Landscaping
- Water Accumulation
- Utility Routes
A weather-resistant cottage can still experience moisture problems if water repeatedly collects around its installation area.
Before installation, confirm that the site directs water away from the structure.
18. Protect the Design Through Manufacturing and Installation
A climate-responsive design works only when fabrication and installation match the approved configuration.
Manufacturing checks may include:
- Dimensions
- Roof Geometry
- Wall Panels
- Insulation
- Windows And Doors
- Glazing
- Overhangs
- Flashings
- Drainage Components
- Coatings
- Hvac Provisions
Guru Nanak Porta Cabin's stated capabilities include in-house structural fabrication, wall and roof panel integration, insulation installation, door and window installation, weatherproof sealing and pre-dispatch inspection.
Installation should then verify:
- Plinth Readiness
- Alignment
- Levelling
- Anchoring
- Roof Completion
- Flashing
- Sealants
- Gutters
- Downpipes
- Utility Entries
- Final Weatherproofing
Climate performance is effectively created twice: first in design and again during installation.
19. Plan for Long-Term Weather Maintenance
Weather exposure can affect seals, coatings, drainage components and external materials over time.
Periodic inspection should consider:
- Roof Sheets
- Wall Panels
- Coatings
- Fasteners
- Doors And Windows
- Glazing
- Sealants
- Gutters
- Downpipes
- Visible Moisture Ingress
- Site Drainage
- Plinth Condition
Additional inspection may be useful after severe weather.
Small envelope defects are generally easier to correct before they develop into larger moisture or corrosion problems.
20. Final Climate-Responsive Cottage Checklist
Before fabrication, confirm:
- Site Solar Exposure Reviewed
- Prevailing Wind Considered
- Rainfall And Drainage Understood
- Orientation Approved
- Key Rooms Reviewed By Exposure
- Large Glazing Assessed
- Cross Ventilation Planned
- Shading Coordinated
- Roof Configuration Approved
- Overhangs Defined
- Insulation Selected
- Wall System Selected
- Glazing Specification Reviewed
- Flashing And Sealant Interfaces Defined
- Gutter And Downpipe Locations Confirmed
- Site Drainage Coordinated
- Hvac Strategy Reviewed
- Moisture Risks Considered
- Climate-Related Details Included In Approved Drawings
- Final Design Freeze Recorded
Common Climate-Responsive Design Mistakes
Finalizing the Plan Before Orientation
The cottage is positioned after the internal layout has already been frozen.
Using Large Glazing Without Solar Control
Views and daylight improve, but unwanted heat gain increases.
Relying Only on Insulation
Orientation, shading, glazing and air leakage remain unresolved.
Adding Windows Without Planning Airflow
Openings exist, but useful cross ventilation does not.
Treating Roof Overhangs as Decoration
Opportunities for sun and rain protection are missed.
Leaving Monsoon Detailing Until Installation
Flashing, joints and drainage become reactive site decisions.
Using HVAC to Correct Poor Passive Planning
Mechanical systems are forced to manage avoidable environmental loads.
Ignoring Ground Drainage
Water is removed from the roof but accumulates around the cottage.
Frequently Asked Questions
1.What makes a farmhouse cottage climate-responsive?
Climate-responsive design coordinates orientation, solar exposure, ventilation, insulation, shading, roofing, glazing, drainage and materials with actual site conditions.
2. Can the same farmhouse cottage design work across India?
A similar building system can be adapted to different locations, but shading, ventilation, insulation, weather protection and other details should respond to local conditions.
3. Do bigger windows provide better ventilation?
Not automatically. Effective airflow depends on inlet and outlet positions, prevailing wind and internal obstructions as well as opening size.
4. Does thicker insulation always improve comfort?
Insulation can support thermal performance, but glazing, orientation, shading, ventilation, air leakage and the complete envelope also matter.
5. Can natural ventilation replace air conditioning?
That depends on climate, occupancy and comfort expectations. Natural ventilation and mechanical conditioning may work together where appropriate.
6. How does monsoon rainfall affect prefab cottage design?
It influences roof geometry, flashing, seals, gutters, downpipes, opening protection and site drainage.
7. What can cause condensation inside a prefab cottage?
Humidity, cool surfaces, thermal bridges, insulation continuity, ventilation and HVAC operation can influence condensation risk.
8. Should HVAC requirements be decided before fabrication?
Yes, where HVAC is expected, equipment positions, electrical supply, openings and drainage should ideally be coordinated before manufacturing.
9. Why is site drainage important?
Rainwater removed from the roof must discharge safely. Poor ground drainage can direct moisture back toward the cottage and plinth.
10. What information should be shared before requesting a cottage design?
Share the site location, plot conditions, intended layout, occupancy, climate concerns, preferred openings, comfort expectations, insulation requirements, utilities and installation access.
A Comfortable Cottage Starts With the Site
Climate-responsive farmhouse design is not one feature or one material.
It is the coordination of where the cottage sits, how the sun reaches it, how air moves through the rooms, how openings are shaded, how the envelope controls heat and moisture, and how rainwater leaves both the roof and the site.
A heavily insulated cottage can still overheat through poorly protected glazing.
A well-oriented cottage can still feel uncomfortable if airflow is blocked.
A weather-resistant roof can still create moisture problems if site drainage is poor.
The objective is therefore to develop a site-responsive farmhouse cottage and coordinate its climate strategy before fabrication begins.
Request a Climate-Responsive Farmhouse Cottage Design Consultation
If you are planning a farmhouse cottage, weekend home, resort cottage or rural guest unit, share your site location, proposed layout, orientation, occupancy, comfort expectations, weather exposure, window preferences, insulation requirements and utility needs with Guru Nanak Porta Cabin.
The project can then be reviewed for orientation, ventilation, roof design, shading, envelope materials, moisture protection and drainage before fabrication is finalized.
For project-specific farmhouse cottage configurations, explore the Farmhouse Cottages section of the Guru Nanak Porta Cabin website or use the Contact Us page to discuss your requirements.


