

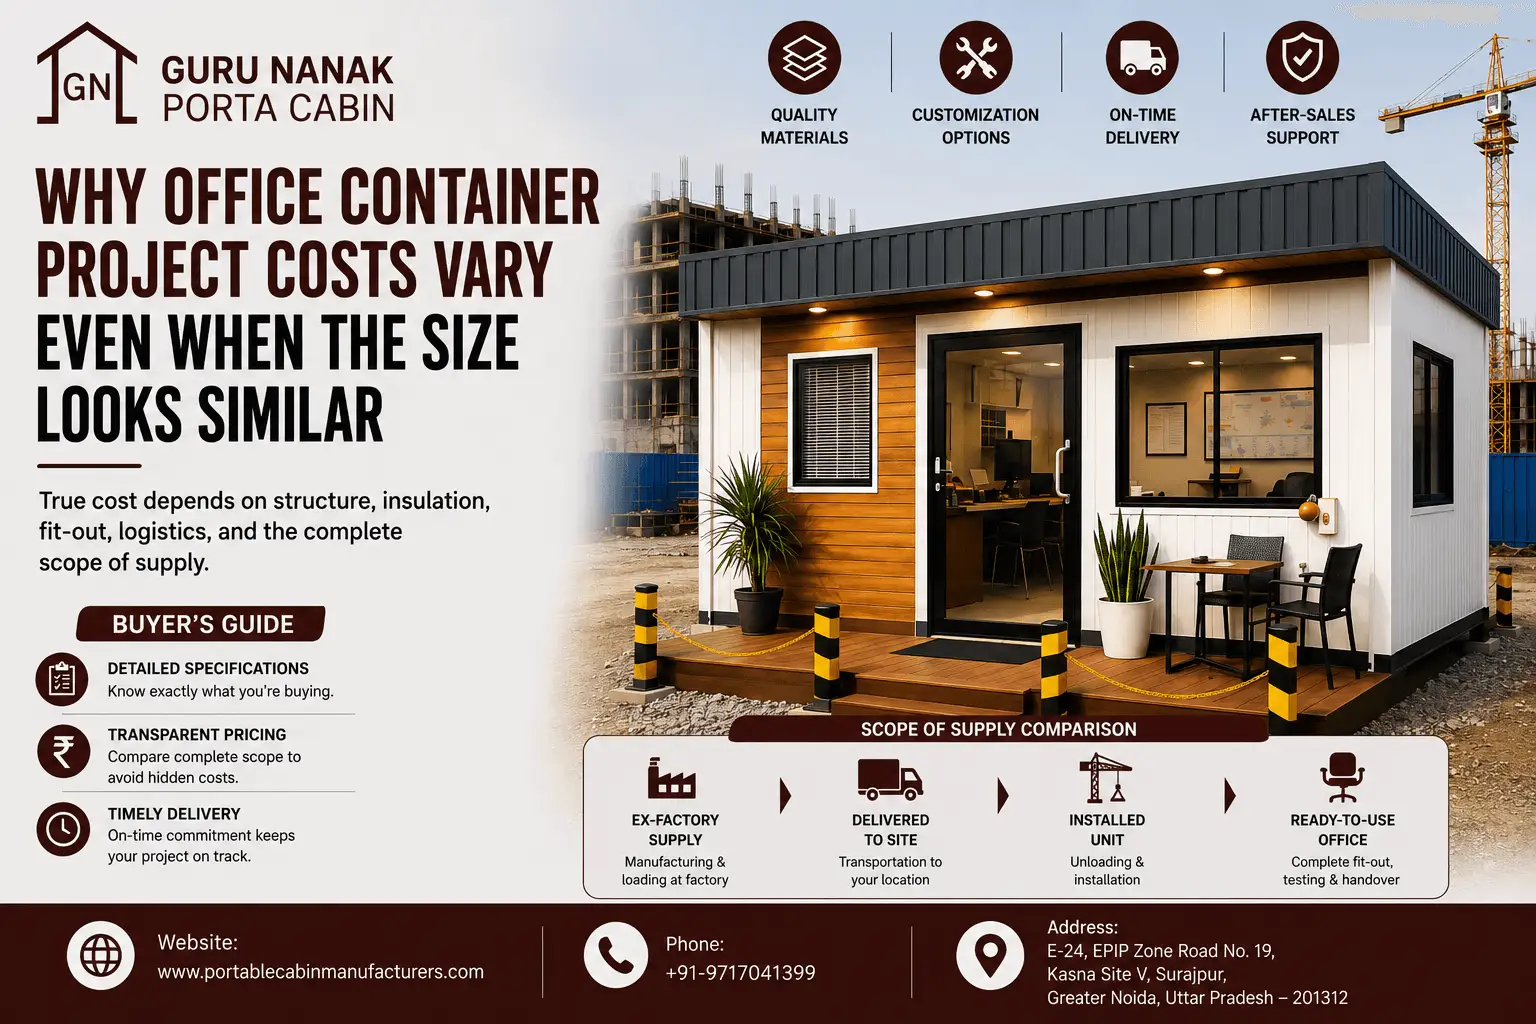
Why Office Container Project Costs Vary Even When the Size Looks Similar
24 Jul, 2026
Two office containers may both measure 20 feet by 10 feet, yet their quotations can differ substantially. This does not automatically mean one supplier is expensive or another is offering better value.
Dimensions describe the container’s external footprint—not its structural strength, insulation performance, internal layout, electrical capacity, finishing quality or delivery scope.
A basic container shell intended for short-term use is commercially different from a fully insulated, ready-to-use project office with partitions, electrical distribution, furniture, air-conditioning provisions and installation support. Therefore, an accurate comparison must consider the complete technical specification and scope of supply.
This guide explains the factors that influence office container cost and shows procurement teams how to compare competing quotations on a like-for-like basis.
Office container project costs vary because containers of the same size may use different structural sections, steel thicknesses, insulation systems, flooring, electrical components, partitions and finishes. Custom layouts, washrooms, HVAC provisions, transportation, unloading and installation also affect the final amount. Buyers should compare specifications and scope inclusions—not dimensions or headline prices alone.
Why Size Alone Cannot Determine Office Container Cost
Length and width are useful starting points, but they do not reveal how the unit has been engineered or equipped.
Consider three office containers with the same external measurements:
| Configuration | Typical Scope | Suitable Use |
|---|---|---|
| Basic shell | Structure, external cladding, basic door and flooring | Storage conversion or limited-duration use |
| Standard site office | Insulation, internal panelling, basic electrical work and windows | Construction or project administration |
| High-specification office |
Upgraded insulation, partitions, data cabling, premium flooring, HVAC provisions and furniture |
Client-facing, managerial or long-duration use |
All three units may occupy the same floor area, but their material consumption, production time and functional readiness are different.
A quotation based only on “20-foot office container price” or “cost per square foot” can therefore be misleading unless the specification behind that figure is clearly stated.
Shell Price and Complete Project Cost Are Not the Same
One of the most common reasons for apparently inconsistent quotations is a difference in commercial scope.
A supplier may quote only the manufactured container at the factory. Another quotation may include transportation, unloading, installation and essential fit-out items. The second amount will naturally appear higher, even if its complete project cost is more competitive.
An office container quotation may be presented at one of several levels:
Ex-factory supply
This generally covers manufacturing and loading at the supplier’s facility. Transportation, unloading, site positioning and utility connections remain the buyer’s responsibility.
Delivered-to-site supply
This may include transportation to the named destination but exclude unloading, crane deployment, installation and civil supports.
Installed unit
This can include transportation, unloading and positioning on prepared supports. Electrical or plumbing connections may still remain outside the scope.
Ready-to-use project office
A more comprehensive scope may include partitions, electrical fixtures, furniture, HVAC provisions, plumbing, transportation, installation, testing and handover.
Procurement teams should identify which of these commercial levels each bidder is quoting before comparing the totals.
Structural Frame Specifications Influence Strength and Price
The structural frame determines how the office container performs during transportation, positioning, use and possible relocation.
Cost differences may arise from:
- Type and size of structural sections
- Base-frame configuration
- Roof and wall framing
- Spacing between structural members
- Steel grade and thickness
- Floor load requirements
- Reinforcement around doors and windows
- Lifting and relocation requirements
- Wind and site-exposure considerations
A container built for occasional movement may require a different frame from a semi-permanent unit that will remain at one prepared location. Similarly, a project office containing heavy storage cabinets, equipment or a meeting area may need greater floor strength than a basic supervisor cabin.
A lower-priced quotation should not be rejected automatically. However, the buyer should verify whether the structural design is appropriate for the actual use and expected number of relocations.
Steel and Cladding Specifications Change Material Consumption
Steel is a major input in the portable office container cost, but simply mentioning “MS structure” or “steel body” does not provide enough information.
A meaningful quotation should clarify:
- Material type and grade
- Section sizes
- Sheet or cladding thickness
- Internal and external wall build-up
- Roof construction
- Welding and jointing method
- Surface preparation
- Primer and paint system
- Corrosion-protection provisions
Even a small change in the thickness or spacing of structural components can affect total steel consumption. More importantly, it can influence rigidity, durability and relocation performance.
Buyers should request measurable specifications rather than relying on broad statements such as “heavy-duty,” “premium quality” or “industrial grade.”
Insulation Can Create a Significant Price Difference
An office container used in Greater Noida, Delhi, Ghaziabad, Gurugram or another high-temperature location requires careful thermal planning. A metal enclosure with inadequate insulation may become uncomfortable and place greater demand on air-conditioning.
The insulated office container price depends on:
- Insulation material
- Insulation thickness
- Density or performance grade
- Roof, wall and floor coverage
- Internal lining system
- Treatment of joints and thermal gaps
- Vapour or moisture-control requirements
- Fire-performance requirements, where applicable
Two suppliers may both mention insulated walls while proposing different materials, thicknesses or installation methods. The descriptions look similar on paper, but their thermal performance and price may not be equivalent.
Instead of asking only whether insulation is included, buyers should request the insulation type, thickness, density where relevant, coverage area and internal finishing material.
Interior Finishes Affect Both Appearance and Lifecycle Value
Interior finishing is another area where equal-sized containers become commercially different.
Common options include:
- Pre-laminated boards
- Fibre-cement boards
- Metal or composite internal panels
- Vinyl flooring
- Laminated flooring
- Tiles
- Chequered plate
- Plywood-based floor systems
- False ceiling or finished roof lining
- Decorative trims and joint covers
A basic site office may need a practical, easily maintainable finish. A client meeting office or project management cabin may require a more refined appearance.
The cheapest finish is not always the lowest-cost choice over the project period. Buyers should consider cleaning requirements, moisture resistance, repairability, expected foot traffic and the possibility of relocation.
Layout and Partitioning Increase Production Requirements
A single open office is generally simpler to manufacture than a container divided into manager cabins, workstations, storage areas, meeting rooms or a pantry.
Layout-related cost drivers include:
- Number of internal partitions
- Partition material and thickness
- Additional doors
- Glazed panels
- Workstation planning
- Storage areas
- Reception counters
- Meeting-room arrangements
- Pantry or washroom integration
- Furniture installation
- Multi-container connections
Partitions do more than consume additional material. They also require more fabrication, internal finishing, electrical planning and on-site coordination.
Late layout changes can be particularly costly because they may require changes to window openings, wiring routes, panels, doors or structural reinforcement. Approving the layout before fabrication helps control both cost and delivery time.
Electrical Specifications Must Be Compared Carefully
A statement such as “complete electrical work included” is too general for a procurement comparison.
The electrical scope should identify:
- Incoming power requirement
- Distribution board
- Number of light and power points
- Wiring type and size
- Conduit or casing system
- Switches and sockets
- Lighting fixtures
- Earthing provisions
- Air-conditioner points
- Computer and printer points
- Data and communication cabling
- External connection responsibility
- Component brands or approved equivalents
A small supervisor office with lights and a fan requires a different electrical system from a project office supporting air conditioners, computers, printers, networking equipment and meeting-room displays.
Electrical capacity, circuit separation and component quality can therefore create a legitimate difference between two office container quotations.
Plumbing, Washrooms and Pantry Facilities Add Multiple Cost Layers
A washroom or pantry does not represent the cost of fixtures alone. It may also require:
- Internal plumbing lines
- Water inlet provisions
- Waste and drainage connections
- Waterproofing
- Moisture-resistant wall finishes
- Sanitary fixtures
- Ventilation
- Additional partitions and doors
- External tanks or pumps, if specified
- Site utility coordination
The quotation must clarify whether the supplier is providing only internal plumbing or also connecting the unit to the site’s water and drainage infrastructure.
If external connections are excluded, the buyer should include them in the overall project budget.
Doors, Windows and Security Requirements Matter
The number and specification of openings can change material, fabrication and hardware costs.
Relevant variables include:
- Door material and size
- Internal and external doors
- Sliding or fixed windows
- Glass specification
- Window frames
- Safety grills
- Mosquito mesh
- Security shutters
- Locks and hardware
- Weather sealing
- Canopies or rain protection
A basic metal door and window arrangement cannot be compared directly with a unit incorporating glazed aluminium windows, grills, insect screens and upgraded locking systems.
Site conditions should guide the selection. A remote construction site may prioritize security, while a client-facing office may require better daylight, appearance and accessibility.
Customization Changes More Than the Material Bill
A customized office container price is influenced by design and production complexity as well as material quantity.
Standardized units can be produced through repeatable drawings, material schedules and workflows. A one-off customized unit may require:
- Project-specific layout development
- Revised fabrication drawings
- Custom material procurement
- Additional production coordination
- Special cutting and openings
- Electrical and utility redesign
- Approval cycles
- Additional inspection
- Trial assembly or fit checks
- Greater risk of rework if requirements change
Customization provides functional value, but buyers should distinguish essential requirements from preferences that do not materially improve operations.
Transportation Can Change the Final Project Cost
The office container transportation cost depends on more than distance.
Important variables include:
- Container dimensions
- Transport vehicle required
- Delivery distance
- Interstate movement
- Route restrictions
- Tolls and permits
- Oversized-load requirements
- Site approach conditions
- Waiting time
- Delivery timing restrictions
- Number of units per vehicle
- Transit insurance arrangements
A project in Noida may have a different delivered cost from an otherwise identical project at a remote mining, renewable-energy or infrastructure site.
Before accepting a quotation, confirm whether freight is fixed, provisional or payable at actuals. The delivery address should be precise enough for the supplier to assess route and access conditions.
Unloading and Installation Are Separate Commercial Activities
Transportation brings the office container to the project site. It does not necessarily include unloading or final positioning.
The office container installation cost may cover:
- Crane or hydra deployment
- Lifting and positioning
- Labour
- Alignment and levelling
- Joining multiple modules
- Sealing inter-unit connections
- External staircase or canopy installation
- Electrical and plumbing connection support
- Testing and handover
Crane capacity and deployment time depend on unit weight, lifting radius, overhead obstructions and site access.
A quotation that excludes unloading may look economical until the buyer arranges a crane separately. The complete installed cost should therefore be calculated before awarding the order.
Site Readiness Can Create Additional Expenses
Office containers generally need a firm, level and properly planned base. Depending on the design and site, this may involve foundation blocks, an approved supporting platform or a PCC surface.
Before delivery, the buyer should confirm:
- Site level and bearing condition
- Location of supporting points
- Truck access
- Crane operating area
- Overhead cables or obstructions
- Electrical supply availability
- Water and drainage connections
- Rainwater management
- Required permissions
- Safe working space
If the site is not ready when the unit arrives, waiting charges, repeat crane deployment or rescheduling costs may arise. These are project coordination costs rather than manufacturing defects.
Delivery Schedule and Order Quantity Also Influence Cost
An urgent unit may require accelerated procurement, overtime, priority production or dedicated transport. These factors can affect the commercial offer.
Order quantity can work in the opposite direction. Multiple units using a standardized design may allow better material planning and repeatable production. However, every project must still be evaluated according to specifications and delivery location.
For better commercial control, buyers should communicate:
- Required quantity
- Target delivery date
- Whether delivery will be phased
- Approved layout date
- Site-readiness date
- Inspection requirements
- Restrictions on delivery timings
A realistic schedule usually produces a more reliable quotation than an undefined requirement followed by an urgent delivery request.
Example: Why Three 20-Foot Containers May Have Different Costs
The following comparison illustrates specification differences rather than actual prices.
| Cost Area | Basic Unit | Standard Project Office | Advanced Project Office |
|---|---|---|---|
| Structure | Basic duty specification | Reinforced for regular site use | Project-specific structural requirement |
| Insulation | Limited or basic | Insulated walls and roof | Upgraded thermal specification |
| Layout | Open plan | Basic partitioning | Manager cabin, meeting area and storage |
| Electrical | Lights and limited sockets | DB, lights, sockets and AC points | Higher load, separate circuits and data points |
| Flooring | Functional basic finish | Commercial floor finish | Upgraded high-traffic finish |
| Openings | Standard door and windows | Improved windows and hardware | Glazing, grills, mesh or security upgrades |
| Furniture | Excluded | Optional | Integrated workstations and storage |
| Logistics | Ex-factory | Delivered | Delivered, unloaded and positioned |
This is why a headline comparison between two “20-foot office containers” rarely provides enough information for an award decision.
How to Compare Office Container Quotations Line by Line
A procurement comparison sheet should include the following categories:
Technical specification
- Approved dimensions
- Structural section sizes
- Steel and sheet thickness
- Roof and wall construction
- Floor build-up and load requirement
- Insulation material and thickness
- Internal and external finishes
- Paint and corrosion protection
Functional fit-out
- Layout and partitions
- Doors and windows
- Electrical points and load
- Plumbing fixtures
- HVAC provisions
- Furniture
- Data and communication requirements
- Fire-safety provisions, where required
Commercial scope
- Taxes
- Packing and loading
- Transportation
- Transit insurance
- Unloading
- Crane positioning
- Installation
- Civil supports
- Utility connections
- Testing and handover
Project conditions
- Delivery schedule
- Drawing approval period
- Payment terms
- Quotation validity
- Inspection stages
- Warranty scope
- Exclusions
- Variation procedure
Once these fields are aligned, the buyer can compare value, risk and project readiness—not merely the lowest total.
Office Container Quotation Comparison Checklist
Before issuing a purchase order, verify that:
- The dimensions and approved layout match.
- Structural sections and material thicknesses are stated.
- Insulation type and thickness are documented.
- Flooring and internal finishes are clearly described.
- Electrical loads, points and component specifications are listed.
- Doors, windows, grills and hardware are quantified.
- Furniture, HVAC and plumbing inclusions are confirmed.
- Transportation and unloading responsibility is identified.
- Installation and utility connections are clearly allocated.
- Taxes and other statutory charges are stated.
- The delivery schedule begins from a defined approval milestone.
- Warranty, exclusions and variation terms are documented.
- Site-readiness responsibilities are assigned.
- The quotation validity period is adequate for internal approval.
Where Can Buyers Reduce Cost Without Creating Operational Problems?
Cost optimization should begin with function, not arbitrary material reduction.
Practical options may include:
- Standardizing layouts across multiple units
- Finalizing requirements before fabrication
- Removing non-essential partitions
- Selecting practical finishes for site use
- Keeping furniture outside the supplier’s scope where commercially preferable
- Using standard door and window sizes
- Planning utilities close to existing site connection points
- Coordinating unloading equipment with other project activities
- Allowing a realistic manufacturing schedule
- Separating essential requirements from aesthetic preferences
Reducing structural adequacy, electrical safety, waterproofing or necessary insulation merely to achieve a lower initial price can increase discomfort, maintenance and disruption later.
The right objective is not the cheapest container. It is the most suitable specification at a commercially justified project cost.
Questions to Ask an Office Container Manufacturer
Before shortlisting an office container manufacturer in Delhi NCR, Greater Noida or elsewhere, ask:
- Is the proposed unit newly fabricated for the project?
- Which structural sections and sheet thicknesses are included?
- What insulation material and thickness will be used?
- Which items are excluded from the quoted price?
- Are transportation, unloading and installation included?
- What site preparation is required?
- Can drawings and material specifications be approved before production?
- Which electrical components and load provisions are included?
- How will changes after approval be priced?
- Is the structure suitable for the expected relocation frequency?
- What inspection stages are available?
- What information could cause the final amount to change?
Clear answers reduce both procurement uncertainty and the likelihood of variations during execution.
Frequently Asked Questions
1. Why do office container prices vary for the same size?
The external dimensions do not describe the complete specification. Structural steel, sheet thickness, insulation, flooring, partitions, electrical work, plumbing, furniture, transportation and installation can differ. Buyers must compare the full material schedule and scope before deciding which quotation offers better value.
2. What determines office container cost in India?
The main factors include size, structural design, steel specifications, insulation, internal finishes, layout, electrical load, plumbing, HVAC provisions, doors, windows, delivery distance and installation conditions. Taxes, unloading and civil preparation may also influence the complete project budget.
3. Can office container cost be calculated per square foot?
A per-square-foot figure can be used for preliminary budgeting, but it should not be treated as a final comparison. Two units with the same floor area can have very different structural, insulation and fit-out specifications. Final costing should follow an approved layout and technical scope.
4. What is normally included in a basic office container quotation?
Inclusions vary between suppliers. A basic quotation may include the structure, cladding, flooring, door, windows and limited electrical work. Transportation, unloading, installation, furniture, air conditioning, plumbing and civil supports may be excluded unless explicitly mentioned.
5. Is a 20-foot office container always cheaper than a 40-foot unit?
Not necessarily on a proportional basis. A 40-foot container uses more material, but the total price also depends on layout and fit-out. A heavily customized 20-foot office with a washroom and premium interiors may cost more than a basic open-plan 40-foot unit.
6. Why does better insulation increase the price?
Insulation cost depends on material, thickness, density, installation method and coverage. Upgraded insulation requires more material and careful joint treatment. It may, however, improve indoor comfort and reduce the cooling load during extended use.
7. Does an office container price include air conditioning?
Air-conditioning is not automatically included. A quotation may include only the electrical point or mounting provision. Buyers should confirm whether the AC unit, wiring, drain arrangement, installation and commissioning are part of the offered scope.
8. Are furniture and workstations included?
Furniture is usually included only when specified. Workstations, chairs, storage cabinets, reception counters and meeting tables should be quantified separately. Integrated furniture can also affect the layout, electrical planning and delivery weight.
9. Is transportation included in an office container quotation?
It depends on the commercial terms. Some offers are ex-factory, while others include delivery to a named site. Buyers should confirm freight, permits, transit insurance, unloading, waiting charges and final positioning separately.
10. Why is unloading charged separately?
Transportation and unloading require different equipment. The transport vehicle delivers the container, while a crane or hydra may be needed to lift and position it. Equipment capacity, lifting radius, access and deployment time influence the unloading cost.
11. What site preparation is required?
The site generally needs level, stable supports and adequate access for the delivery vehicle and lifting equipment. Electrical, water and drainage connections should be planned before arrival. The required base must be confirmed against the approved container design.
12. Can a customized layout increase delivery time?
Yes. Custom layouts require drawings, approvals, material planning and additional fabrication. Manager cabins, washrooms, pantries, special glazing or furniture can extend production. Finalizing requirements before manufacturing helps control the schedule.
13. Can office containers be relocated?
Many office containers can be relocated, but relocation suitability depends on structural design, lifting provisions, unit condition and installation method. Buyers expecting repeated movement should communicate this requirement before fabrication so it can be considered in the specification.
14. Does a lower quotation indicate lower quality?
Not always. The supplier may have a different production model or scope. However, a substantially lower price should be checked for omitted materials, reduced thickness, basic insulation, limited electrical work or excluded logistics. Specification comparison is more reliable than assumptions.
15. How can buyers verify material specifications?
Ask for an itemized technical offer, approved drawing and material schedule. Relevant dimensions, section sizes, thicknesses, insulation details and component makes should be documented. Inspection stages can also be agreed upon before production begins.
16. What can cause the final price to change after quotation?
Changes may result from revised layouts, additional electrical points, new partitions, upgraded materials, delivery-location changes, site-access problems, raw-material movements or scope additions. A clearly approved specification and formal variation process reduce uncertainty.
17. Is GST included in the quoted office container price?
GST treatment should be stated explicitly in the commercial offer. Buyers should not assume that the displayed or discussed price includes taxes. The quotation should also clarify freight, unloading and installation taxation where applicable.
18. How should an EPC contractor evaluate competing quotations?
The contractor should prepare a compliance matrix covering structure, insulation, finishes, electrical work, utilities, logistics, exclusions, delivery and warranty. Commercial totals should be compared only after technical deviations and missing scope items have been normalized.
Commercial Decision
When office container dimensions look similar but prices differ, the correct question is not simply, “Why is this unit more expensive?”
The better questions are:
- Are both suppliers quoting the same structural specification?
- Is the insulation system equivalent?
- Are the electrical and interior scopes comparable?
- Does each quotation cover delivery, unloading and installation?
- Which offer is closer to a complete, usable project office?
- What cost or execution risks remain outside the quotation?
An itemized comparison makes the reason for the difference visible and prevents a low headline price from turning into a higher installed cost.
Request a Detailed Office Container Quotation
Same size does not mean the same specification. Share your required dimensions, layout, application, delivery location, fit-out expectations and project timeline with Guru Nanak Porta Cabin to receive a clear, project-specific office container quotation.
Guru Nanak Porta Cabin offers customized portable and modular cabin solutions for a wide range of project requirements across India. You can:
- Explore detailed Portable Cabin configurations to define your project scope.
- Review the company's About Us page to understand its manufacturing background and industry experience.
- Request an Office Container Quotation


