

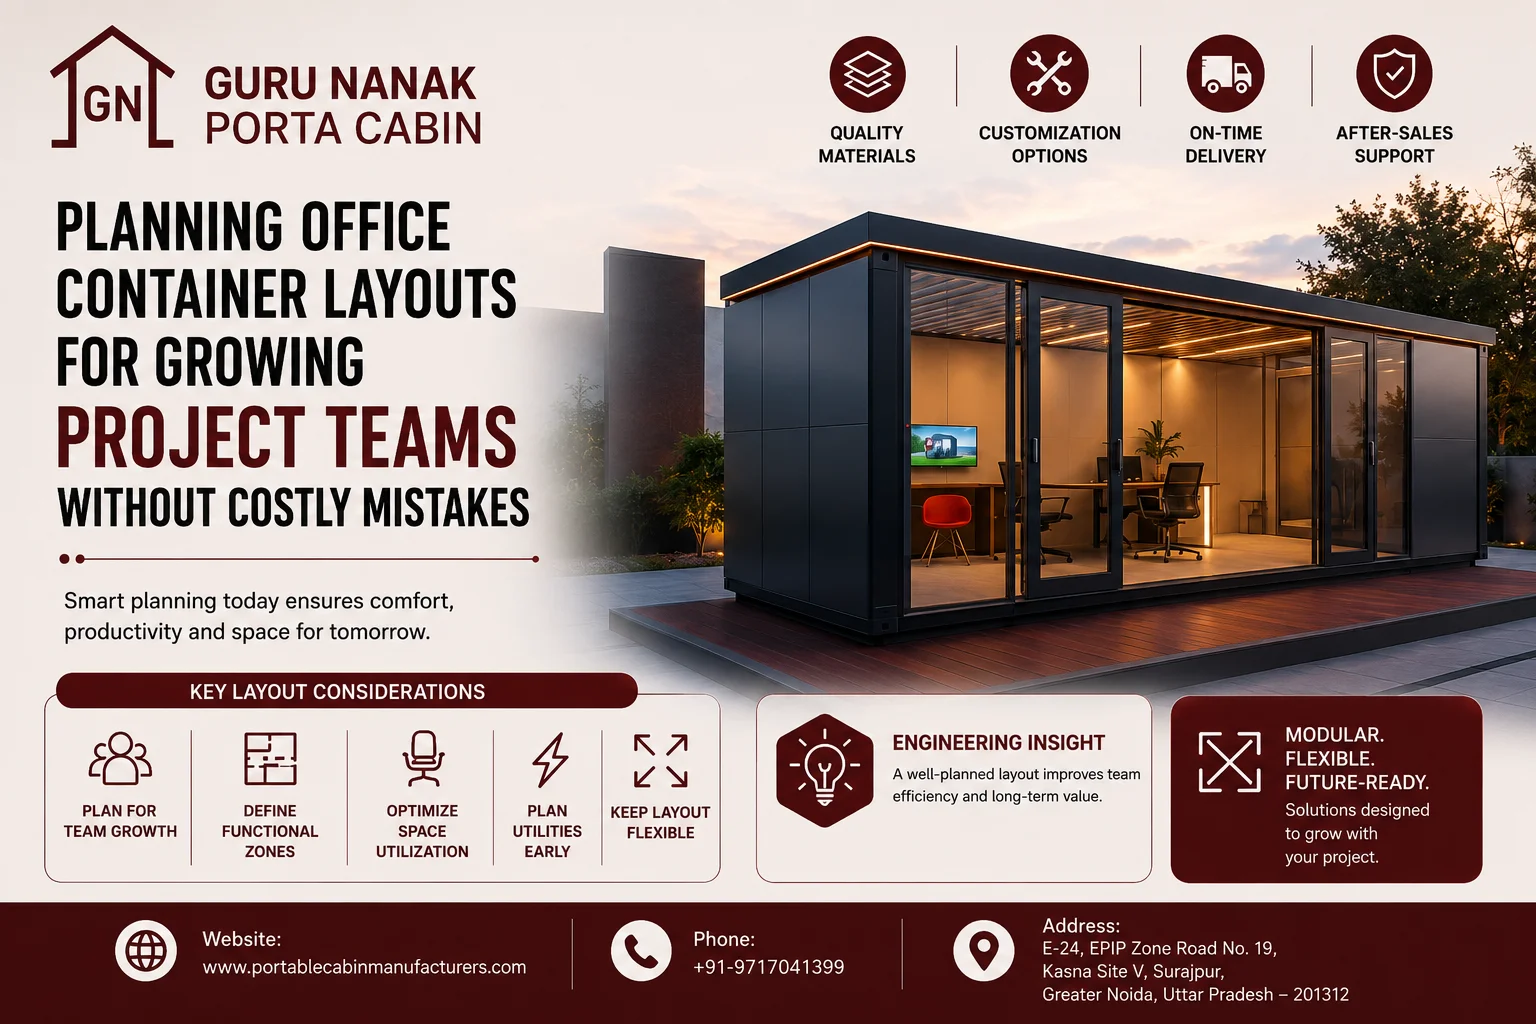
Planning Office Container Layouts for Growing Project Teams Without Costly Mistakes
27 Jul, 2026
An office container layout often looks workable during the first design review. The desks fit, a manager’s cabin is marked, and enough space appears to remain for a meeting table. The real problem usually emerges later—when the project team grows, additional equipment arrives, document storage increases and departments begin competing for the same circulation and meeting space.
At that stage, seemingly minor changes can affect partitions, doors, windows, electrical circuits, lighting, HVAC outlets, data points and structural openings. If fabrication has started, correcting the layout may require dismantling finished work or modifying the steel frame.
Effective office container layout planning therefore begins with capacity and workflow—not furniture placement. The layout must accommodate current occupants, projected peak headcount, departmental interaction, utilities, storage, meetings, circulation and future modular expansion as one coordinated system.
Guru Nanak Porta Cabin manufactures customized office container solutions in Greater Noida for projects across India. The company’s office-container page confirms that layouts can include workstations, meeting rooms, manager cabins, storage, electrical systems, HVAC provisions and data infrastructure. These functions should be coordinated before drawing approval rather than added independently during fabrication. View office container solutions.
Office container layout planning is the process of converting current headcount, projected team growth, departmental workflows, furniture, storage, circulation and utility requirements into a coordinated floor plan. A reliable plan reserves expansion capacity, prevents conflicts among partitions and services, and freezes doors, windows, electrical points, HVAC provisions and structural openings before fabrication.
1. Why Office Container Layout Planning Must Begin With Team Growth
The approved floor plan establishes more than the location of furniture. It influences occupancy, circulation, utility load, thermal comfort, privacy, storage capacity, structural openings and future expandability.
A site office may initially accommodate six project personnel but later need to support planning engineers, QA/QC staff, document controllers, safety personnel, consultants and client representatives. Adding desks without revisiting circulation, power and ventilation merely converts visible spare space into hidden operational risk.
The planning basis should distinguish three staffing conditions:
- Current headcount: Personnel expected when the office becomes operational.
- Normal operating headcount: The team regularly present during the main project phase.
- Projected peak headcount: Maximum anticipated simultaneous occupancy, including temporary consultants and client representatives.
Current and Projected Headcount Register
| Function | Current | Normal phase | Peak phase | Dedicated workstation? | Shared facility needed |
|---|---|---|---|---|---|
| Project management | 2 | 3 | 3 | Yes | Meeting room |
| Planning and billing | 2 | 3 | 4 | Usually | Drawing/document storage |
| Site engineering | 3 | 5 | 7 | Shared or shift-based | Printer and plan table |
| QA/QC | 1 | 2 | 3 | Usually | Record storage |
| Safety | 1 | 2 | 2 | Usually | Notice/document area |
| Administration | 1 | 2 | 2 | Yes | Filing and visitor interface |
| Consultants/clients | 0 | 2 | 4 | Visitor or touchdown desks | Meeting space |
| Total simultaneous occupancy | 10 | 19 | 25 | To be verified | Utilities sized accordingly |
This is an illustrative register, not a prescribed staffing model. Each project should use its own mobilization plan, shift pattern and attendance assumptions.
Engineering checkpoint
Before a floor plan is prepared, confirm whether “team size” means total personnel assigned to the project or the number simultaneously occupying the office. Utility and space planning should use credible simultaneous occupancy.
2. Convert Headcount Into a Functional Space Schedule
A floor plan should not be started by drawing desks inside a fixed rectangle. First develop a space schedule that identifies every function the office must support.
Functional Space-Requirement Checklist
| Space or facility | Planning question | Common oversight |
|---|---|---|
| Workstations | How many dedicated, shared and visitor positions are required? | Counting total staff without considering shifts |
| Manager/consultant cabin | Is visual or acoustic privacy operationally necessary? | Adding enclosed cabins without checking ventilation |
| Meeting area | What is the realistic simultaneous meeting size? | Designing for rare maximum attendance |
| Document control | What drawings, registers and files remain in hard copy? | Treating storage as leftover space |
| Printing zone | What clearance and power do printers require? | Placing equipment inside circulation routes |
| IT/data area | Are switches, routers or backup equipment required? | No secure equipment location |
| Pantry or refreshment point | Is plumbing required, or only a dry counter? | Utility routes added after fabrication |
| PPE and personal storage | Do site personnel require lockers or shelves? | Using workstation space for PPE |
| Visitor waiting | How frequently do clients or subcontractors visit? | Visitors blocking the entry aisle |
| Electrical distribution | Is the distribution board accessible for inspection? | Concealing it behind furniture |
| HVAC and ventilation | Where will indoor units, outdoor units and fresh-air provisions sit? | Finalizing HVAC after partitions |
| Future growth | Which zone can accept more desks or another module? | Consuming expansion space at initial occupancy |
The schedule should classify each requirement as mandatory, desirable or future. That prevents optional spaces from displacing essential workstations and circulation.
3. Plan Functional Zones Before Individual Furniture
Functional zoning groups activities according to noise, privacy, visitor access, equipment use and departmental interaction.
A practical site office container layout may contain four broad zones:
- Controlled entry zone: Reception, visitor seating and administrative interface.
- Focused work zone: Engineering, planning, billing, QA/QC and document control.
- Collaborative zone: Meeting table, drawing review and coordination space.
- Service zone: Electrical distribution, IT equipment, printing, storage and HVAC interfaces.
Departmental Adjacency Matrix
| Department/function | Project manager | Site engineering | Planning/billing | QA/QC | Document control | Visitor access |
|---|---|---|---|---|---|---|
| Project manager | — | High | High | Medium | Medium | High |
| Site engineering | High | — | High | High | High | Low |
| Planning/billing | High | High | — | Medium | High | Low |
| QA/QC | Medium | High | Medium | — | High | Low |
| Document control | Medium | High | High | High | — | Medium |
| Visitor/consultant area | High | Low | Medium | Medium | Medium | — |
“High” adjacency does not necessarily mean an enclosed room. It means the functions should be positioned to reduce repeated cross-traffic and communication delay.
4. Workstation Capacity Is Not the Same as Usable Capacity
A layout may physically contain twelve desks yet function poorly with twelve occupants. Chairs need withdrawal space, drawers must open, personnel must reach exits, and doors cannot sweep through occupied work zones.
Role-Wise Facility Requirements
| Role | Typical planning need | Layout implication |
|---|---|---|
| Project manager | Confidential discussions, visitor access | Cabin or acoustically separated position |
| Planning engineer | Multiple screens, schedules and drawings | Larger work surface and reliable data points |
| Site engineer | Intermittent desk use, field movement | Shared or touchdown workstation may work |
| QA/QC engineer | Records and inspection documents | Accessible filing near workstation |
| Document controller | High storage and printer interaction | Central position with controlled storage |
| Safety personnel | Registers, notices and PPE coordination | Visible but non-obstructive location |
| Consultant/client representative | Temporary occupancy | Visitor desks or flexible meeting positions |
| Administrator | Entry monitoring and general records | Position near controlled entrance |
Useful Planning Indicators
Occupant density= Usable Floor area/Number of simultaneous occupants
Workspace utilization = occupied workstations/ available workstations x 100
Growth Allowance= Projected peak headcount – Current headcount
These formulas are planning indicators, not statutory occupancy criteria. Applicable project specifications, statutory requirements and relevant Indian Standards must still be reviewed by the responsible engineer.
Illustrative Capacity Example
Assume a container provides 36 m² of usable functional area after accounting for fixed partitions and service zones.
- Current simultaneous occupancy: 12 people
- Projected peak occupancy: 18 people
- Current occupant density: 36 ÷ 12 = 3 m² per person
- Peak occupant density: 36 ÷ 18 = 2 m² per person
- Growth allowance: 18 − 12 = 6 people
The calculation does not automatically confirm suitability. The layout still needs circulation, storage, meeting capacity, ventilation and utility checks. Its purpose is to reveal how rapidly apparently generous space can become constrained.
5. Meeting Rooms and Storage Must Be Based on Utilization
Enclosed conference rooms can consume a large percentage of a portable office container layout. They are justified when confidentiality, acoustic separation or frequent coordination meetings are necessary. Otherwise, a flexible review table or shared multi-purpose zone may provide better capacity.
Illustrative Meeting-Room Utilization
If a six-person meeting room is used for:
- two one-hour meetings per day;
- during a ten-hour operating day;
then scheduled utilization is:
2 occupied hours/ 10 available hours x 100 = 20%
The result does not mean the room should automatically be removed. It prompts a better question: does confidentiality justify a permanently enclosed room, or could movable furniture support meetings while preserving expansion capacity?
Storage Allocation
Storage allocation per person= total usable storage area or volume/ number of users
For example, 6 m of usable shelving distributed across 12 users provides 0.5 m of shelving per user. The project should then verify whether common drawing sets, registers and equipment consume part of that capacity.
Storage should be identified by type:
- Daily-access files
- Archived records
- Drawings and plan sets
- PPE and personal items
- Printer consumables
- IT and communication equipment
- Shared stationery
- Tools or test equipment, if permitted inside the office
Full-height storage can improve floor-area efficiency, but it must not obstruct windows, HVAC airflow, electrical panels or inspection access.
6. Coordinate Furniture, Openings and Utilities as One Layout
A partition is not only an interior element. Moving it can alter lighting distribution, HVAC zoning, socket locations, data routes and airflow. Similarly, a new window or door opening may require structural review and reinforcement.
Electrical, Data, Lighting and HVAC Checklist
| System | Verify before layout freeze | Growth provision |
|---|---|---|
| General sockets | Workstation and equipment locations | Spare outlets in growth zone |
| Dedicated power | Printers, server/IT equipment and pantry loads | Reserved circuit capacity |
| Distribution board | Accessible position and approved schedule | Spare ways where specified |
| Data points | Desk positions, printer and access points | Conduit or route to expansion zone |
| Lighting | Distribution after partitions and cabinets | Independent control for future zones |
| HVAC | Occupancy, heat gains, orientation and zoning | Future indoor/outdoor-unit locations |
| Fresh air | Actual simultaneous occupancy | Increased occupancy allowance |
| Earthing | Equipment and installation requirements | Extension connection provisions |
| Emergency arrangements | Exit route and required lighting | Must remain valid after expansion |
Simplified Connected-Load Example
Connected electrical load=∑Rated equipment loads
Illustrative equipment:
- 12 laptops at 90 W = 1.08 kW
- 12 monitors at 40 W = 0.48 kW
- Lighting = 0.30 kW
- Printer and shared equipment = 0.80 kW
- Pantry equipment = 1.50 kW
- HVAC connected load = 4.00 kW
Illustrative connected load = 8.16 kW
Estimated maximum demand may be expressed as:
Maximum demand=Connected load × appropriate demand factor
The demand factor must be selected by the responsible electrical designer; it should not be assumed from a generic example. Circuit distribution, protection, cable selection, earthing and supply availability also require project-specific verification.
Preliminary Cooling-Load Input Checklist
Cooling capacity should not be selected only from floor area. Provide the HVAC designer with:
- Peak simultaneous occupancy
- Container orientation and solar exposure
- Wall and roof build-up
- Insulation type and continuity
- Window area and glazing
- Equipment and lighting heat gains
- Door-opening frequency
- Required indoor conditions
- Outdoor design conditions
- Fresh-air requirement
- Shift duration
- Future occupancy
- Indoor- and outdoor-unit locations
A larger air conditioner cannot correct every thermal problem. Poor insulation continuity, air leakage, unbalanced distribution or inadequate fresh air may still produce uncomfortable conditions.
7. Check Circulation and Door Conflicts at Drawing Scale
Circulation should be tested with chairs occupied, cabinets open and doors at their full swing—not with furniture represented as undersized symbols.
Illustrative Circulation Check
Suppose the clear distance between two workstation edges is 1,200 mm. Each occupied chair projects 450 mm into the space:
1,200−450−450=300 mm residual clearance
The residual clearance reveals that the aisle may not function when both chairs are occupied. It is not an acceptance criterion; required clearances must be established from the applicable project specifications, statutory requirements and relevant Indian Standards.
Check all of the following:
- Main entry and exit path
- Movement behind occupied chairs
- Door swing against desks and cabinets
- Access to electrical panels
- Printer and storage access
- Meeting-room entry
- Window operation
- HVAC servicing access
- Emergency movement
- Accessibility requirements where applicable
8. Plan Expansion Before the First Unit Is Positioned
Expansion readiness means more than leaving vacant ground beside the container. The future module needs physical space, access, support points, utility connection routes and a practical interface with the original unit.
Single-Module vs Multi-Module Planning
| Factor | Single module | Multi-module arrangement |
|---|---|---|
| Initial coordination | Simpler | More interfaces to coordinate |
| Internal width flexibility | Limited by module geometry | Greater combined planning flexibility |
| Department separation | Restricted | Easier to create functional zones |
| Expansion | May require internal rework | Can be planned in phases |
| Transport | One principal unit | Multiple transport movements |
| Site installation | Fewer interfaces | Jointing, alignment and sealing required |
| Utility distribution | Compact | Inter-module routing required |
| Relocation | Potentially simpler | Requires module identification and reconnection |
| Risk to future expansion | High if openings are unplanned | Lower when interfaces are reserved |
Expansion-Readiness Checklist
| Check | Verification question |
|---|---|
| Physical space | Is the future module footprint protected? |
| Access | Can transport and lifting equipment reach the expansion area? |
| Supports | Can future support points be prepared without disturbing operations? |
| Structural interface | Has the proposed connection/opening been reviewed? |
| Utility capacity | Can electrical, data and HVAC systems accept the expansion? |
| Drainage | Will the new module obstruct roof or site drainage? |
| Circulation | Will occupants move between modules without bottlenecks? |
| Fire and exits | Will the expanded arrangement retain compliant escape provisions? |
| Site activities | Could storage, parking or temporary works occupy the reserved zone? |
| Documentation | Is the future phase shown on the approved site plan? |
Illustrative Expansion-Space Check
If a second module requires a 12 m × 3 m footprint, the project must reserve more than the nominal 36 m² footprint. Additional space may be needed for handling, joint access, drainage, external HVAC units and safe installation. The required allowance must be established from the actual module, transport method, crane plan and site constraints.
Transport-Clearance Check
Before finalizing the office container dimensions, compare:
- Overall transport length, width and height
- Project entrance width and height
- Turning radii
- Overhead obstructions
- Internal road condition
- Unloading position
- Crane or hydra access
- Ground-bearing limitations
- Local transport restrictions
A layout that works internally but cannot reach or be positioned at the site is not an executable design.
9. Costly Layout Mistakes and Preventive Actions
| Costly mistake | Engineering consequence | Preventive action |
|---|---|---|
| Planning only for current headcount | Early overcrowding | Approve current, normal and peak occupancy |
| Adding desks into circulation space | Blocked movement and poor ergonomics | Test occupied-chair clearances |
| Oversizing the meeting room | Insufficient workstation capacity | Review actual meeting frequency and privacy need |
| Ignoring document storage | Files occupy workstations and windows | Prepare a storage inventory |
| Freezing partitions before HVAC review | Uneven cooling and blocked airflow | Coordinate occupancy, partitions and air distribution |
| Too few sockets and data points | Extensions, unsafe routing and rework | Issue a workstation-wise point schedule |
| No electrical spare capacity | Circuit modification during growth | Review projected equipment and distribution capacity |
| Late door or window changes | Possible frame modification | Freeze openings before fabrication |
| No reserved expansion interface | New module cannot connect efficiently | Show future module and service routes |
| Furniture symbols not drawn to scale | False capacity | Use verified furniture dimensions |
| No site-access verification | Transport or unloading difficulty | Complete transport and lifting assessment |
| Different supplier assumptions | Misleading quotation comparison | Issue one common design-input register |
The highest-cost changes are often not major redesigns. A relocated partition can initiate several dependent changes across lighting, wiring, HVAC, flooring, finishing and documentation.
10. Normalize Supplier Proposals Before Comparing Them
Two suppliers may quote the same external dimensions while assuming different clear internal areas, insulation systems, partitions, furniture, utility provisions and installation scopes.
Supplier Proposal Normalization Table
| Comparison item | Supplier A | Supplier B | Required project basis |
|---|---|---|---|
| External and clear internal dimensions | Record | Record | Approved requirement |
| Peak occupancy | Record | Record | Project headcount register |
| Workstations included | Record | Record | Dedicated/shared schedule |
| Partition arrangement | Record | Record | Approved zoning |
| Doors and windows | Record | Record | Coordinated opening schedule |
| Storage | Record | Record | Storage register |
| Electrical connected load | Record | Record | Approved load schedule |
| Spare electrical provision | Record | Record | Growth requirement |
| HVAC and ventilation scope | Record | Record | Design input schedule |
| Insulation build-up | Record | Record | Operating environment |
| Future expansion provisions | Record | Record | Phased layout |
| Delivery and unloading | Included/excluded | Included/excluded | Commercial scope |
| Foundations/supports | Included/excluded | Included/excluded | Site responsibility |
| Utility connections | Included/excluded | Included/excluded | Interface matrix |
| Inspection documents | Record | Record | Contract requirement |
Price comparison should begin only after deviations and exclusions have been identified. The lowest quotation may represent a different technical scope.
For broader supplier-assessment criteria, internally link to “The Office Container Supplier Evaluation Framework Used by EPC Contractors Before Issuing RFQs.”
11. Freeze the Layout Through a Controlled Approval Process
Layout freeze is the formal point after which changes are managed rather than informally incorporated. It should occur only after occupancy, functionality, openings, utilities, structural coordination, transport and expansion have been reviewed.
Layout Option Comparison
| Criterion | Weight | Option A | Option B | Option C |
|---|---|---|---|---|
| Peak occupancy capacity | Project-defined | Score | Score | Score |
| Workflow and adjacency | Project-defined | Score | Score | Score |
| Circulation | Project-defined | Score | Score | Score |
| Storage | Project-defined | Score | Score | Score |
| Utility coordination | Project-defined | Score | Score | Score |
| Expansion readiness | Project-defined | Score | Score | Score |
| Transportability | Project-defined | Score | Score | Score |
| Modification risk | Project-defined | Score | Score | Score |
Weights and scoring rules should be agreed before evaluation. Otherwise, teams may adjust the scoring system to support a preferred option.
Layout Approval Responsibility Matrix
| Deliverable | Project/EPC team | Consultant | Manufacturer | Electrical/HVAC specialists |
|---|---|---|---|---|
| Headcount forecast | Owns | Reviews | Receives | Receives |
| Functional schedule | Owns | Reviews | Develops layout from input | Contributes |
| General arrangement | Approves | Reviews | Prepares | Reviews interfaces |
| Structural openings | Provides need | Reviews | Details/fabricates | Identifies requirements |
| Electrical schedule | Approves | Reviews | Coordinates scope | Prepares/verifies |
| HVAC inputs | Provides occupancy | Reviews | Coordinates provisions | Selects/designs |
| Site supports and access | Confirms | Reviews | Provides interface information | — |
| Expansion plan | Owns | Reviews | Coordinates module interface | Reviews service capacity |
| Final drawing freeze | Approves | Recommends | Implements | Confirms coordination |
Actual contractual responsibility may differ. The project-specific responsibility matrix and approved documents take precedence.
Approval Decision Matrix
| Decision | Appropriate when | Required action |
|---|---|---|
| Approve | Design inputs and interfaces are resolved | Release controlled drawing for fabrication |
| Approve with comments | Comments are minor and do not alter key interfaces | Incorporate comments and issue updated controlled copy |
| Revise and resubmit | Occupancy, openings, utilities, circulation or expansion remain unresolved | Stop release and submit corrected layout |
| Reject | Proposal conflicts with fundamental project requirements | Rebuild the option from approved inputs |
“Approve with comments” should not be used for unresolved structural openings, exit arrangements, utility loads or fundamental capacity deficiencies.
Office Container Layout Planning Checklist
Before freezing the design, verify:
- Current, normal and peak simultaneous headcount
- Dedicated, shared and visitor workstations
- Departmental adjacency
- Meeting-room utilization
- Drawing, file, PPE and equipment storage
- Scale-accurate furniture
- Chair and cabinet operating clearances
- Door swings and window operation
- Unobstructed circulation and exit paths
- Electrical connected-load schedule
- Socket, data and lighting locations
- Distribution-board access and growth provision
- HVAC inputs and equipment positions
- Fresh-air and ventilation requirements
- Plumbing interfaces, where included
- Structural review of every opening
- Future module footprint and connection route
- Transport and lifting access
- Support-point and site conditions
- Installation-scope boundaries
- Applicable project specifications, statutory requirements and relevant Indian Standards
- Controlled approval and revision status
Technical Recommendation
The most reliable office container floor plan is not the one that fits the maximum number of desks. It is the plan that supports credible peak occupancy while maintaining circulation, storage, utility capacity, thermal comfort, operational workflow and expansion readiness.
Layout decisions should be frozen before fabrication because partitions and openings influence several downstream systems. Any post-approval change should be evaluated for its structural, electrical, HVAC, material, transport, cost and programme implications—not treated as an isolated drafting revision.
Guru Nanak Porta Cabin was established in 2009 and identifies Greater Noida as its manufacturing location, with customized office containers supplied across India. These company details are stated on its Office Container and About Us pages.
Frequently Asked Questions
1. What information is required before preparing an office container floor plan?
Provide current and peak headcount, department structure, workstation types, furniture dimensions, meeting requirements, storage inventory, electrical equipment, HVAC expectations, plumbing needs, site conditions, transport access and future expansion plans. Without these inputs, the drawing remains a preliminary arrangement rather than an approvable layout.
2. Should the layout be designed for current or peak headcount?
The layout should evaluate both. Current headcount establishes immediate requirements, while projected simultaneous peak headcount tests future capacity. If all peak personnel will not be present together, the project may use shared desks or shift-based planning, but that assumption should be documented.
3. How is office container seating capacity determined?
Seating capacity depends on usable internal area, furniture dimensions, circulation, storage, partitions, door swings and service zones. Dividing floor area by a generic space-per-person value cannot confirm capacity because two layouts with identical areas can have very different usable space.
4. When should a project choose multiple connected modules?
Multi-module planning becomes relevant when a single module cannot provide suitable departmental separation, circulation, meeting capacity or expansion. The decision must also consider transport, site space, support preparation, weather sealing, utility interconnection and future relocation.
5. Can partitions be moved after fabrication?
Partitions may sometimes be moved, but the change can affect lighting, electrical points, HVAC outlets, flooring and ceiling finishes. If a partition interacts with structural framing or openings, engineering review becomes essential. Changes should be assessed before authorization.
6. Why should door swings be shown on the layout?
A door symbol without its swing arc hides conflicts with desks, cabinets and circulation. The complete swing should be shown at drawing scale so the team can verify operation, access and emergency movement before openings are fabricated.
7. How much spare workstation capacity should be provided?
No universal percentage applies. Spare capacity should follow the mobilization forecast, project duration, attendance pattern and likelihood of client or consultant occupancy. A documented headcount scenario is more reliable than an arbitrary allowance.
8. How should meeting space be planned in a small office container?
Assess meeting frequency, average group size, confidentiality and duration. An enclosed room may be necessary for frequent private meetings; otherwise, a flexible review table can preserve workstation and expansion capacity. Evaluate utilization rather than status or appearance.
9. Why must electrical planning follow the final furniture layout?
Sockets, data points and lighting must serve actual workstation and equipment positions. If furniture changes later, extension leads, crossing cables and inaccessible outlets may result. The electrical schedule should also consider projected equipment and distribution-board capacity.
10. Does adding more air-conditioning capacity solve overcrowding?
Not necessarily. Overcrowding also affects fresh-air requirements, airflow distribution, internal heat gain and circulation. Cooling capacity must be evaluated with occupancy, insulation, orientation, equipment loads, air leakage and ventilation requirements.
11. Can a new window be added after the office container is completed?
A new opening should not be cut without reviewing the structural frame, reinforcement, weather sealing and interior services. Openings can interrupt load paths or conflict with concealed wiring and insulation. Their positions should be frozen during design coordination.
12. What should be reserved for future modular expansion?
Reserve the module footprint, installation access, structural interface, support locations, circulation connection, utility capacity, cable routes, HVAC positions and drainage clearances. The expansion zone should also be protected from unrelated site storage or parking.
13. How should storage be calculated?
List the actual items to be stored, their dimensions, access frequency and retention period. Separate daily files from archives and shared equipment. Storage-per-person can be used as a monitoring indicator, but inventory-based planning produces a more dependable result.
14. What drawings should be approved before fabrication?
The required set commonly includes the general arrangement, dimensioned floor plan, elevations, opening schedule, partition plan, electrical layout, load schedule, HVAC provisions and relevant utility interfaces. Document requirements should follow the contract and project quality plan.
15. How can procurement teams compare different layout proposals?
Issue every supplier the same headcount register, functional schedule, furniture basis, utility requirements, site information and expansion plan. Then normalize clear internal dimensions, included scope, exclusions, materials, service capacity and installation responsibilities before comparing price.
16. What should be checked before relocating an office container?
Review structural condition, lifting points, internal contents, detachable equipment, openings, supports and transport damage risk. After relocation, check alignment, supports, anchoring, joint sealing, electrical safety, doors, windows and any transport-related damage before reuse.
17. Which standards apply to an office container layout?
Requirements depend on the site, use, occupancy, location and contract. The responsible engineer should review applicable project specifications, statutory requirements and relevant Indian Standards, including structural, electrical, fire, workplace-safety and local temporary-structure provisions where applicable.
18. When should a layout be marked “revise and resubmit”?
Use “revise and resubmit” when peak occupancy, circulation, structural openings, utility loads, HVAC arrangements, exit provisions or expansion interfaces remain unresolved. These are fundamental coordination matters and should not be left as informal post-approval comments.
Request an Office Container Layout Review and Technical Quotation
Share your current headcount, projected team growth, departmental requirements, workstation schedule, meeting needs, storage requirements, site conditions and future expansion plan with Guru Nanak Porta Cabin.
The team can review these inputs for a customized and expansion-ready office container layout before fabrication.
Explore Customized Office Container Solutions
Request an Office Container Layout Review and Technical Quotation.


