

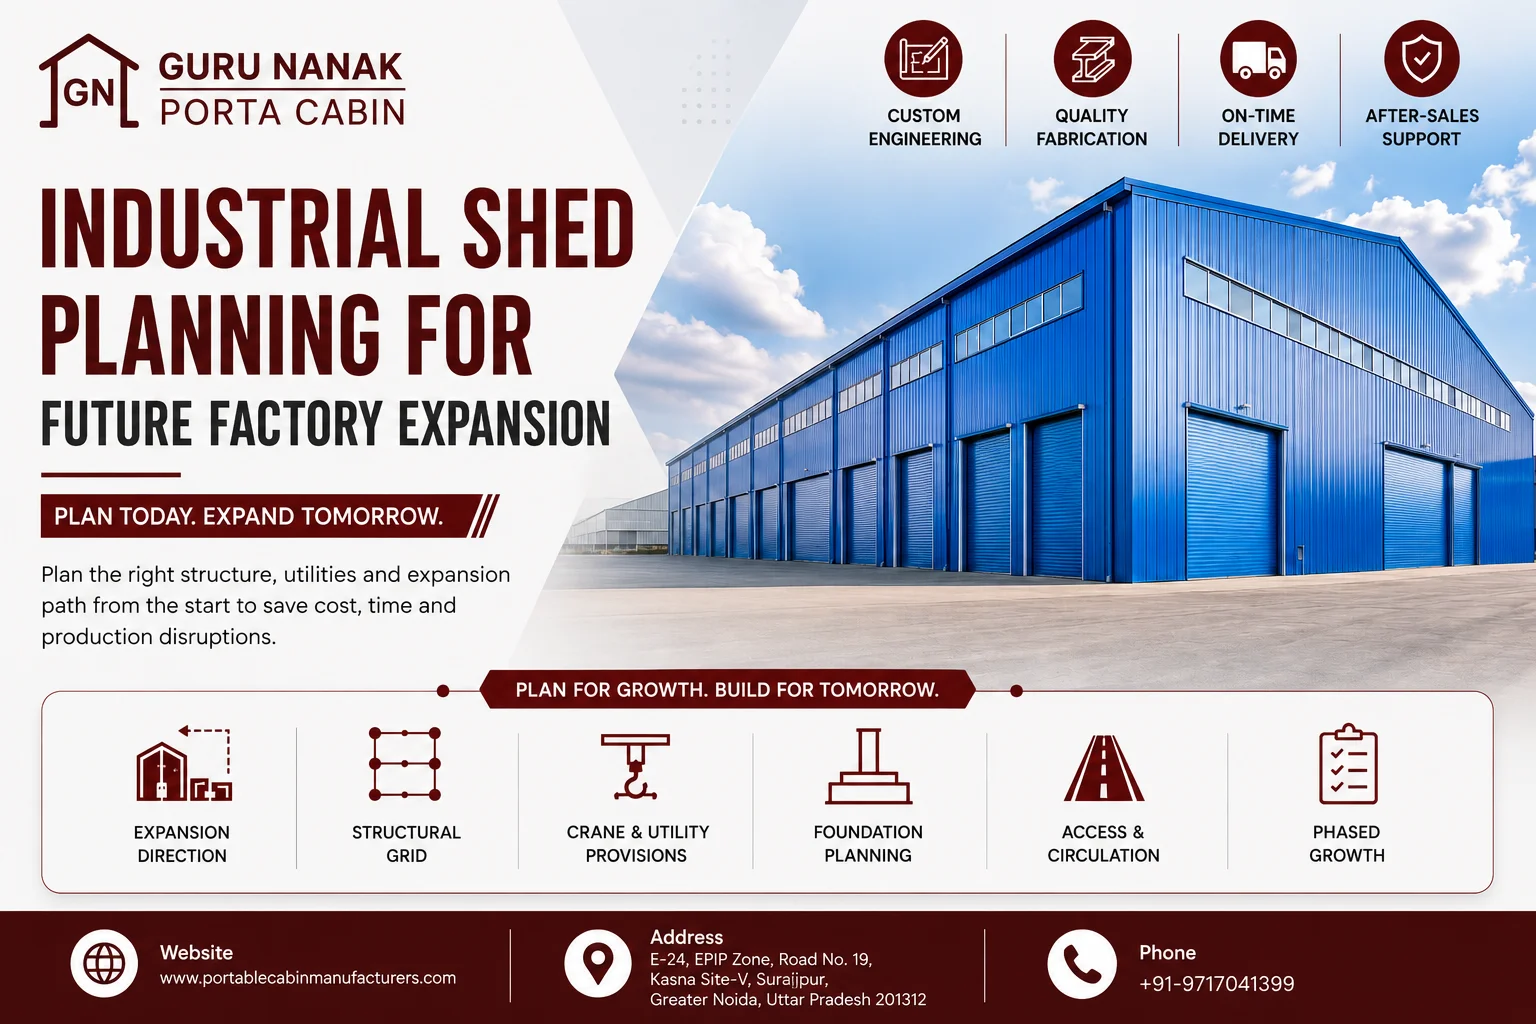
Industrial Shed Planning for Future Factory Expansion
06 Aug, 2026
Factory expansion becomes expensive when the original industrial shed was designed only for current production. A building may have enough floor space today but lack the structural grid, crane provisions, utility capacity, access routes or expansion direction required for the next production line. When demand increases, the owner may be forced to remove cladding, relocate equipment, strengthen foundations, interrupt production or construct a separate building that does not integrate efficiently with the existing plant.
The better approach is to treat future growth as a design input from the beginning.
An expandable industrial shed should define where additional bays may be added, how process flow will continue, which structural members must remain removable, how cranes and utilities can extend and whether foundations should support future loads.
Guru Nanak Porta Cabin supports industrial shed engineering, custom structural design, in-house steel fabrication and project-specific expansion planning. The final solution should still be developed from verified production requirements, loads, site conditions and future-capacity assumptions rather than a standard shed layout.
An industrial shed should be planned for future expansion by reserving a clear growth direction, using a coordinated structural grid, protecting crane and utility extension routes, planning removable end-wall systems, aligning foundations with future bays and preserving production access. Expansion readiness should be documented before fabrication rather than added after the factory becomes operational.
Why Future Expansion Must Influence the First Design
Future factory expansion is easier when the original industrial shed treats growth as a planned structural phase rather than an unknown future alteration.
An industrial owner may initially need only one production line, a limited warehouse area and basic material handling. Three years later, the same factory may require:
- Additional production bays
- Higher storage capacity
- New process equipment
- Overhead cranes
- Larger loading areas
- Additional utilities
- Quality-control rooms
- Maintenance workshops
- Employee facilities
- Expanded dispatch operations
If the original shed has no defined expansion strategy, each requirement becomes an independent modification project.
The Cost of Ignoring Future Growth
Poor expansion planning can create:
- Structural strengthening
- Foundation modification
- Equipment relocation
- Shutdowns
- Demolition
- New access roads
- Utility rerouting
- Reworked drainage
- Fire-system redesign
- Increased construction risk beside live operations
The factory may eventually spend more adapting the original structure than it would have spent incorporating proportionate future provisions during initial design.
Commercial Principle
Future-ready design does not mean constructing unused capacity immediately. It means avoiding decisions that make later capacity unnecessarily difficult or expensive.
Start With a Realistic Factory-Growth Scenario
Expansion planning should begin with the business plan, not the steel frame.
The project team should understand why production may grow, how quickly capacity could increase and which operations are likely to change.
Questions Factory Owners Should Answer
- Will production volume increase?
- Will a second or third production line be added?
- Will new machinery require greater clear height?
- Will future equipment need cranes?
- Will raw-material storage increase?
- Will finished-goods warehousing expand?
- Will additional loading docks be required?
- Will employee numbers increase?
- Will utilities need higher capacity?
- Will the expansion occur in one phase or several phases?
Expansion Scenarios
Capacity Expansion
The factory adds more equipment of the same type.
This usually requires repeatable bays, extended utilities and continued material flow.
Process Expansion
The factory introduces a new production stage.
This may require different loads, clearances, ventilation, floor conditions and safety zoning.
Warehouse Expansion
The owner increases raw-material or finished-goods storage.
This can affect bay width, clear height, racking layout, dock access and fire strategy.
Integrated Expansion
Production, utilities, offices and warehousing grow together.
This requires coordinated master planning rather than a simple shed extension.
Growth-Scenario Table
| Expansion Type | Main Planning Input | Risk if Ignored |
|---|---|---|
| Additional production line | Bay width, utilities and process flow | Equipment cannot fit efficiently |
| New overhead crane | Column and foundation capacity | Structural strengthening required |
| Warehouse extension | Height, racking and loading access | Poor logistics and storage loss |
| Utility upgrade | Service corridors and plant space | Production disruption |
| New process area | Loads, ventilation and fire zoning | Expensive redesign |
| Additional workforce | Welfare, access and support spaces | Operational congestion |
Select the Expansion Direction Before Freezing the Site Plan
An expandable industrial shed should have a defined direction of growth.
The building may extend longitudinally, laterally or through a separate connected block. Each approach affects structural design, foundations, drainage, roads and utilities.
Longitudinal Expansion
Additional bays are added at an end wall.
This is often the most straightforward approach because:
- The structural rhythm can continue
- The roof profile may be extended
- Production flow can remain linear
- Utilities can follow the same corridor
- A removable end wall can be planned
Longitudinal expansion requires enough land beyond the selected end wall.
Lateral Expansion
A new span is added along the side of the building.
This may be suitable where:
- A parallel production line is expected
- Material flow requires side-by-side operations
- The site is wider than it is long
- Future crane or warehouse zones must remain separate
Lateral expansion may require more complex roof drainage, column coordination and connection detailing.
Separate Connected Block
A future building is constructed nearby and linked through covered movement or process connections.
This may be appropriate where:
- The new process has different loads
- Fire separation is required
- Expansion timing is uncertain
- The original building should remain structurally independent
Expansion-Direction Comparison
| Direction | Main Advantage | Main Constraint |
|---|---|---|
| Longitudinal | Repeatable bays and simple process extension | Requires clear land beyond end wall |
| Lateral | Supports parallel production growth | More roof and structural coordination |
| Separate block | Isolates different operations | Requires duplicated connections and movement planning |
Buyer Decision
The site master plan should reserve the chosen expansion zone. Parking, utility yards, drains and permanent buildings should not later block it.
Plan the Structural Grid Around Production Growth
The structural grid determines how easily equipment, cranes, aisles and future bays can be added.
Column spacing should not be selected only for initial steel efficiency. It must also support the operating layout.
Structural Grid Inputs
- Production-line width
- Machine clearances
- Maintenance access
- Vehicle movement
- Material flow
- Crane runway
- Racking
- Loading bays
- Utility corridors
- Future equipment
- Fire and emergency access
Regular Grid Benefits
A regular structural grid can improve:
- Fabrication repetition
- Future-bay integration
- Equipment planning
- Crane alignment
- Roofing continuity
- Cost comparison
- Erection sequencing
However, an artificially regular grid should not place columns inside process areas or maintenance zones.
Column-Spacing Evaluation Table
| Review Area | Question |
|---|---|
| Production line | Does the grid allow equipment and operator movement? |
| Material handling | Can forklifts and vehicles move without conflict? |
| Crane system | Are columns aligned with the future runway? |
| Warehouse racking | Does the grid support efficient aisle planning? |
| Maintenance | Can large equipment be removed or serviced? |
| Future bays | Can the grid continue without irregular transition? |
| Doors and shutters | Do openings conflict with columns or bracing? |
Warning
Changing bay spacing at the expansion interface can complicate:
- Frame connections
- Roof geometry
- Purlin layout
- Crane alignment
- Foundation grids
- Cladding
If a different future bay size is expected, the transition should be engineered from the beginning.
Keep Columns Away From Future Operational Bottlenecks
A structurally efficient column can still become an operational liability.
Columns should be coordinated with the production layout, not placed solely to minimize member weight.
Common Column Conflicts
- Production equipment
- Conveyor routes
- Truck movement
- Forklift aisles
- Loading docks
- Crane operation
- Maintenance access
- Fire exits
- Material staging
- Future partitions
Practical Scenario
A factory initially operates one assembly line. The structural columns appear unobtrusive.
When a second line is introduced, the columns interrupt the ideal equipment sequence. The owner must either accept an inefficient layout or carry out structural modification.
The original frame may have been technically adequate but commercially inflexible.
Procurement Question
Ask the industrial shed manufacturer to show the structural grid over the proposed equipment and logistics layout—not on a blank architectural plan.
Plan Crane Provisions Before the Crane Is Purchased
Future crane requirements should be considered even when the crane will not be installed in the first phase.
Crane loads can affect columns, brackets, bracing, foundations, clear height and erection cost.
Crane Inputs
- Future crane capacity
- Crane span
- Runway length
- Hook height
- Duty or operating frequency
- Wheel loads
- Lateral forces
- Longitudinal forces
- Maintenance access
- Possibility of a second crane
Three Crane-Planning Approaches
Full Future Capacity Included
The original building is designed for the expected future crane.
This increases initial structural scope but reduces later strengthening.
Structural Provision Included
Selected columns, foundations or brackets are planned for future crane integration.
The exact scope must be documented carefully.
No Crane Provision
The building is designed only for current non-crane use.
This may reduce initial cost but can make later crane installation difficult.
Crane Provision Decision Table
| Business Condition | Planning Approach |
|---|---|
| Crane likely within a defined period | Include verified future load |
| Crane possible but not confirmed | Reserve geometry and review structural provision |
| Crane unlikely | Avoid unnecessary structural cost |
| Crane capacity unknown | Do not assume a generic provision |
Warning
The phrase “crane provision included” is too vague for procurement. The quotation should state exactly which loads, brackets, runway members and foundation effects are included.
Reserve Utility Corridors for Future Capacity
Factory expansion often fails at the utility interface before it fails structurally.
New production lines may need additional power, compressed air, water, drainage, ventilation, data, process piping or fire protection.
Utilities to Plan
- Electrical distribution
- Cable trays
- Compressed air
- Water supply
- Process water
- Drainage
- Steam
- Gas
- HVAC
- Exhaust
- Fire systems
- Data and communication
- Renewable-energy systems
Utility Expansion Questions
- Is there space for larger cable trays?
- Can future pipes extend without crossing crane paths?
- Are service penetrations planned?
- Will new utilities require roof supports?
- Can external plant capacity be upgraded?
- Is drainage available for future process areas?
- Can electrical rooms expand?
- Will fire-water demand increase?
Utility Corridor Strategy
A planned service corridor can reduce:
- Random roof penetrations
- Congested process zones
- Production shutdowns
- Repeated structural modifications
- Unsafe maintenance access
Buyer Warning
Spare electrical capacity alone does not make a building expansion ready. Physical routing, supports, plant space and connection points are equally important.
Coordinate Foundations With Future Bays and Loads
Industrial shed expansion should not begin with new foundations that conflict with the existing structure.
The original project should establish how future foundations will connect, remain independent or accommodate expansion joints.
Foundation Planning Inputs
- Soil conditions
- Current column reactions
- Future column grid
- Crane loads
- Mezzanine loads
- Uplift
- Drainage
- Floor slab
- Equipment foundations
- Underground utilities
- Expansion-joint strategy
Possible Approaches
Build Future Foundations Later
This avoids early civil expenditure but requires protected access and reliable future soil and reaction information.
Install Selected Future Foundations Early
This may reduce later disruption where access will become difficult after operations start.
Prepare Connection Zones
The original civil work preserves space and alignment for future pedestals, anchor systems and slabs.
Foundation Warning
Do not place permanent underground utilities, drains or equipment foundations in the reserved future column locations.
Design Removable End Walls and Expansion Interfaces
A future-ready end wall should be designed for removal without major damage to the main structural system.
The end-wall strategy should be visible in the drawings, not assumed because the building is steel.
Expansion-Interface Requirements
- End-wall frame concept
- Removable cladding
- Bracing location
- Roof-extension detail
- Purlin continuation
- Gutter and drainage transition
- Floor-slab joint
- Utility extension points
- Fire and weather separation
- Temporary enclosure during work
Bracing Conflict
End-wall bracing often becomes a critical issue.
If the future expansion requires removing the end wall, the longitudinal stability system must remain complete during and after modification. Bracing may need to be located in an internal bay or reconfigured as part of the planned extension.
Key Procurement Question
Can the manufacturer provide an expansion-interface drawing showing what will be removed, retained and extended?
Protect Production Continuity During Expansion
The cost of expansion includes lost production, restricted movement, dust, noise and temporary safety controls.
An expansion-friendly industrial shed should allow new work to proceed with minimal interference to current operations.
Production-Continuity Measures
- Expand from an external end wall
- Keep crane access outside live production
- Reserve material-storage areas
- Isolate construction zones
- Protect existing utilities
- Sequence roof opening carefully
- Use temporary weather barriers
- Schedule connections during controlled shutdowns
- Maintain emergency routes
- Separate construction traffic
Expansion Scenario
A manufacturing plant needs four additional bays.
Poorly Planned Approach
The new structure requires internal crane access, equipment relocation and removal of operational utilities.
Planned Approach
The end wall is removable, future foundations are accessible, services terminate near the expansion interface and new bays are erected externally before final connection.
The steel quantity may not differ dramatically, but the operational cost and risk can be very different.
Commercial Insight
An expandable industrial shed should reduce the number of activities that must occur inside the live factory.
Include Warehouse and Logistics Growth in the Same Plan
Production growth usually increases raw-material and finished-goods movement.
An industrial shed expansion plan that focuses only on machines can create future warehouse and loading bottlenecks.
Logistics Inputs
- Raw-material storage
- Work-in-progress areas
- Finished-goods storage
- Racking height
- Forklift aisles
- Truck approach
- Loading docks
- Dispatch staging
- Packaging
- Quality hold area
- Waste handling
Warehouse Expansion Questions
- Will storage grow at the same rate as production?
- Can racking extend into future bays?
- Will dock capacity remain sufficient?
- Is truck circulation protected?
- Can additional shutters be added?
- Will fire strategy change with storage density?
- Is clear height adequate for future racking?
Practical Rule
Factory expansion should be planned as a production-and-logistics system, not merely as additional covered area.
Plan Ventilation, Daylighting and Heat Control for the Expanded Building
A ventilation strategy that works for the first phase may become inadequate when the shed doubles in length or width.
Future equipment may also generate more heat, fumes or dust.
Environmental Inputs
- Process heat
- Occupancy
- Roof exposure
- Equipment exhaust
- Dust
- humidity
- internal air movement
- daylight requirement
- fire and smoke strategy
- future HVAC zones
Expansion Considerations
- Can ridge ventilation continue?
- Will skylight distribution remain balanced?
- Are exhaust points located near future equipment?
- Will the new bays block natural airflow?
- Can additional louvers be installed?
- Will insulated roof and wall systems remain continuous?
- Is condensation risk controlled?
Warning
Adding skylights, ventilators or exhaust openings later may require:
- Secondary framing
- Roofing modification
- Flashing
- Structural review
- Production shutdown
Where future needs are reasonably predictable, support zones and access routes should be planned early.
Fire Safety and Emergency Access Must Expand With Capacity
Expansion increases building area, inventory, equipment and occupancy. Fire and emergency planning should therefore scale with the factory.
Review Areas
- Fire-water demand
- Hydrant and sprinkler extension
- Detection and alarm coverage
- Exit quantity and travel path
- Emergency vehicle access
- Smoke and heat movement
- Hazardous process separation
- Fire-rated zones
- External assembly areas
- Material classification
Planning Principle
The first-phase fire layout should not block future expansion or force the new building to depend on inadequate systems.
Final fire strategy and compliance should be reviewed under applicable project specifications, statutory requirements and relevant Indian Standards by responsible professionals.
Coordinate Roof Drainage and Expansion Joints
Roof extension is not only a structural issue. It changes drainage catchment, gutters, downpipes and potential low points.
Roof Expansion Risks
- Undersized gutters
- Insufficient downpipes
- Water discharge near new foundations
- Reverse slope at connection
- Ponding near the expansion interface
- Leakage at old and new roof junction
- Blocked maintenance access
Expansion Joint Planning
Expansion joints may be required depending on:
- Building length
- Structural configuration
- temperature movement
- independent construction phases
- foundation behaviour
- project criteria
The joint strategy should coordinate:
- Structural separation
- roofing
- cladding
- flooring
- gutters
- utilities
- fire separation
No universal joint spacing should be assumed without engineering review.
Plan Phase-Wise Fabrication, Delivery and Erection
An industrial shed project may be constructed in phases even when the final master plan is known.
The manufacturer and contractor should understand which elements belong to each phase and which interfaces must remain ready.
Phase-Wise Project Model
Phase 1
- Current production requirement
- Initial utilities
- Temporary end wall
- Reserved expansion zone
- Documented future grid
Phase 2
- Additional structural bays
- Extended roofing and cladding
- Utility extension
- Crane or warehouse growth
- Final interface completion
Phase-Control Documents
- Master general-arrangement drawing
- Phase-specific drawings
- Future expansion interface
- Member-marking plan
- Foundation sequence
- Delivery schedule
- Erection method
- Temporary weatherproofing plan
- Change register
Delivery Risk
Future-phase steel should not be fabricated too early unless storage, coating protection and design stability are confirmed.
Future-Ready Design Has an Initial Cost—but Can Reduce Later Modification Cost
Expansion planning may increase initial engineering, structural or civil scope.
The commercial question is whether the future provision is proportionate to the probability and cost of expansion.
Possible Initial Provisions
- Stronger selected columns
- Additional foundation capacity
- Crane brackets
- Removable end-wall framing
- Utility spare routes
- Larger service spaces
- Additional fire-system capacity
- Reserved land
- Future connection details
Avoid Overdesign
Not every possible future load should be included automatically.
Excessive provision can increase:
- Steel quantity
- Foundations
- project cost
- fabrication complexity
- current procurement risk
Risk-Based Expansion Planning
| Expansion Likelihood | Recommended Approach |
|---|---|
| Confirmed and scheduled | Design for the defined future phase |
| Highly probable | Include targeted structural and utility provisions |
| Possible but uncertain | Preserve space, geometry and interfaces |
| Speculative | Avoid major cost; maintain flexible master planning |
Lifecycle-Cost Framework
Expansion value = avoided demolition + avoided strengthening + reduced shutdown + reduced utility rework + faster added capacity
The value should be assessed with project-specific assumptions rather than generic savings claims.
What Should an Industrial Shed Manufacturer Demonstrate?
An industrial shed manufacturer should demonstrate the ability to connect current building requirements with a practical future-expansion strategy.
Supplier Evaluation Areas
- Industrial shed engineering
- Structural-grid planning
- Load coordination
- Crane provision
- Foundation reactions
- Future-bay integration
- In-house steel fabrication
- Roofing and cladding planning
- Ventilation coordination
- Delivery sequencing
- Erection planning
- Technical documentation
- Change control
Questions to Ask the Manufacturer
- Which expansion direction do you recommend?
- Can the structural grid continue in future phases?
- How will the end wall be removed?
- Where will bracing remain during expansion?
- Are crane loads included?
- Can utilities extend without structural rework?
- How will future foundations align?
- What roof and gutter changes will be required?
- What must be completed in Phase 1?
- Which future provisions are optional?
- How will operating production be protected?
- Which drawings document expansion readiness?
Supplier Evaluation Table
| Evaluation Area | Supplier A | Supplier B | Supplier C |
|---|---|---|---|
| Future expansion concept | |||
| Structural grid continuity | |||
| Crane provision | |||
| Utility expansion plan | |||
| Foundation interface | |||
| End-wall strategy | |||
| Roof drainage extension | |||
| Fabrication capability | |||
| Erection sequence | |||
| Documentation | |||
| Technical exclusions | |||
| Evaluated project cost |
Guru Nanak Porta Cabin states that it supports industrial shed engineering, custom structural design, in-house steel fabrication, heavy steel processing and future-expansion planning. Buyers can review the company’s manufacturing background and project experience while conducting supplier due diligence.
The project-specific scope, engineering deliverables, structural capacity and execution responsibilities should still be verified before award.
Common Factory-Expansion Planning Mistakes
1. Reserving Land Without Planning the Structure
Open land alone does not make the existing shed expandable.
2. Designing Only for Current Equipment
Future machines may need different columns, heights, foundations or utilities.
3. Using the End Wall for Permanent Services
Electrical rooms, tanks or permanent utilities can block the easiest expansion direction.
4. Omitting Future Crane Inputs
Later crane installation may require major strengthening.
5. Allowing Bracing to Block Expansion
End-wall and longitudinal bracing must be planned deliberately.
6. Ignoring Warehouse Growth
Production growth without storage and dispatch capacity creates operational bottlenecks.
7. Extending Utilities Randomly
Unplanned utility growth can congest roofs, walls and maintenance routes.
8. Overdesigning for Every Possible Future
Speculative loads can increase cost without delivering practical value.
9. Ignoring Construction Beside Live Production
Expansion cost is heavily affected by shutdown and access requirements.
10. Selecting a Manufacturer on Shed Price Alone
A low initial quotation may exclude engineering, future provisions, erection planning or interface documentation.
Factory-Expansion Decision Matrix
| Factory Requirement | Recommended Planning Response |
|---|---|
| Second line confirmed | Reserve and design the exact future bays |
| Crane planned later | Include verified crane provision |
| Warehouse likely to expand | Protect clear height, racking grid and dock access |
| Utility growth expected | Reserve service corridors and plant capacity |
| Gate layout may change | Keep expansion zone clear of permanent access infrastructure |
| Expansion date uncertain | Preserve structure, land and interfaces without excessive overdesign |
| Production cannot stop | Expand externally and minimize internal connections |
| New process has different risk | Consider an independent connected block |
| Existing site is constrained | Evaluate vertical, lateral or off-site alternatives |
| Multiple phases expected | Prepare a master structural and utility plan |
Commercial Buying Checklist
Business and Capacity Planning
- Current production requirement documented
- Future capacity scenario defined
- Expansion probability assessed
- Expansion direction selected
- Land reserved
Structural Planning
- Column grid coordinated with operations
- Future bays shown
- End-wall strategy defined
- Bracing reviewed
- Crane provision clarified
- Future loads documented
- Expansion-joint strategy reviewed
Civil Planning
- Future foundation locations protected
- Underground utilities coordinated
- Equipment foundations reviewed
- Drainage planned
- Future floor-slab connection considered
Operational Planning
- Production flow mapped
- Material movement mapped
- Warehouse growth included
- Loading and dispatch growth included
- Construction access separated from operations
- Shutdown requirements minimized
Utility and Environment
- Electrical expansion planned
- Compressed-air routes reserved
- Water and drainage reviewed
- Fire systems scalable
- Ventilation supports future heat load
- Skylights and exhaust provisions coordinated
Supplier and Commercial Review
- Expansion concept included in RFQ
- Supplier engineering capability reviewed
- Future provisions itemized
- Exclusions recorded
- Phase-wise erection plan reviewed
- Total lifecycle cost considered
- Customized quotation requested
The Better Industrial Shed Is the One That Can Grow Without Rebuilding the Factory
An industrial shed should support the factory’s operating plan, not limit it.
The first project does not need to include every future machine, crane or warehouse bay. It should, however, protect the structural grid, expansion direction, utility corridors, foundations and access conditions that future capacity will depend on.
Before approving the industrial shed, confirm:
- Where the building will expand
- How additional bays will connect
- Whether cranes and utilities can extend
- Which end wall can be removed
- How production will continue
- Whether foundations and drainage support future phases
- What the manufacturer has included
- Which future provisions remain optional
Once these decisions are visible in drawings and commercial scope, the buyer can assess whether the project is genuinely expansion ready.
Buyer FAQs
1. Can an industrial shed be expanded after construction?
Yes, when the original structure, site layout, foundations, bracing, roofing and utilities support the planned expansion direction.
2. Which expansion direction is usually easiest?
Longitudinal expansion through an end wall is often practical, but the correct direction depends on land, production flow, utilities and site access.
3. Should future bays be designed during the first phase?
The master grid and interface should be defined early. Whether future bays are fully designed depends on expansion certainty and project strategy.
4. How does column spacing affect future expansion?
Column spacing influences equipment layout, crane systems, racking, vehicle movement and the ability to repeat structural bays.
5. Can a crane be added later?
Yes, but only after structural review. Columns, brackets, bracing, runway members and foundations may require greater capacity.
6. What does crane provision included mean?
The quotation should state the actual crane loads, structural members, brackets and foundation effects included. A general note is insufficient.
7. Should future foundations be constructed in Phase 1?
Only where early construction reduces later disruption or access risk. The decision should be based on verified expansion plans.
8. How can utilities be planned for factory growth?
Reserve service corridors, physical routing, plant space, supports and accessible connection points for future capacity.
9. Why is the end wall important?
The selected end wall often becomes the connection point for future bays and should be removable without compromising stability.
10. Can wall bracing be moved during expansion?
Bracing changes require engineering review because they affect the building’s lateral-load path.
11. How can production interruption be reduced?
Plan expansion externally, protect utilities, reserve crane access and complete most new construction before opening the existing wall.
12. Should warehouse growth be included with production expansion?
Yes. More production usually increases material storage, work-in-progress, finished goods and dispatch requirements.
13. How does ventilation change after expansion?
Additional equipment and floor area can increase heat and exhaust demand. Ventilation should be scalable across future phases.
14. Will the existing gutter system handle a larger roof?
Not automatically. Expanded roof catchment may require revised gutters, outlets and drainage routes.
15. What information should be given to an industrial shed manufacturer?
Provide the current and future layout, dimensions, equipment, crane data, utilities, warehouse plan, expansion direction and project phases.
16. Does future-ready design increase initial cost?
It may add targeted structural, civil or utility provisions. The cost should be compared with future strengthening, shutdown and rework risk.
17. Can an existing shed be made expansion ready?
Sometimes. A structural and site review is needed to assess frames, foundations, bracing, land, utilities and roof interfaces.
18. What makes an industrial shed manufacturer suitable for expansion projects?
Look for structural design capability, load coordination, fabrication control, phase planning, erection support and clear technical documentation.
19. Should expansion planning be included in the quotation?
Yes. The quotation should identify current scope, future provisions, exclusions, design assumptions and expansion-interface deliverables.
20. What is the next step before requesting a project quotation?
Prepare a current-and-future requirement plan showing production, warehousing, cranes, utilities, access and the expected expansion direction.
Request an Industrial Shed Consultation and Customized Project Quotation
Share:
- Project location
- Current factory layout
- Proposed industrial shed dimensions
- Production process
- Current equipment
- Future production plan
- Required clear span
- Eave height
- Bay spacing
- Crane requirements
- Warehouse and racking plan
- Utility requirements
- Ventilation needs
- Loading and dispatch layout
- Future expansion direction
- Expansion timeframe
- Foundation or soil information
- Required construction phases
- Site-access conditions
- Existing drawings or quotations
Guru Nanak Porta Cabin can review the current and future operating requirements and support a technical-commercial discussion covering industrial shed layout, expansion planning, structural fabrication, delivery and erection coordination. Share your factory expansion plan with the project team.


