

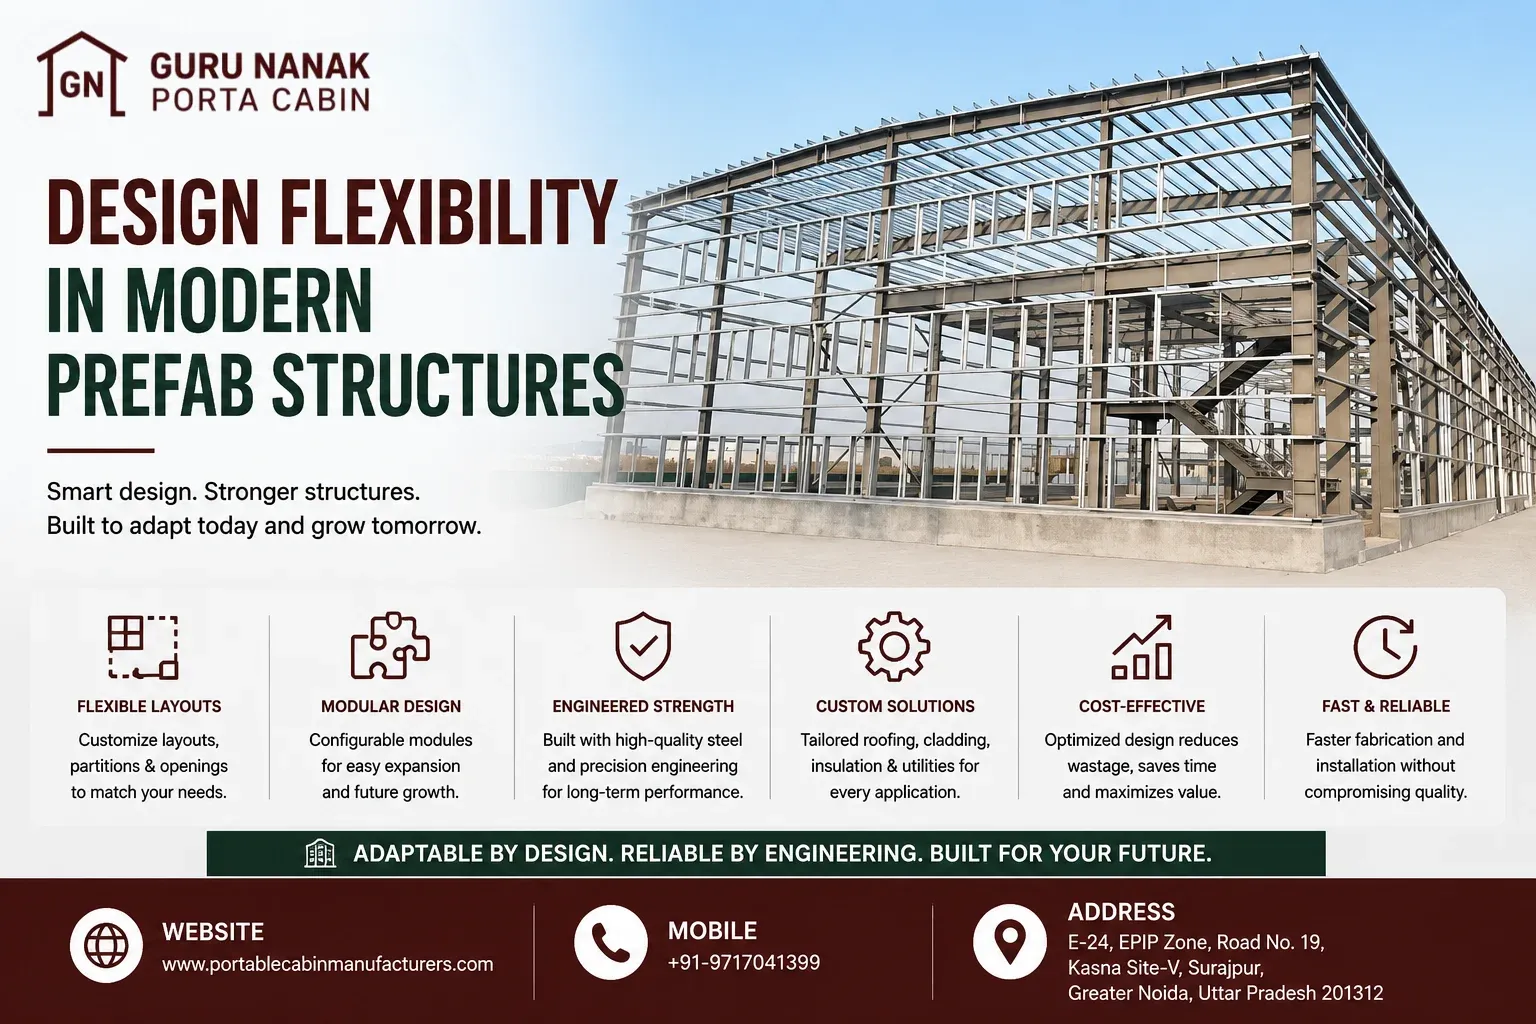
Design Flexibility in Modern Prefab Structures
21 Aug, 2026
Prefab construction is often misunderstood in two opposite ways.
Some project teams assume prefab structures are standard boxes with very little scope for customization. Others assume modular construction means almost anything can be changed because the building is assembled from prefabricated components.
Neither assumption is completely accurate.
A well-planned prefab structure design can offer considerable flexibility in dimensions, layouts, partitions, openings, insulation, roofing, utilities, electrical systems, HVAC provisions and future expansion. But that flexibility remains controlled by structural requirements, module geometry, manufacturing methods, lifting, transportation, foundations and installation.
The key engineering principle is: Flexibility comes from designing a configurable system—not from removing engineering constraints.
For project owners, EPC contractors, architects and procurement teams, the useful question is not simply: “Can this prefab structure be customized?”
It is: “Which parts should be customized, which should remain standardized, and what engineering consequences follow from each change?”
Guru Nanak Porta Cabin supports customized prefab structures through project-specific planning, in-house fabrication, modular assembly and service coordination. Final configurations should always be based on approved project requirements before fabrication begins.
1. What Design Flexibility Actually Means
Prefab design flexibility means configuring a building around functional requirements while maintaining control over structural performance, manufacturing accuracy and installation.
Flexibility may include:
- overall dimensions
- modular configuration
- room layout
- partitions
- doors and windows
- circulation
- insulation
- roofing and cladding
- electrical layout
- HVAC provisions
- plumbing interfaces
- utility entries
- equipment openings
- future module connections
These elements are interconnected.Move a partition and electrical points may change. Move a door and structural framing may require review. Add an HVAC opening and the wall or roof assembly may be affected. Increase module dimensions and transportation requirements may change.
Engineering principle: Prefab flexibility works best when customization is coordinated as a complete system.
2. Balance Standardization With Customization
Prefab construction gains efficiency from repeatable components, manufacturing processes and assembly methods.
Customization should therefore be introduced where it creates genuine functional value.
For example:
| Design Area | Standard Approach | Customized Approach |
|---|---|---|
| Module geometry | Repeated dimensions | Project-specific configuration |
| Layout | Standard room pattern | Function-specific planning |
| Partitions | Predetermined | Custom arrangement |
| Openings | Standard positions | Layout-based locations |
| Insulation | Basic specification | Environment-specific selection |
| Utilities | Standard provision | Application-specific planning |
| Expansion | No provision | Planned module interfaces |
A custom solution does not mean every component should become unique.
Excessive variation can increase drawing complexity, material diversity, fabrication effort, inspection requirements and installation risk.
Use standardization where it does not restrict function and customization where it improves project suitability.
3. Start With Function Before Drawing the Building
The first design decision should define what the prefab structure needs to do.
Applications may include:
- project offices
- administrative facilities
- control rooms
- workshops
- training rooms
- meeting areas
- staff facilities
- storage
- utility buildings
- remote-site facilities
Before developing the layout, define:
- number of users
- room requirements
- equipment
- circulation
- storage
- access
- privacy
- lighting
- thermal conditions
- ventilation
- electrical demand
- plumbing
- expansion
- relocation expectations
A request for a “20-person office” is not enough information.
Twenty people in an open office have different requirements from a facility containing 12 workstations, two manager cabins, a meeting room, storage and pantry.
Occupancy defines quantity. Layout planning defines function.
4. Let Functional Space Determine Dimensions
Overall dimensions should follow internal requirements rather than being selected independently.
Important parameters include:
- length and width
- overall height
- clear internal height
- module dimensions
- structural grid
- room dimensions
- circulation
- equipment clearances
For example, an 18 m × 8 m conceptual building has a footprint of 144 m². That figure alone does not determine usable floor area, structural suitability or layout efficiency. A better room arrangement may provide greater functional value without increasing the total footprint.
5. Use a Modular Grid for Controlled Flexibility
A modular grid creates repeatable dimensional logic for:
- structural framing
- wall and roof panels
- partitions
- openings
- manufacturing
- transportation
- installation
When partitions, openings and services align reasonably with the modular system, customization remains easier to manufacture.
If every element ignores the grid, the project requires more unique fabrication and coordination. Some design elements are naturally more flexible than others.
Internal partitions usually offer high flexibility. Door and window positions can often be customized but must coordinate with framing. Major structural changes, module widths and large openings require more engineering review.
The modular grid therefore creates flexibility by providing a controlled framework within which customization can occur.
6. Internal Layout Is a Highly Flexible Layer
Internal partitions can adapt prefab buildings for open offices, cabins, meeting rooms, reception areas, equipment rooms, storage and service spaces.
However, changing a partition can also affect:
- circulation
- lighting
- electrical sockets
- HVAC
- doors
- furniture
- acoustics
The operational zoning should therefore be finalized before detailed service coordination.
A late partition change may look minor on the drawing but can require revisions across electrical, HVAC and interior work.
7. Coordinate Doors and Windows With Structure
Doors and windows can be customized to improve circulation, daylight, ventilation, visibility and equipment access.
Before fixing opening positions, confirm:
- access width
- equipment movement
- door swing
- internal circulation
- window height
- furniture position
- structural framing
- weather exposure
- HVAC and utility routes
A door may appear correctly positioned on an architectural plan but conflict with structural framing or services during detailed design. Openings should therefore be coordinated before fabrication drawings are released.
8. Select Materials According to Performance
Prefab structures can use different materials depending on application and environment.
Potential systems may include:
- mild steel
- galvanized or coated steel
- profiled sheets
- sandwich panels
- PUF, EPS, rockwool or glass wool insulation
- cement fibreboard
- cement board
- plywood-based lining
- steel-supported flooring
- aluminium or steel doors
- project-appropriate glazing
- sealants and protective coatings
Material selection should consider: Application + Environment + Performance + Maintainability + Fabrication + Budget For example, humid conditions may require greater attention to moisture behaviour, while industrial exposure may require a more appropriate protective system.
No single material combination should be assumed suitable for every prefab project.
9. Coordinate Roofing, Cladding and Insulation
Roofing and cladding affect both weather protection and internal conditions.
Planning may include:
- profiled sheets
- sandwich panels
- insulation
- roof geometry
- flashings
- gutters
- downpipes
- wall cladding
- weather sealing
These elements are interconnected. Changing insulation thickness may affect detailing. Changing the roof system may influence supports and drainage. Adding wall openings can affect panel arrangements.
Before finalizing the envelope, confirm environmental exposure, insulation requirements, drainage, openings, service penetrations and panel joints. Insulation should also be selected according to operating conditions rather than thickness alone.
Thermal performance, moisture, acoustics, continuity, maintenance and project requirements all influence the final selection.
10. Plan Electrical Systems Around the Actual Layout
Electrical systems can be coordinated during prefab manufacturing when requirements are defined early.
Planning should include:
- connected load
- distribution board
- lighting
- sockets
- equipment power
- workstation points
- data requirements
- HVAC power
- earthing provisions
- external utility entry
Electrical planning should follow furniture, equipment and room functions.Designing socket positions first and deciding workstation locations later can create unnecessary revisions. Future electrical requirements should also be considered where practical.
11. Coordinate HVAC Before Fabrication
HVAC provisions may affect walls, roofing, insulation, electrical systems and drainage.
Before manufacturing, review:
- indoor and outdoor unit positions
- ventilation
- exhaust
- ducting where applicable
- condensate drainage
- electrical supply
- wall or roof penetrations
HVAC flexibility is easiest to achieve through planned provisions.
Adding openings to completed walls or roofs later can require additional modification and weatherproofing.
12. Design Utility Interfaces as Connection Points
Prefab structures often depend on external site utilities.
The building should therefore have clearly planned interfaces for:
- electricity
- water
- drainage
- data
- HVAC
- process utilities where required
Internal distribution and external site connections should not automatically be treated as the same scope.
The manufacturer, buyer and site contractor should clearly understand who is responsible for each interface.
This improves both design flexibility and commercial clarity.
13. Choose Between Single-Module and Multi-Module Configurations
Single modules can work well for smaller requirements.
Larger facilities may use multiple connected modules to create broader layouts.
Multi-module design can offer more room-planning flexibility, but it also introduces additional interfaces involving:
- alignment
- structural connections
- joint sealing
- roofing
- flooring
- services
- weatherproofing
The manufacturing module and final building do not always need to be the same size.
A larger facility can be divided into transportable modules and assembled on site.
This allows the final building to exceed the practical transportation dimensions of an individual module.
14. Plan Future Expansion Before It Is Needed
An expandable prefab structure should include a growth strategy from the beginning.
Future expansion may involve:
- additional modules
- building extension
- new rooms
- partition changes
- utility extensions
- additional circulation
Before claiming that a structure is expandable, review:
- expansion direction
- available site space
- structural interface
- roofing interface
- utilities
- circulation
- foundation/support requirements
- transport access
- installation access
Expansion is easier when these interfaces are considered in the original design.
15. Understand Relocatability
Relocatability and reconfigurability are not the same thing.
A prefab structure may be designed for relocation while still requiring engineering review before its layout or structural configuration is changed.
Relocation planning should consider:
- module dimensions
- lifting
- transportation
- utility disconnection
- foundations
- structural connections
- roof details
- new-site access
Before moving a structure, verify that modules can be separated safely, lifting arrangements remain suitable and the new site can support the required installation conditions.
Relocation is an engineering and logistics activity—not simply transportation.
16. Let Transportation Influence Module Design
A building may work perfectly on a drawing but be difficult to transport as one complete unit.
Transportation can influence:
- module length
- width
- height
- weight
- lifting arrangements
- route planning
- vehicle access
Increasing module size can reduce the number of site joints but make transportation and lifting more difficult.
Smaller modules may simplify logistics but increase site connections.
The correct configuration balances manufacturing, transport and installation requirements.
17. Include Installation Constraints During Design
Prefab installation may involve foundations or supports, unloading, lifting, alignment, joining, weather sealing and utility connections.
Design should therefore consider:
- site access
- crane access
- unloading space
- working area
- foundation levels
- module orientation
- erection sequence
- utility connection points
Some architectural elements, canopies or projections may be better installed after primary module placement rather than transported as part of the complete unit.
Design and installation planning should therefore develop together.
18. Freeze the Design Before Fabrication
Prefab structures provide their greatest customization value before manufacturing begins.
Once framing, panels, openings and services enter fabrication, changes become progressively more disruptive.
The design freeze should confirm:
- dimensions
- modular grid
- internal layout
- partitions
- doors and windows
- materials
- insulation
- roofing
- electrical
- HVAC
- plumbing
- utility entries
- module connections
- expansion provisions
Customization before design freeze is planning. Customization after fabrication release is change management.
This distinction is important for controlling cost, rework and schedule.
19. Inspect Customization Against Approved Drawings
Quality control for a customized prefab structure should verify the actual approved configuration.
Checks may include:
- overall dimensions
- structural members
- door and window positions
- partitions
- roofing
- cladding
- insulation continuity
- flooring
- electrical provisions
- HVAC openings
- coatings
- module interfaces
- joint sealing
Guru Nanak Porta Cabin's stated capabilities include factory-direct manufacturing, in-house fabrication, modular assembly, partition fabrication, insulation installation, electrical provisions, HVAC-ready provisions and pre-dispatch inspection.
Project-specific quality requirements should still be linked to approved drawings and specifications.
20. Understand the Real Limits of Design Flexibility
Modern prefab structures can offer significant customization, but flexibility remains subject to:
- structural loads
- spans
- module geometry
- foundations
- openings
- equipment
- utilities
- transportation
- lifting
- site access
- environmental conditions
- budget
- schedule
- project specifications
Design should consider applicable project specifications, statutory requirements and relevant Indian Standards.
Changes affecting structural framing, loads, dimensions, foundations or connections require review by the responsible engineering parties.
Flexibility should never be interpreted as unrestricted structural modification.
Final Prefab Design Flexibility Checklist
Before fabrication, confirm:
- building use and occupancy
- room requirements
- equipment and circulation
- overall dimensions
- clear height
- modular grid
- partition layout
- doors and windows
- structural system
- wall and roof systems
- insulation
- interior finishes
- electrical load
- lighting and sockets
- HVAC provisions
- plumbing interfaces
- utility entry points
- future expansion
- relocation expectations
- transportation constraints
- lifting requirements
- foundation/support requirements
- site access
- installation sequence
- approved fabrication drawings
- design freeze
Common Prefab Design Mistakes
Treating Customization as Unlimited
Structural, manufacturing and transport constraints still apply.
Finalizing Dimensions Too Early
Dimensions are fixed before internal function and equipment requirements are properly understood.
Changing Openings After Structural Detailing
Door and window revisions create unnecessary redesign.
Selecting Materials Only by Appearance
Environmental and performance requirements are overlooked.
Planning HVAC Too Late
Finished walls or roofing require modification for services.
Ignoring Transportation
The preferred module configuration becomes difficult to deliver.
Assuming Future Expansion Will Be Easy
No structural, utility or site provision is reserved.
Changing the Design After Fabrication Release
Rework reduces the efficiency advantages of prefab construction.
Frequently Asked Questions
1.How flexible is prefab structure design?
Prefab structures can be customized in dimensions, layouts, partitions, openings, materials and utilities where changes remain compatible with structural, manufacturing, transportation and installation requirements.
2.Can prefab structure dimensions be customized?
Yes, dimensions can be configured around project needs, subject to structural geometry, manufacturing and transportation considerations.
3.Can internal partitions be changed?
Partitions are relatively flexible, but changes may affect electrical, HVAC, furniture and circulation requirements.
4.Can door and window locations be customized?
Yes. Their locations should be coordinated with structural framing, panels, equipment, circulation and weather exposure.
5.What is modular space planning?
It uses repeatable dimensional zones or modules to coordinate structure, rooms, panels and services while retaining controlled flexibility.
6.Can electrical and HVAC systems be integrated during manufacturing?
Yes, where included in scope and sufficiently defined before fabrication.
7.Can multiple prefab modules be connected?
Yes. Multi-module buildings can create larger facilities, but structural connections, alignment, roofing, flooring and utilities need coordination.
8.Can prefab structures be expanded later?
Expansion may be possible when structural interfaces, utilities, site space and installation access are considered during initial planning.
9.Are prefab structures relocatable?
Some configurations can be designed for relocation, subject to transport dimensions, lifting arrangements, utility disconnection and new-site requirements.
10.What limits prefab structure customization?
Structural requirements, module geometry, transport, fabrication, foundations, site access, utilities, budget and project specifications can all affect what is practical.
11.When should the prefab design be frozen?
Before fabrication release, once dimensions, layouts, openings, materials, services and major interfaces are approved.
12. What should be inspected in a customized prefab structure?
Inspection should verify dimensions, structural components, openings, partitions, envelope systems, insulation, services and module interfaces against approved project documents.
Good Prefab Design Is Flexible Where It Matters
The value of modern prefab construction does not come from unlimited customization.
It comes from organizing customization intelligently.
Dimensions can adapt to the site.
Partitions can adapt to operations.
Openings can adapt to circulation.
Insulation can adapt to the environment.
Electrical and HVAC provisions can adapt to the application.
Modules can adapt to future growth.
But structural framing, manufacturing tolerances, transportation and installation still require disciplined engineering control.
A strong prefab design process therefore follows:
Understand the Application → Configure the Layout → Coordinate the Structure → Select Materials → Integrate Services → Review Transport and Installation → Plan Expansion → Freeze the Design → Fabricate
Flexibility creates value only when every design choice remains practical to manufacture, transport and install.
Request a Customized Prefab Structure Design Consultation
If your project requires more than a standard building configuration, share your application, proposed layout, occupancy, dimensions, equipment requirements, insulation expectations, electrical and HVAC provisions, utility interfaces, project location and future expansion plans with Guru Nanak Porta Cabin.
The requirement can then be evaluated as a coordinated prefab system rather than as a collection of independent custom features.
To discuss a customized prefab structure layout or configuration, share your project requirements with Guru Nanak Porta Cabin through the Contact Us page.


